BRING YOUR VISION AND PERSONAL STYLE TO TRANSFORM AND ENJOY THIS SPACIOUS CBS, SF HOME. 2004 SQ. FT UNDER AIR. 2 BEDRMS, 2 FULL BATHS, LIVING ROOM WITH FIREPLACE, PLUS ADDED 24X22 ROOM UNDER AIR SURRONDED BY AMPLE WINDOWS FOR NATURAL LIGHT, SURROUNDED BY PRIVATE YARD. FLEXIBLE SPACE TO ENJOY RELAXING, ENTERTAINING, CREATE GUEST ROOM, OFFICE AREA. SPLIT BEDROOM LOORPLAN, AMPLE SIZE PRIMARY BEDROOM, WALK IN CLOSET. 2 CAR GARAGE WITH HURRICANE DOOR. PREMIUM CORNER LOT. VIBRANT ADULT COMMUNITY, MULTITUDE OF ACTVITIES, TENNIS, PICKLEBALL, BOCCE, CLUBHOUSE, GYM, 5 POOLS, LAKE, WALKING PATH, THEATER ACTIVITIES. PERFECT DELRAY LOCATION, CLOSE TO BEACH, SHOPPING, RESTAURANTS. HOA INCLUDES WIFI AND ROOF REPLACEMENT. PET FRIENDLY. IMMENSE RENOVATION POTENTIAL.
For sale
$325,000
772 NW 25th Avenue, Delray Beach, FL 33445
2beds
2,004sqft
Single Family Residence
Built in 1977
8,224 Square Feet Lot
$-- Zestimate®
$162/sqft
$637/mo HOA
What's special
Premium corner lotPrivate yardAmple size primary bedroom
- 14 days
- 686
- 42
Likely to sell faster than
Zillow last checked:
Listing updated:
Listed by:
Rosemary MacKinnon 561-400-2919,
Divito Real Estate Group
Source: BeachesMLS,MLS#: B26082722 Originating MLS: BeachesMLS
Originating MLS: BeachesMLSFacts & features
Interior
Bedrooms & bathrooms
- Bedrooms: 2
- Bathrooms: 2
- Full bathrooms: 2
- Main level bathrooms: 2
- Main level bedrooms: 2
Primary bedroom
- Level: Main
- Area: 195
- Dimensions: 15 X 13
Primary bedroom
- Level: Main
- Area: 195
- Dimensions: 15 X 13
Bedroom 2
- Level: Main
- Area: 143
- Dimensions: 13 X 11
Bedroom 2
- Level: Main
- Area: 143
- Dimensions: 13 X 11
Dining room
- Level: Main
- Area: 132
- Dimensions: 12 X 11
Dining room
- Level: Main
- Area: 132
- Dimensions: 12 X 11
Family room
- Level: Main
- Area: 528
- Dimensions: 24 X 22
Family room
- Level: Main
- Area: 528
- Dimensions: 24 X 22
Kitchen
- Level: Main
- Area: 135
- Dimensions: 15 X 9
Kitchen
- Level: Main
- Area: 135
- Dimensions: 15 X 9
Living room
- Level: Main
- Area: 312
- Dimensions: 24 X 13
Living room
- Level: Main
- Area: 312
- Dimensions: 24 X 13
Heating
- Central, Electric
Cooling
- Central Air, Ceiling Fan(s), Electric
Appliances
- Included: Dryer, Electric Range, Range, Refrigerator, Washer
- Laundry: In Garage
Features
- High Ceilings, Living/Dining Room, Pantry, Split Bedrooms, Separate Shower, Bar, Walk-In Closet(s)
- Flooring: Concrete, Other, Parquet, Tile
- Has fireplace: Yes
- Fireplace features: Decorative
Interior area
- Total structure area: 2,594
- Total interior livable area: 2,004 sqft
Video & virtual tour
Property
Parking
- Total spaces: 4
- Parking features: Attached, Driveway, Garage
- Attached garage spaces: 2
- Uncovered spaces: 2
Accessibility
- Accessibility features: Accessible Washer/Dryer, Accessibility Features, Accessible Kitchen Appliances, Accessible Full Bath, Accessible Bedroom, Accessible Common Area, Accessible Closets, Accessible Kitchen, Accessible Central Living Area, Central Living Area, Accessible Doors, Accessible Entrance
Features
- Levels: One
- Stories: 1
- Entry location: 1
- Pool features: Association
- Fencing: Back Yard,Fenced
- Has view: Yes
- View description: Garden
Lot
- Size: 8,224 Square Feet
- Features: Sprinklers Automatic, Sprinkler System, < 1/4 Acre
Details
- Parcel number: 12434607030040140
- Zoning: PRD (city)
- Special conditions: Standard
Construction
Type & style
- Home type: SingleFamily
- Architectural style: Patio Home,Ranch
- Property subtype: Single Family Residence
- Attached to another structure: Yes
Materials
- CBS (Concrete Block Structure), Block, Stucco
- Roof: Shingle
Condition
- Resale,Fixer
- New construction: No
- Year built: 1977
Utilities & green energy
- Sewer: Public Sewer
- Water: Public
- Utilities for property: Cable Available, Electricity Connected, Sewer Connected, Water Connected
Community & HOA
Community
- Features: Home Owners Association, Gated, Property Manager On-Site
- Security: Closed Circuit Camera(s), Security Gate, Gated with Guard, Gated Community, Smoke Detector(s), Security Guard
- Senior community: Yes
- Subdivision: RAINBERRY BAY SEC 1
HOA
- Has HOA: Yes
- Amenities included: Bocce Court, Billiard Room, Clubhouse, Elevator(s), Fitness Center, Maintenance Grounds, Gated, Library, Management, Pickleball, Pool, Recreation Facilities, Security, Tennis Court(s)
- Services included: Common Areas, Cable TV, Maintenance Grounds, Pest Control, Pool(s), Reserve Fund, Roof, Security, Internet
- HOA fee: $1,911 quarterly
- HOA name: RAINBERRY BAY
- HOA phone: 561-272-6560
Location
- Region: Delray Beach
Financial & listing details
- Price per square foot: $162/sqft
- Tax assessed value: $385,507
- Annual tax amount: $1,013
- Date on market: 10/1/2026
- Cumulative days on market: 15 days
- Listing terms: Cash,Conventional
- Electric utility on property: Yes
- Road surface type: Paved
Estimated market value
Not available
Estimated sales range
Not available
Not available
Price history
| Date | Event | Price |
|---|---|---|
| 10/1/2026 | Listed for sale | $325,000$162/sqft |
Source:  BeachesMLS #B26082722 Report a problem BeachesMLS #B26082722 Report a problem | ||
Public tax history
| Year | Property taxes | Tax assessment |
|---|---|---|
| 2025 | $1,013 +30.5% | $78,163 +2.9% |
| 2024 | $776 +2.1% | $75,960 +3% |
| 2023 | $760 -3.8% | $73,748 +3% |
| 2022 | $790 -0.1% | $71,600 +3% |
| 2021 | $791 +0.7% | $69,515 +1.4% |
| 2020 | $786 +0.2% | $68,555 +2.3% |
| 2019 | $784 | $67,014 +1.9% |
| 2018 | $784 +3.5% | $65,764 +2.1% |
| 2017 | $757 +0.3% | $64,411 +2.1% |
| 2016 | $754 -0.4% | $63,086 +0.7% |
| 2015 | $758 -3.1% | $62,647 +0.8% |
| 2014 | $782 +1.2% | $62,150 +1.5% |
| 2013 | $772 -0.2% | $61,232 +1.7% |
| 2012 | $774 +0.2% | $60,208 +3% |
| 2011 | $772 -12% | $58,454 +1.5% |
| 2010 | $878 +5% | $57,590 +2.7% |
| 2009 | $836 +8.2% | $56,076 +0.1% |
| 2008 | $773 -0.1% | $56,020 +3% |
| 2007 | $774 -3.6% | $54,388 +2.5% |
| 2006 | $803 | $53,061 +3% |
| 2005 | -- | $51,516 +3% |
| 2004 | $365 +122.2% | $50,016 +1.9% |
| 2003 | $164 -89.9% | $49,083 -43.2% |
| 2002 | $1,632 +1% | $86,479 +1.6% |
| 2001 | $1,616 -5.7% | $85,117 -4.8% |
| 2000 | $1,714 +15.2% | $89,452 +2% |
| 1999 | $1,488 | $87,705 |
Find assessor info on the county website
Monthly payment
Est. payment
Payment breakdown
Explore the cost of this home by adjusting the details. Changes won't be saved.Climate risks
Neighborhood: Rainberry Bay
Nearby schools
Schools provided by the listing agent
- Elementary: Crosspointe
- Middle: Carver Community
- High: Atlantic
Source: BeachesMLS. This data may not be complete. We recommend contacting the local school district to confirm school assignments for this home.


Similar homes
- $400,0002 bd2 ba1.5k sqft3180 NW 13th Street, Delray Beach, FL 33445For Sale
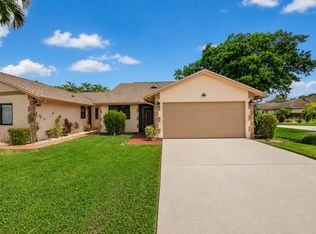
 MLS ID #B26072787, Carol Ann Fredericks, Houseworks Real Estate. BeachesMLS
 - $365,0002 bd2 ba1.3k sqft3135 NW 13th Street, Delray Beach, FL 33445For Sale
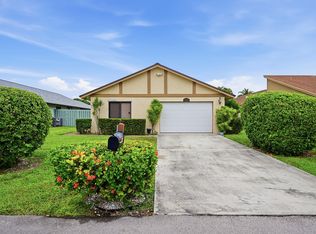 MLS ID #R11159857, Donna Hardy PA, Berkshire Hathaway Florida Rea. BeachesMLS
 - $245,0002 bd2 ba1.1k sqft872 NW 29TH Avenue #B, Delray Beach, FL 33445For Sale
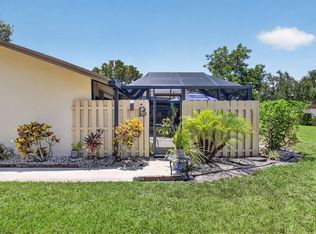 MLS ID #B26055314, Rosemary MacKinnon, Divito Real Estate Group. BeachesMLS
 - $235,0002 bd2 ba1.1k sqft801 NW 30TH Avenue #C, Delray Beach, FL 33445For Sale
 MLS ID #B26086352, Brett A Colby, RE/MAX Direct. BeachesMLS
 - $299,0002 bd3 ba1.3k sqft747 NW 30th Avenue #D, Delray Beach, FL 33445For SaleMLS ID #F10541154, Jacob M Edri PA, LoKation. BeachesMLS
- $268,0002 bd2 ba1.2k sqft14595 LUCY Drive, Delray Beach, FL 33484For SaleMLS ID #B26058537, Melissa J Korman, Atlantic One Realty Group LLC. BeachesMLS
- $200,0002 bd2 ba1.1k sqft572, Delray Beach, FL 33445For SaleMLS ID #B26084949, Christa Deangelis Petrillo, London Foster Realty. BeachesMLS
- $229,9002 bd2 ba1.3k sqft9, Delray Beach, FL 33445For SaleMLS ID #B26072821, Pamela A Caruso, Preferred Properties Int'l Rea. BeachesMLS
- $225,0002 bd2 ba1.1k sqft843 Meadowlark Lane, Delray Beach, FL 33445For SaleMLS ID #B26083717, Kathleen C Bagwell, RE/MAX Select Group. BeachesMLS
- $295,0002 bd2 ba1.5k sqft6408 Kings Gate Circle, Delray Beach, FL 33484For SaleMLS ID #B26083199, Marc S Jablon, New Harbor Realty Inc. BeachesMLS
- $295,0003 bd2 ba1.6k sqft5155 Pine Drive, Boynton Beach, FL 33437For SaleMLS ID #B26018043, Laura Casa, Keyes Company. BeachesMLS
- $335,0002 bd2 ba1.4k sqft5034 Minto Road, Boynton Beach, FL 33472For SaleMLS ID #B26053226, Marisa Sasso Hall, The Keyes Company. BeachesMLS
- $299,9002 bd2 ba1.1k sqft6802 Moonlit Drive, Delray Beach, FL 33446For SaleMLS ID #B26064093, Geraldine Jessop, Paradise Real Estate Intl. BeachesMLS
- $349,0002 bd2 ba1.5k sqft6367 Pointe Pleasant Circle, Delray Beach, FL 33484For SaleMLS ID #B26074449, Ronald C Posner, Century 21 Stein Posner. BeachesMLS
- $344,9002 bd2 ba1.5k sqft11148 180TH Court S, Boca Raton, FL 33498For SaleMLS ID #B26084846, Bill Cuthbertson, Cuthbertson Real Estate Services Inc. BeachesMLS
- $399,9002 bd2 ba1.3k sqft6396 Whispering Wind Way, Delray Beach, FL 33484For SaleMLS ID #B26047887, Shari D Orland, William Raveis Real Estate. BeachesMLS
- $294,9992 bd2 ba1.5k sqft6367 Long Key Lane, Boynton Beach, FL 33472For SaleMLS ID #R11167182, Michael F D'Addio, D'Addio Realty. BeachesMLS
- $269,9002 bd2 ba1.3k sqft2070 SW 13TH Terrace, Boynton Beach, FL 33426For SaleMLS ID #B26075667, Kathleen Clarke, RE/MAX Direct. BeachesMLS
- $359,0002 bd2 ba1.5k sqft6356 Kings Gate Circle, Delray Beach, FL 33484For SaleMLS ID #B26073839, Ross Elpren, Premier Listings. BeachesMLS
- $324,4002 bd2 ba1.1k sqft16, Delray Beach, FL 33483For SaleMLS ID #R11150585, Courtney Kirschner Esq., Keyes Company. BeachesMLS
