Rare penthouse opportunity in the sought-after 55+ community of Coral Lakes! This spacious 3bedroom, 2bath residence offers nearly 1,800 square feet of living space w/beautiful lake views, soaring ceilings, abundant natural light, and a desirable split-bedroom floor plan. Covered Parking spot w/deed & Title, brand-new roof; assessment paid by seller; 2018 furnace, hot water heater 2002. Maintenance fee includes water, cable, landscaping, outside exterior and full access to Coral Lakes' exceptional amenities, including a renovated clubhouse, indoor/outdoor pools, fitness center, tennis, pickleball, Bocci Ball, theater, cafe, and countless social activities. Resort-style living in one of Boynton Beach's most popular active adult communities. CALL TO SCHEDULE SHOWING!
For sale
$249,900
12511 Imperial Isle Drive #402, Boynton Beach, FL 33437
3beds
1,795sqft
:
Get pre-qualified$2,860/mo
Condominium
Built in 2001
-- sqft lot
$238,100 Zestimate®
$139/sqft
$1,153/mo HOA
What's special
Beautiful lake viewsBrand-new roofAbundant natural lightSoaring ceilingsDesirable split-bedroom floor plan
- 76 days |
- 86 |
- 5 |
Zillow last checked:
Listing updated:
Listed by:
Judith C McKenna 718-612-4924,
RE/MAX Services
Source: BeachesMLS,MLS#: B26034621 Originating MLS: BeachesMLS
Originating MLS: BeachesMLSFacts & features
Interior
Bedrooms & bathrooms
- Bedrooms: 3
- Bathrooms: 2
- Full bathrooms: 2
- Main level bathrooms: 2
- Main level bedrooms: 3
Bedroom 2
- Area: 132
- Dimensions: 11 X 12
Heating
- Central, Electric
Cooling
- Central Air, Ceiling Fan(s), Humidity Control
Appliances
- Included: Dryer, Dishwasher, Electric Range, Electric Water Heater, Disposal, Ice Maker, Microwave, Oven, Water Purifier Owned, Refrigerator, Water Heater, Water Purifier, Washer
- Laundry: Laundry Room, Laundry Tub, In Unit, Washer Dryer Install Allowed
Features
- Bathtub, Dual Sinks, Entrance Foyer, Eat-in Kitchen, Living/Dining Room, Split Bedrooms, Soaking Tub, Tub Shower, Vaulted Ceiling(s), Walk-In Closet(s)
- Flooring: Ceramic Tile
- Windows: Metal, Single Hung
- Has fireplace: No
Interior area
- Total structure area: 1,869
- Total interior livable area: 1,795 sqft
Video & virtual tour
Property
Parking
- Total spaces: 1
- Parking features: Covered, Carport, Detached Carport, Guest
- Carport spaces: 1
- Details: CarportSpaces:1.00
Accessibility
- Accessibility features: None
Features
- Levels: One
- Stories: 1
- Pool features: Association
- Fencing: None
- Has view: Yes
- View description: Lake, Water
- Has water view: Yes
- Water view: Lake,Water
- Waterfront features: Lake Front
Lot
- Features: Sprinklers Automatic
Details
- Parcel number: 00424602240224020
- Zoning: RES
- Special conditions: Standard,Listed As-Is
Construction
Type & style
- Home type: Condo
- Architectural style: Other
- Property subtype: Condominium
Materials
- Block
- Roof: Other
Condition
- Resale
- New construction: No
- Year built: 2001
Utilities & green energy
- Sewer: Public Sewer
- Water: Public
- Utilities for property: Cable Available, Sewer Available, Water Available
Community & HOA
Community
- Features: Gated
- Security: Security System, Fire Alarm, Fire Sprinkler System, Security Gate, Gated Community, Smoke Detector(s)
- Senior community: Yes
- Subdivision: CORAL COVE CONDO
HOA
- Has HOA: Yes
- Amenities included: Bocce Court, Billiard Room, Clubhouse, Fitness Center, Maintenance Grounds, Gated, Hobby Room, Indoor Pool, Library, Maintenance, Pickleball, Pool, Recreation Facilities, Restaurant, Sauna, Spa/Hot Tub, Security, Tennis Court(s), Trail(s), Trash, Workshop Area
- Services included: Common Areas, Cable TV, Insurance, Maintenance Grounds, Pest Control, Security, Trash, Water
- HOA fee: $1,153 monthly
- HOA name: Campbell Property Management office
- HOA phone: 561-637-0880
Location
- Region: Boynton Beach
Financial & listing details
- Price per square foot: $139/sqft
- Tax assessed value: $168,767
- Annual tax amount: $2,052
- Date on market: 5/30/2026
- Cumulative days on market: 77 days
- Listing terms: Cash,Conventional
- Road surface type: Paved
Estimated market value
$238,100
$226,000 - $250,000
$2,569/mo
Price history
| Date | Event | Price |
|---|---|---|
| 5/30/2026 | Listed for sale | $249,900+26.9%$139/sqft |
Source:  BeachesMLS #B26034621 Report a problem BeachesMLS #B26034621 Report a problem | ||
| 6/11/2003 | Sold | $197,000+37.8%$110/sqft |
Source: Public Record Report a problem | ||
| 2/1/2002 | Sold | $143,000+1.6%$80/sqft |
Source: Public Record Report a problem | ||
| 4/3/2001 | Sold | $140,800$78/sqft |
Source: Public Record Report a problem | ||
Public tax history
| Year | Property taxes | Tax assessment |
|---|---|---|
| 2025 | $2,052 +4% | $168,767 +2.9% |
| 2024 | $1,973 +3.5% | $164,011 +3% |
| 2023 | $1,906 -1.8% | $159,234 +3% |
| 2022 | $1,941 +1.6% | $154,596 +3% |
| 2021 | $1,910 +1% | $150,093 +1.4% |
| 2020 | $1,891 +1.8% | $148,021 +2.3% |
| 2019 | $1,857 | $144,693 +1.9% |
| 2018 | $1,857 +5.4% | $141,995 +2.1% |
| 2017 | $1,762 +2.2% | $139,074 +2.1% |
| 2016 | $1,724 -2.4% | $136,214 +0.7% |
| 2015 | $1,767 0% | $135,267 +0.8% |
| 2014 | $1,768 +2.2% | $134,193 +1.5% |
| 2013 | $1,731 +1.5% | $132,210 +1.7% |
| 2012 | $1,704 -7.2% | $130,000 -3.3% |
| 2011 | $1,837 +1.7% | $134,488 +1.5% |
| 2010 | $1,805 -21.5% | $132,500 -18.2% |
| 2009 | $2,300 -3.5% | $162,000 -10.3% |
| 2008 | $2,384 -9.4% | $180,650 -1.7% |
| 2007 | $2,632 -4.6% | $183,774 +2.5% |
| 2006 | $2,759 | $179,292 +3% |
| 2005 | -- | $174,070 +3% |
| 2004 | $1,275 +837.4% | $169,000 +31% |
| 2003 | $136 -94.2% | $129,000 +15.2% |
| 2002 | $2,338 | $112,000 |
Find assessor info on the county website
Monthly payment
Est. payment
Payment breakdown
Explore the cost of this home by adjusting the details. Changes won't be saved.Climate risks
Neighborhood: 33437
Nearby schools
GreatSchools rating
- 5/10Hagen Road Elementary SchoolGrades: PK-5Distance: 2.7 mi
- 3/10Carver Middle SchoolGrades: 6-8Distance: 2.4 mi
- 5/10Atlantic High SchoolGrades: 9-12Distance: 3 mi
Schools provided by the listing agent
- Elementary: Hagen Road
- Middle: Carver Community
- High: Atlantic
Source: BeachesMLS. This data may not be complete. We recommend contacting the local school district to confirm school assignments for this home.
- $284,5003 bd2 ba1.7k sqft5749 Gemstone Ct APT 406, Boynton Beach, FL 33437Sold
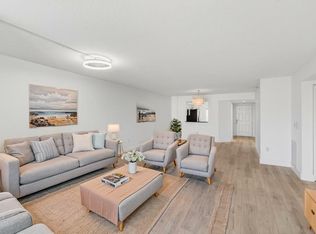
- $295,0003 bd2 ba1.7k sqft12511 Imperial Isle Dr APT 201, Boynton Beach, FL 33437For Sale

- $230,0003 bd2 ba1.5k sqft12540 Majesty Cir APT 401, Boynton Beach, FL 33437Sold
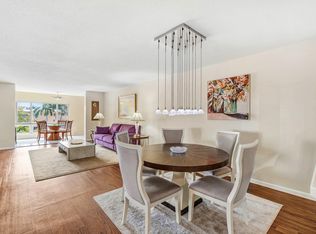
- $276,5002 bd2 ba1.5k sqft12547 Imperial Isles Dr #205, Boynton Beach, FL 33437Off Market

- $350,0003 bd2 ba1.8k sqft12560 Majesty Cir APT 407, Boynton Beach, FL 33437Sold
- $325,0003 bd2 ba1.8k sqft5777 Gemstone Ct APT 206, Boynton Beach, FL 33437Sold
- $328,0003 bd2 ba1.7k sqft5749 Gemstone Ct APT 102, Boynton Beach, FL 33437Sold
- $375,0003 bd2 ba1.8k sqft5749 Gemstone Ct APT 104, Boynton Beach, FL 33437Sold
A local agent can set up tours, give advice and negotiate with sellers.
Similar homes
- $255,0003 bd2 ba1.8k sqft16, Boynton Beach, FL 33437For Sale

 MLS ID #B26041842, Esther Levin-Morrison, The Corcoran Group. BeachesMLS
 - $239,0003 bd2 ba1.8k sqft10, Boynton Beach, FL 33437For Sale
 MLS ID #B26057437, Thomas R Kuczynski, RE/MAX Experience. BeachesMLS
 - $219,9003 bd2 ba1.7k sqft12565 Imperial Isle Drive #208, Boynton Beach, FL 33437For Sale
 MLS ID #R11165000, Debbie L Smith, Reliant Realty ERA Powered. BeachesMLS
 - $259,0003 bd2 ba1.6k sqft7408 Lake Meadow Way #101, Boynton Beach, FL 33437For Sale
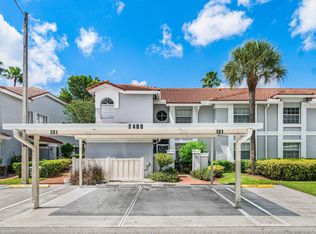 MLS ID #B26060533, Arnold M Jacobs, Compass Florida LLC. BeachesMLS
 - $210,0003 bd2 ba1.5k sqft5842 Crystal Shores Drive #105, Boynton Beach, FL 33437For SaleMLS ID #B26024909, Paul Jay Saperstein, EXP Realty LLC. BeachesMLS
- $339,9003 bd2 ba1.8k sqft5, Boynton Beach, FL 33437For SaleMLS ID #B26063143, Alyssa Gorman, VantaSure Realty LLC. BeachesMLS
- $249,9003 bd2 ba1.6k sqft107, Boynton Beach, FL 33437For SaleMLS ID #R11163810, Judith C McKenna, RE/MAX Services. BeachesMLS
- $199,9003 bd2 ba1.8k sqft5952 Regal Glen Drive #207, Boynton Beach, FL 33437For SaleMLS ID #R11113756, Jeffrey L Tricoli PA, KW Reserve Palm Beach. BeachesMLS
- $239,9003 bd2 ba1.3k sqft10640 Tropic Palm Avenue #101, Boynton Beach, FL 33437For SaleMLS ID #B26051218, Andre Huyghues Despointes, Compass Florida LLC. BeachesMLS
- $187,0003 bd2 ba1.5k sqft5842 Crystal Shores Drive #302, Boynton Beach, FL 33437For SaleMLS ID #B26012498, Warren Drucker, Keller Williams Realty Boca Raton. BeachesMLS
- $230,0003 bd2 ba1.5k sqft5226 Europa Drive #H, Boynton Beach, FL 33437For SaleMLS ID #B26008226, Karen Brill, The Keyes Company. BeachesMLS
- $239,0003 bd2 ba1.3k sqft10576 Tropic Palm Avenue #102, Boynton Beach, FL 33437For SaleMLS ID #B26017226, Stephanie L Feinzilberg, Beachfront Properties Real Estate LLC. BeachesMLS
- $225,0003 bd2 ba1.6k sqft116, Boynton Beach, FL 33437For SaleMLS ID #R11167114, Ted Struhl, Compass Florida LLC. BeachesMLS
- $295,0003 bd2 ba1.8k sqft7027 Summer Tree Drive #201, Boynton Beach, FL 33437For SaleMLS ID #B26057925, Debbie L Smith, Reliant Realty ERA Powered. BeachesMLS
- $249,0002 bd2 ba1.1k sqft1835 NW 13th Street #103, Delray Beach, FL 33445For SaleMLS ID #B26018953, Annie Simard, United Realty Group Inc. BeachesMLS
- $215,0002 bd2 ba1.4k sqft5585 Munsel Lane #102, Boynton Beach, FL 33437For SaleMLS ID #B26051242, Melissa Donnahoe, Royal Empire Realty Powered By Sellstate. BeachesMLS
- $250,0002 bd2 ba1.3k sqft125, Delray Beach, FL 33484For SaleMLS ID #B26061053, Paul Jay Saperstein, EXP Realty LLC. BeachesMLS
- $277,5002 bd2 ba1.4k sqft9700, Boynton Beach, FL 33437For SaleMLS ID #B26020606, Adina Siedem, Compass Florida LLC. BeachesMLS
- $300,0003 bd2 ba1.5k sqft7910 Laina Lane #3, Boynton Beach, FL 33437For SaleMLS ID #B26042171, Janna Zaidspiner, LAER Realty Partners Bowen/Wellington. BeachesMLS
- $190,0003 bd2 ba1.5k sqft5187 Europa Drive #F, Boynton Beach, FL 33437For SaleMLS ID #B26056031, Karen Brill, The Keyes Company. BeachesMLS
