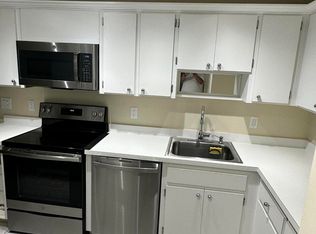
Turn-key 2 bedroom plus den, 2 bath convertible condo in Stratford West, ideally located near the subdivision pool and clubhouse. Desirable flex layout allows for easy conversion to a 3rd bedroom. Eat-in kitchen features updated appliances. Spacious primary suite includes an en-suite bath with separate shower and tub, while the guest bedroom enjoys a semi-private bath. Large screened balcony adds comfortable outdoor living space. Additional highlights include hurricane impact windows and doors, upgraded electrical panel, and golf cart parking pad with electric. Golf cart negotiable. Experience the modern standard of refined country club living at Hunters Run. With over $60M of capital improvements, members enjoy an exceptional array of world class amenities including three championship golf courses, top-rated practice facilities, premier tennis & pickleball, with upcoming state of the art racquet sports center, resort-style clubhouse and pool, salon & spa, full service fitness center, and six dining venues. The best of private club living can be yours today! Membership is mandatory.
For sale
$109,900
46 Stratford Lane W #D, Boynton Beach, FL 33436
3beds
1,622sqft
:
Get pre-qualified$2,473/mo
Condominium
Built in 1981
-- sqft lot
$-- Zestimate®
$68/sqft
$1,700/mo HOA
What's special
- 123 days |
- 721 |
- 30 |
Zillow last checked:
Listing updated:
Listed by:
Jonathan Ross Goldman 954-214-2393,
Compass Florida LLC
Source: BeachesMLS,MLS#: B26013044 Originating MLS: BeachesMLS
Originating MLS: BeachesMLSFacts & features
Interior
Bedrooms & bathrooms
- Bedrooms: 3
- Bathrooms: 2
- Full bathrooms: 2
- Main level bathrooms: 2
- Main level bedrooms: 3
Heating
- Central, Electric, Individual
Cooling
- Central Air, Electric
Appliances
- Included: Dryer, Dishwasher, Electric Range, Electric Water Heater, Microwave, Refrigerator, Water Heater, Washer
- Laundry: In Unit, Washer Dryer Install Allowed
Features
- Bathtub, Eat-in Kitchen, Garden Tub/Roman Tub, Living/Dining Room, Soaking Tub, Separate Shower, Walk-In Closet(s), Bar
- Flooring: Carpet, Tile
- Has fireplace: No
- Furnished: Yes
Interior area
- Total structure area: 1,931
- Total interior livable area: 1,622 sqft
Video & virtual tour
Property
Parking
- Total spaces: 2
- Parking features: Open
- Has uncovered spaces: Yes
Accessibility
- Accessibility features: None
Features
- Levels: One
- Stories: 1
- Pool features: Association, Heated
- Has view: Yes
- View description: Water
- Has water view: Yes
- Water view: Water
Lot
- Features: Sprinklers Automatic
Details
- Parcel number: 08424601120000464
- Zoning: pud
- Special conditions: Standard,Listed As-Is
Construction
Type & style
- Home type: Condo
- Property subtype: Condominium
Materials
- Block
- Foundation: Slab
- Roof: Concrete,Wood Trusses
Condition
- Resale
- New construction: No
- Year built: 1981
Details
- Builder model: Type III
Utilities & green energy
- Electric: 3 Phase
- Sewer: Public Sewer
- Water: Public
- Utilities for property: Cable Connected, Electricity Connected, Water Connected
Community & HOA
Community
- Features: Gated, Property Manager On-Site
- Security: Gated with Guard, Gated Community, Security Guard
- Membership fee: $22,720
- Subdivision: STRATFORD AT HUNTERS RUN CONDO
HOA
- Has HOA: Yes
- Amenities included: Clubhouse, Fitness Center, Golf Course, Maintenance Grounds, Gated, Library, Management, Maintenance, Pickleball, Pool, Parking, Putting Green(s), Restaurant, Sauna, Spa/Hot Tub, Security, Tennis Court(s)
- Services included: Common Areas, Cable TV, Insurance, Maintenance Grounds, Maintenance Structure, Pest Control, Pool(s), Roof, Security, Internet
- HOA fee: $2,682 quarterly
- HOA phone: 561-734-5000
- Second HOA fee: $806 monthly
- Second HOA name: HUNTERS RUN POA
- Second HOA phone: 561-735-4039
- Additional fee info: Membership Fee: 22720
Location
- Region: Boynton Beach
Financial & listing details
- Price per square foot: $68/sqft
- Tax assessed value: $40,936
- Annual tax amount: $626
- Date on market: 4/9/2026
- Cumulative days on market: 124 days
- Listing terms: Cash
- Electric utility on property: Yes
Estimated market value
Not available
Estimated sales range
Not available
$5,840/mo
Price history
| Date | Event | Price |
|---|---|---|
| 7/7/2026 | Listing removed | $5,980$4/sqft |
Source: BeachesMLS Report a problem | ||
| 6/9/2026 | Listed for rent | $5,980$4/sqft |
Source: BeachesMLS #B26038695 Report a problem | ||
| 4/9/2026 | Listed for sale | $109,900$68/sqft |
Source:  BeachesMLS #B26013044 Report a problem BeachesMLS #B26013044 Report a problem | ||
Public tax history
Tax history is unavailable.
Monthly payment
Est. payment
Payment breakdown
Explore the cost of this home by adjusting the details. Changes won't be saved.Climate risks
Neighborhood: Hunters Run
Nearby schools
GreatSchools rating
- 5/10Crosspointe Elementary SchoolGrades: PK-5Distance: 1.4 mi
- 3/10Carver Middle SchoolGrades: 6-8Distance: 1.8 mi
- 5/10Atlantic High SchoolGrades: 9-12Distance: 1.8 mi
Schools provided by the listing agent
- Elementary: Crosspointe
- Middle: Carver Community
- High: Atlantic
Source: BeachesMLS. This data may not be complete. We recommend contacting the local school district to confirm school assignments for this home.
- $162,4003 bd2 ba1.6k sqft46 Stratford Ln UNIT A, Boynton Beach, FL 33436Off Market
- $120,5003 bd2 ba1.6k sqft46 Stratford Ln UNIT B, Boynton Beach, FL 33436Off Market
- $132,1003 bd2 ba1.6k sqft46 Stratford Ln #C, Boynton Beach, FL 33436Off Market
- $127,3003 bd2 ba1.6k sqft46 Stratford Ln #D, Boynton Beach, FL 33436Off Market
- $1,0002 bd2 ba1.4k sqft31 Stratford Ln W APT A, Boynton Beach, FL 33436Sold
- $104,4003 bd2 ba1.6k sqft49 Stratford Ln W APT B, Boynton Beach, FL 33436Off Market
- $132,0003 bd2 ba1.6k sqft45 Stratford Ln UNIT A, Boynton Beach, FL 33436Off Market
- $60,0003 bd2 ba1.6k sqft45 Stratford Ln UNIT B, Boynton Beach, FL 33436Sold
A local agent can set up tours, give advice and negotiate with sellers.
Similar homes
- $80,0002 bd2 ba1.3k sqft7 Southport Lane #F, Boynton Beach, FL 33436For Sale
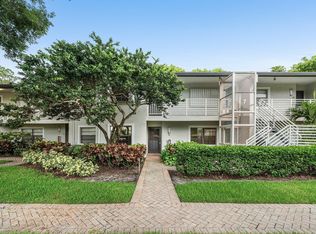
 MLS ID #B26050835, Daniel Karp, Keller Williams Realty Boca Raton. BeachesMLS
 - $138,8882 bd2 ba1.7k sqft22, Boynton Beach, FL 33436For Sale
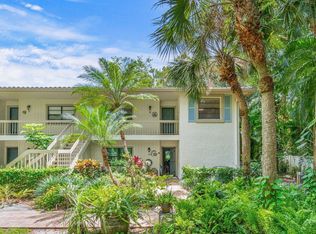 MLS ID #R11165731, Jonathan Ross Goldman, Compass Florida LLC. BeachesMLS
 - $110,0002 bd2 ba910 sqftE, Delray Beach, FL 33484For Sale
 MLS ID #B26010704, Paul Jay Saperstein, EXP Realty LLC. BeachesMLS
 - $114,0002 bd2 ba907 sqft200 Normandy E #200, Delray Beach, FL 33484For Sale
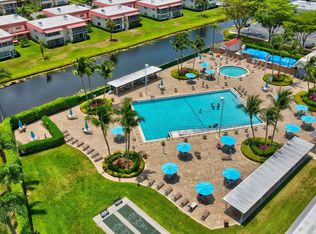 MLS ID #B26040881, Marni Zuckerman, Signature International RE. BeachesMLS
 - $110,0002 bd2 ba1k sqft14701 Cumberland Drive #2080, Delray Beach, FL 33446For SaleMLS ID #B26036902, Brian Clark C Boles, RE/MAX Services. BeachesMLS
- $105,0002 bd2 ba920 sqft605 Flanders M, Delray Beach, FL 33484For SaleMLS ID #R11160680, Giovanni Ascano, Keller Williams Realty Boca Raton. BeachesMLS
- $109,9002 bd2 ba1k sqft6525 S Oriole Boulevard, Delray Beach, FL 33446For SaleMLS ID #B26006515, Lucy Venegas, United Realty Group Inc. BeachesMLS
- $119,9002 bd2 ba907 sqftNormandy K, Delray Beach, FL 33484For SaleMLS ID #B26032375, Patricia E Swass, RE/MAX Direct. BeachesMLS
- $98,5002 bd2 ba902 sqft74 Burgundy B, Delray Beach, FL 33484For SaleMLS ID #R11142484, Christine Ubeda, Signature International RE. BeachesMLS
- $100,0002 bd2 ba1k sqft7006 Huntington Lane #404, Delray Beach, FL 33446For SaleMLS ID #B26022082, Paul Jay Saperstein, EXP Realty LLC. BeachesMLS
- $99,9002 bd2 ba910 sqftH, Delray Beach, FL 33484For SaleMLS ID #B26016170, Paul Jay Saperstein, EXP Realty LLC. BeachesMLS
- $112,9992 bd2 ba880 sqft61 Brittany B #61, Delray Beach, FL 33446For SaleMLS ID #R11162758, Theresa A Badolato, Exit Realty Premier Elite. BeachesMLS
- $112,0002 bd2 ba840 sqft116 Mansfield Dr #C, Boca Raton, FL 33434For Sale By Owner
- $119,0002 bd2 ba1k sqftSTRATFORD, Boynton Beach, FL 33472For SaleMLS ID #B26037944, Susan L Skulnik PA, Compass Florida LLC. BeachesMLS
- $110,0002 bd2 ba896 sqftC, Boca Raton, FL 33434For SaleMLS ID #B26039996, Rokhel Shimunov, ROARING LIONS REALTY, LLC. BeachesMLS
- $129,9992 bd2 ba910 sqft352 PIEDMONT H, Delray Beach, FL 33484For SaleMLS ID #B26057063, Tevel Herbstman, United Estates Realty. BeachesMLS
- $160,0002 bd2 ba1.2k sqft5705 QUEEN PALM Court #D, Delray Beach, FL 33484For SaleMLS ID #B26059339, Keith W Barr, BEX Realty. BeachesMLS
- $129,9002 bd2 ba907 sqftNORMANDY T, Delray Beach, FL 33484For SaleMLS ID #B26045581, Cathy S Chester, Compass Florida LLC. BeachesMLS
- $124,9002 bd2 ba861 sqft3014 Exeter A, Boca Raton, FL 33434For SaleMLS ID #B26059951, Rokhel Shimunov, ROARING LIONS REALTY, LLC. BeachesMLS
- $155,0002 bd2 ba1.2k sqft10173, Boynton Beach, FL 33437For SaleMLS ID #B26036406, Diane Gray, The Keyes Company. BeachesMLS
