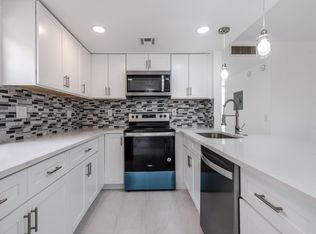
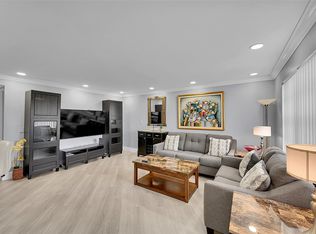
Fabulous 1BR, 1.1 BA with IMPACT WINDOWS. Enclosed Lanai. Clean Home offering updated Light Wood Cabinetry & Tile Flooring Throughout. Neutral Palette to make your own. Conveniently located on First Floor making it easily accessible. Impeccably maintained building that has been recently painted, lushly landscaped and very well cared for. Kings Point offers golf, tennis, three clubhouses, cafe, fitness center, pools, crafts, billiards, clubs and so much more. Don;t miss this opportunity to own in this wonderful active adult community. Call today to schedule your private tour!
Sold for $72,000
$72,000
161 Normandy Lane, Delray Beach, FL 33484
1beds
760sqft
Condominium
Built in 1980
-- sqft lot
$72,300 Zestimate®
$95/sqft
$1,624 Estimated rent
Home value
$72,300
$65,000 - $80,000
$1,624/mo
Zestimate® history
Owner options
List your home for rent
$1,624/mo
Rent Zestimate®
Find your next renter with Zillow Rental Manager. Plus, with online applications, you can quickly screen prospective tenants – for free.
$1,624/mo
Rent Zestimate®
Refinance and save
$1,059/mo
Est. payment
Refinancing to a lower rate could help reduce your monthly payments and save thousands over the life of the loan.
$1,059/mo
Est. payment
Explore your selling options
Work with a Zillow partner agent
Leverage their expertise and Zillow's premium Showcase listings to get your home seen by more buyers.
Get startedList with your own agent
Get your home in front of millions of buyers by listing it on Zillow.
Learn how to do itSell it yourself
Take full control of how buyers see your home on Zillow by listing For Sale by Owner (FSBO).
List your homeWhat's special
Enclosed lanaiImpeccably maintained buildingNeutral paletteTile flooring throughoutImpact windowsLushly landscapedUpdated light wood cabinetry
Zillow last checked:
Listing updated:
Listed by:
Mandy A Siegel 561-632-9350,
The Property Xperts
Bought with:
Pablo Nobre P.A, 3289721
Illustrated Properties
Source: BeachesMLS,MLS#: B26054775 Originating MLS: BeachesMLS
Originating MLS: BeachesMLSFacts & features
Interior
Bedrooms & bathrooms
- Bedrooms: 1
- Bathrooms: 2
- Full bathrooms: 1
- 1/2 bathrooms: 1
- Main level bathrooms: 2
- Main level bedrooms: 1
Primary bedroom
- Level: First
- Area: 176
- Dimensions: 16 X 11
Kitchen
- Level: First
- Area: 63
- Dimensions: 9 X 7
Living room
- Level: First
- Area: 216
- Dimensions: 18 X 12
Heating
- Central, Electric
Cooling
- Central Air, Ceiling Fan(s), Electric
Appliances
- Included: Cooktop, Dryer, Electric Cooktop, Electric Range, Electric Water Heater, Freezer, Microwave, Oven, Refrigerator, Water Heater, Washer
- Laundry: Electric Dryer Hookup, Laundry Closet, Main Level, Washer Dryer Install Allowed
Features
- Bedroom on Main Level, Eat-in Kitchen, Living/Dining Room, Separate Shower, Walk-In Closet(s)
- Flooring: Ceramic Tile
- Windows: Blinds, Storm Window(s)
- Has fireplace: No
Interior area
- Total structure area: 760
- Total interior livable area: 760 sqft
Property
Parking
- Total spaces: 1
- Parking features: Deeded, Guest, Open
- Uncovered spaces: 1
Accessibility
- Accessibility features: None
Features
- Levels: One
- Stories: 1
- Entry location: 1
- Patio & porch: Glass Enclosed, Porch
- Exterior features: Garden, Outdoor Living Area
- Pool features: Association
- Fencing: None
- Waterfront features: None
Lot
- Features: Sprinklers Automatic
Details
- Parcel number: 00424622130041610
- Zoning: RES
- Special conditions: Standard
Construction
Type & style
- Home type: Condo
- Architectural style: Other
- Property subtype: Condominium
Materials
- Block, Stucco
- Foundation: Block
- Roof: Other
Condition
- Resale
- New construction: No
- Year built: 1980
Details
- Builder model: Convenient 1st Floor Corner 1/1.1 w/ Impact Glass
Utilities & green energy
- Sewer: Public Sewer
- Water: Public
- Utilities for property: Cable Available, Electricity Available, Sewer Connected, Underground Utilities, Water Available
Community & HOA
Community
- Features: Gated, Property Manager On-Site
- Security: Gated with Guard, Gated Community
- Senior community: Yes
- Subdivision: KINGS POINT NORMANDY CONDOS
HOA
- Has HOA: Yes
- Amenities included: Billiard Room, Cabana, Clubhouse, Fitness Center, Golf Course, Gated, Hobby Room, Library, Management, Pickleball, Pool, Recreation Facilities, Security, Tennis Court(s), Elevator(s)
- Services included: Common Areas, Insurance, Maintenance Grounds, Pest Control, Recreation Facilities, Reserve Fund
- HOA fee: $650 monthly
- HOA name: Wilson Management
- HOA phone: 561-637-3402
Location
- Region: Delray Beach
Financial & listing details
- Price per square foot: $95/sqft
- Tax assessed value: $66,536
- Annual tax amount: $1,346
- Date on market: 7/21/2026
- Cumulative days on market: 3 days
- Listing terms: Cash,Conventional
- Electric utility on property: Yes
- Road surface type: Paved
Price history
| Date | Event | Price |
|---|---|---|
| 9/11/2026 | Sold | $72,000-2.7%$95/sqft |
Source:  BeachesMLS #B26054775 Report a problem BeachesMLS #B26054775 Report a problem | ||
| 7/21/2026 | Listed for sale | $74,000$97/sqft |
Source: BeachesMLS #B26054775 Report a problem | ||
Public tax history
Tax history is unavailable.
Neighborhood: Floral Lakes
Nearby homes
- $145,0002 bd2 ba907 sqft108 Normandy Ln #C, Delray Beach, FL 33484For Sale
- $90,0001 bd2 ba760 sqft415 Normandy Ln #I, Delray Beach, FL 33484For Sale

- $109,9002 bd2 ba907 sqft490 Normandy Ln #K, Delray Beach, FL 33484For Sale

- $135,9902 bd2 ba907 sqft964 Normandy Trl #U, Delray Beach, FL 33484For Sale
- $153,0002 bd2 ba907 sqft637 Normandy N #637, Delray Beach, FL 33484Sold
- $114,0002 bd2 ba907 sqft200 Normandy E #200, Delray Beach, FL 33484For Sale
- $109,9002 bd2 ba907 sqft942 Normandy T #942, Delray Beach, FL 33484For Sale
- $78,1002 bd2 ba907 sqft552 Normandy L #L, Delray Beach, FL 33484Sold
Nearby schools
GreatSchools rating
- 4/10Orchard View Elementary SchoolGrades: PK-5Distance: 2.4 mi
- 4/10Carver Middle SchoolGrades: 6-8Distance: 2.1 mi
- 8/10Spanish River Community High SchoolGrades: PK,6-12Distance: 3.4 mi
Schools provided by the listing agent
- Elementary: Orchard View
- Middle: Carver Community
- High: Spanish River
Source: BeachesMLS. This data may not be complete. We recommend contacting the local school district to confirm school assignments for this home.
Get a cash offer in 3 minutes
Find out how much your home could sell for in as little as 3 minutes with a no-obligation cash offer.
Estimated market value
$72,300
Get a cash offer in 3 minutes
Find out how much your home could sell for in as little as 3 minutes with a no-obligation cash offer.
Estimated market value
$72,300
- Florida
- Palm Beach County
- Delray Beach
- 33484
- Floral Lakes
- 161 Normandy Lane
