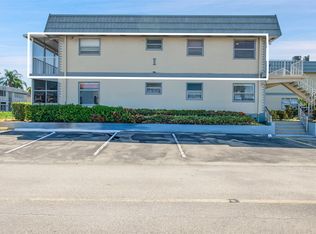
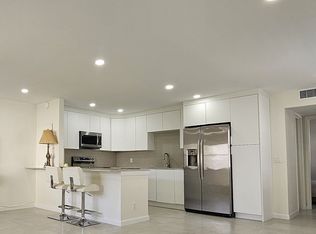
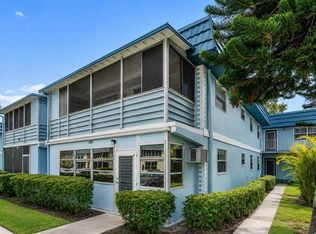
Welcome to easy South Florida living in King's Point Delray Beach Golf & Country Club! This immaculate, bright and move-in-ready 2-bedroom, 2-bath first-floor corner condo has been freshly painted in a neutral palette and features new carpeting, new ceiling fans with lights, new ceiling tiles in the kitchen and baths, and a 2023 A/C. 988 airconditioned living sqft for all seasons and 24/7 living enjoyment! Freshly painted kitchen cabinet interiors, and the washer and dryer adds to the home's appeal. Enjoy a beautiful garden view right outside your front door, plus assigned parking space #36 conveniently located just steps away. King's Point offers an array of resort-style amenities, including two golf courses, multiple pools, pickleball, tennis, entertainment, shows and numerous recreational activities. Ideally located near restaurants, shopping and everything Delray Beach has to offer. Extremely clean, beautifully maintained and ready for its new owner—just bring your personal touches and make it home!
For sale
$116,000
436 BRITTANY J Drive #436, Delray Beach, FL 33446
2beds
988sqft
Condominium
Built in 1974
-- sqft lot
$-- Zestimate®
$117/sqft
$728/mo HOA
What's special
New carpetingWasher and dryer
- 3 days |
- 203 |
- 4 |
Zillow last checked:
Listing updated:
Listed by:
Melissa A Cutter 561-248-8730,
The Keyes Company
Source: BeachesMLS,MLS#: B26065244 Originating MLS: BeachesMLS
Originating MLS: BeachesMLSFacts & features
Interior
Bedrooms & bathrooms
- Bedrooms: 2
- Bathrooms: 2
- Full bathrooms: 2
- Main level bathrooms: 2
- Main level bedrooms: 2
Primary bedroom
- Description: Walk In Closet
- Level: Main
- Area: 143
- Dimensions: 13 X 11
Bedroom 2
- Description: New Carpet opens to Lanai
- Level: Main
- Area: 143
- Dimensions: 11 X 13
Kitchen
- Description: New Ceiling
- Level: Main
- Area: 64
- Dimensions: 8 X 8
Living room
- Description: new Carpet
- Level: Main
- Area: 204
- Dimensions: 17 X 12
Heating
- Central, Electric
Cooling
- Central Air, Electric, Wall/Window Unit(s)
Appliances
- Included: Dryer, Dishwasher, Electric Range, Disposal, Refrigerator, Washer
- Laundry: Laundry Closet, Main Level, Washer Dryer Install Allowed
Features
- Living/Dining Room, Main Level Primary, Pantry, Storage, Stacked Bedrooms, Walk-In Closet(s)
- Flooring: Carpet, Tile
- Has fireplace: No
Interior area
- Total structure area: 988
- Total interior livable area: 988 sqft
Video & virtual tour
Property
Parking
- Total spaces: 2
- Parking features: Assigned, Guest
- Uncovered spaces: 1
Accessibility
- Accessibility features: None
Features
- Levels: One
- Stories: 1
- Pool features: Association
- Has view: Yes
- View description: Garden, Other
- Waterfront features: None
Details
- Parcel number: 00424622070104360
- Zoning: CONDOMINIUM
- Special conditions: Standard,Listed As-Is
Construction
Type & style
- Home type: Condo
- Architectural style: Other
- Property subtype: Condominium
Materials
- Modular/Prefab
- Roof: Flat
Condition
- Resale
- New construction: No
- Year built: 1974
Utilities & green energy
- Sewer: Public Sewer
- Water: Public
- Utilities for property: Cable Available, Electricity Connected, Sewer Connected, Water Connected
Community & HOA
Community
- Features: Gated, Street Lights
- Security: Security Gate, Gated with Guard, Gated Community, Security Guard
- Senior community: Yes
- Subdivision: KINGS POINT BRITTANY CONDOS
HOA
- Has HOA: Yes
- Amenities included: Billiard Room, Business Center, Clubhouse, Fitness Center, Golf Course, Gated, Hobby Room, Pickleball, Pool, Putting Green(s), Recreation Facilities, Restaurant, Shuffleboard Court, Security, Tennis Court(s)
- Services included: Common Areas, Cable TV, Insurance, Maintenance Grounds, Recreation Facilities, Sewer, Security, Water
- HOA fee: $728 monthly
- HOA name: BRITTANY
- HOA phone: 561-537-8288
Location
- Region: Delray Beach
Financial & listing details
- Price per square foot: $117/sqft
- Tax assessed value: $70,521
- Annual tax amount: $264
- Date on market: 8/17/2026
- Cumulative days on market: 3 days
- Listing terms: Cash
- Electric utility on property: Yes
Estimated market value
Not available
Estimated sales range
Not available
Not available
Price history
| Date | Event | Price |
|---|---|---|
| 8/17/2026 | Listed for sale | $116,000$117/sqft |
Source:  BeachesMLS #B26065244 Report a problem BeachesMLS #B26065244 Report a problem | ||
Public tax history
Tax history is unavailable.
Monthly payment
Est. payment
Payment breakdown
Explore the cost of this home by adjusting the details. Changes won't be saved.Climate risks
Neighborhood: Kings Point
Nearby schools
GreatSchools rating
- 6/10Orchard View Elementary SchoolGrades: PK-5Distance: 3 mi
- 3/10Carver Middle SchoolGrades: 6-8Distance: 2.8 mi
- 8/10Spanish River Community High SchoolGrades: PK,6-12Distance: 3.2 mi
Schools provided by the listing agent
- Elementary: Orchard View
- Middle: Carver Community
- High: Spanish River
Source: BeachesMLS. This data may not be complete. We recommend contacting the local school district to confirm school assignments for this home.
- $139,0002 bd2 ba883 sqft409 Brittany Dr #409-I, Delray Beach, FL 33446For Sale
- $---- bd-- ba-- sqft442 Brittany J, Delray Beach, FL 33446Off Market
- $59,7001 bd1 ba726 sqft443 Brittany Dr #J, Delray Beach, FL 33446Off Market
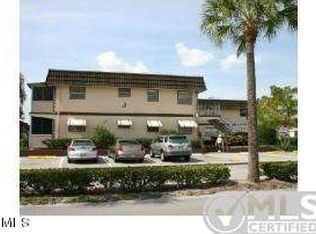
- $80,0002 bd2 ba883 sqft441 Brittany Dr #J, Delray Beach, FL 33446Off Market
- $71,0002 bd2 ba883 sqft444 Brittany Dr #J, Delray Beach, FL 33446Off Market
- $102,2002 bd2 ba1k sqft440 Brittany Dr #J, Delray Beach, FL 33446Off Market
- $86,0002 bd2 ba883 sqft445 Brittany Dr #J, Delray Beach, FL 33446Sold
- $73,7001 bd1 ba726 sqft439 Brittany Dr #J, Delray Beach, FL 33446Off Market
A local agent can set up tours, give advice and negotiate with sellers.
Similar homes
- $126,5001 bd2 ba720 sqft71 Saxony #B, Delray Beach, FL 33446For Sale By Owner
- $91,9002 bd2 ba880 sqft164 Seville G, Delray Beach, FL 33446For Sale

 MLS ID #B26049004, Michael Wagner, Century 21 Stein Posner. BeachesMLS
 - $127,0002 bd2 ba880 sqft201 BRITTANY E, Delray Beach, FL 33446For Sale
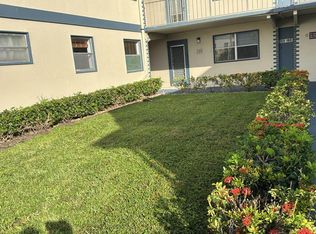 MLS ID #B26064418, Benjamin Schwab, KeyRenters South Florida. BeachesMLS
 - $88,0002 bd2 ba880 sqft260 BRITTANY F, Delray Beach, FL 33446For Sale
 MLS ID #B26065540, Stephanie Dietz, United Realty Group Inc. BeachesMLS
 - $95,0002 bd2 ba880 sqftE, Delray Beach, FL 33446For SaleMLS ID #B26064592, Fiona Barone, EXP Realty LLC. BeachesMLS
- $112,9002 bd2 ba880 sqft452 Brittany J, Delray Beach, FL 33446For SaleMLS ID #R11163092, Julian Simon Soffer, Keller Williams Realty Boca Raton. BeachesMLS
- $118,0002 bd2 ba880 sqftM, Delray Beach, FL 33446For SaleMLS ID #R11152193, Danielle Ganci, Walker Reid Realty. BeachesMLS
- $114,9002 bd2 ba880 sqft221 Waterford #J, Delray Beach, FL 33446For SaleMLS ID #B26028897, Fiona Barone, EXP Realty LLC. BeachesMLS
- $134,8951 bd2 ba720 sqft215 Waterford Crescent #I, Delray Beach, FL 33446For SaleMLS ID #B26065362, Michael T Colletti, United Realty Group, Inc. BeachesMLS
- $110,0001 bd2 ba720 sqftKings Point, Delray Beach, FL 33446For Sale
 MLS ID #A12069826, Silvana Friedel, It Is A 10 Investment LLC. MIAMI
 - $112,9992 bd2 ba880 sqft61 Brittany B #61, Delray Beach, FL 33446For SaleMLS ID #R11162758, Theresa A Badolato, Exit Realty Premier Elite. BeachesMLS
- $124,0002 bd2 ba880 sqft212 Monaco E, Delray Beach, FL 33446For SaleMLS ID #B26054200, Shelly Gibson, Affordable Assets Real Estate. BeachesMLS
- $139,9992 bd2 ba880 sqft573 Brittany L, Delray Beach, FL 33446For SaleMLS ID #B26063276, Debra S Gattelaro, Signature International RE. BeachesMLS
- $114,9002 bd2 ba880 sqft716 Monaco Court #716, Delray Beach, FL 33446For SaleMLS ID #B26020355, Raymond G Petric, RE/MAX Ocean Properties. BeachesMLS
- $110,0002 bd2 ba880 sqft257 Brittany F #257, Delray Beach, FL 33446For SaleMLS ID #B26016436, John Sanchez, Highlight Realty Corp/LW. BeachesMLS
- $124,9002 bd2 ba920 sqftSaxony I, Delray Beach, FL 33446For SaleMLS ID #B26039370, Elliot M Goldman, RE/MAX Direct. BeachesMLS
- $123,0002 bd2 ba883 sqftMonaco D, Delray Beach, FL 33446For SaleMLS ID #B26003288, Stuart P Birke, Huntington Signature RE LLC. BeachesMLS
- $139,9002 bd2 ba880 sqft360 - 0, Delray Beach, FL 33446For SaleMLS ID #B26035181, Karen Michelle Moody, Century 21 Realty Professionals. BeachesMLS
- $118,0002 bd2 ba880 sqftC, Delray Beach, FL 33446For SaleMLS ID #R11114506, Patricia Lioulas, Coldwell Banker Realty /Delray Beach. BeachesMLS
- $105,0002 bd2 ba880 sqft433 SAXONY J Way, Delray Beach, FL 33446For SaleMLS ID #B26054960, Andres Zapata, Partnership Realty Inc.. BeachesMLS
