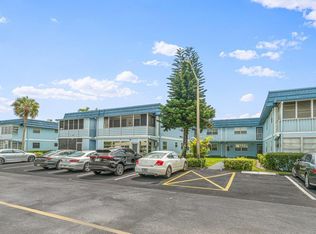
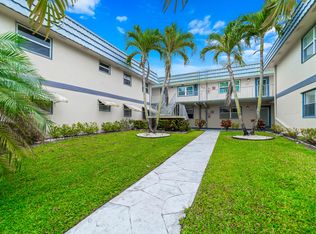
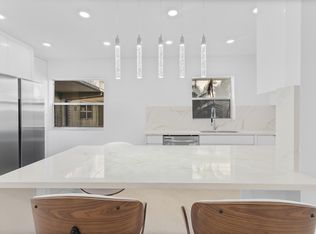
This move-in-ready home boasts a stylish, modern interior featuring luxury vinyl plank flooring, fresh neutral paint, and abundant natural light throughout. The open-concept kitchen is a true showstopper, equipped with quartz countertops, sleek white shaker cabinets, stainless steel appliances, and a contemporary tile backsplash — perfect for cooking and entertaining. The spacious living and dining area flows seamlessly onto an enclosed patio where you can enjoy morning coffee or evening breezes. The primary suite offers generous closet space and an updated en-suite bathroom with a walk-in shower and elegant finishes. A beautifully remodeled powder room adds convenience for guests. Kings Point residents enjoy unparalleled amenities, including multiple clubhouses, indoor and outdoor pools, golf, tennis, pickleball, fitness center, theater, restaurants, and courtesy shuttle service. All this is just minutes from downtown Delray's shops, dining, and beaches. Don't miss this opportunity to rent a turnkey condo with modern upgrades in one of South Florida's premier active-adult communities!
For sale
$110,000
103 Brittany C, Delray Beach, FL 33446
1beds
720sqft
:
Get pre-qualified$1,431/mo
Condominium
Built in 1973
-- sqft lot
$122,600 Zestimate®
$153/sqft
$635/mo HOA
What's special
Updated en-suite bathroomFresh neutral paintQuartz countertopsContemporary tile backsplashElegant finishesStylish modern interiorAbundant natural light throughout
- 7 days |
- 166 |
- 9 |
Likely to sell faster than
Zillow last checked:
Listing updated:
Listed by:
Robert Ayrsman 561-312-1050,
Florida Coastal Premier Realty LLC
Source: BeachesMLS,MLS#: B26055939 Originating MLS: BeachesMLS
Originating MLS: BeachesMLSFacts & features
Interior
Bedrooms & bathrooms
- Bedrooms: 1
- Bathrooms: 2
- Full bathrooms: 1
- 1/2 bathrooms: 1
- Main level bathrooms: 1
- Main level bedrooms: 1
Primary bedroom
- Level: Main
- Area: 176
- Dimensions: 16 X 11
Dining room
- Level: Main
- Area: 63
- Dimensions: 7 X 9
Kitchen
- Level: Main
- Area: 63
- Dimensions: 7 X 9
Living room
- Level: Main
- Area: 216
- Dimensions: 12 X 18
Heating
- Central, Electric
Cooling
- Central Air, Electric
Appliances
- Included: Dryer, Dishwasher, Electric Range, Disposal, Microwave, Refrigerator, Washer
- Laundry: Inside, Laundry Closet, Washer Dryer Install Allowed
Features
- Living/Dining Room, Tub Shower, Walk-In Closet(s)
- Flooring: Laminate
- Has fireplace: No
Interior area
- Total structure area: 828
- Total interior livable area: 720 sqft
Video & virtual tour
Property
Parking
- Total spaces: 1
- Parking features: Assigned, Guest
Accessibility
- Accessibility features: None
Features
- Levels: One
- Stories: 1
- Pool features: Association
- Has view: Yes
- View description: Garden
- Waterfront features: None
Details
- Parcel number: 00424622070031030
- Zoning: RH
- Special conditions: Standard
Construction
Type & style
- Home type: Condo
- Property subtype: Condominium
Materials
- Block, Concrete
- Roof: Flat,Mixed,Shingle
Condition
- Resale
- New construction: No
- Year built: 1973
Utilities & green energy
- Electric: 3 Phase
- Sewer: Public Sewer
- Water: Public
- Utilities for property: Cable Connected, Electricity Connected, Phone Connected, Sewer Connected, Water Connected
Community & HOA
Community
- Features: Gated, Property Manager On-Site
- Security: Fire Alarm, Gated with Guard, Gated Community, Smoke Detector(s)
- Senior community: Yes
- Subdivision: KINGS POINT BRITTANY CONDOS
HOA
- Has HOA: Yes
- Amenities included: Clubhouse, Fitness Center, Golf Course, Library, Management, Picnic Area, Pool, Putting Green(s), Recreation Facilities, Spa/Hot Tub, Trail(s), Transportation Service
- Services included: Common Areas, Cable TV, Maintenance Structure, Security, Trash
- HOA fee: $635 monthly
- HOA phone: 954-926-2921
Location
- Region: Delray Beach
Financial & listing details
- Price per square foot: $153/sqft
- Tax assessed value: $111,407
- Annual tax amount: $1,414
- Date on market: 7/24/2026
- Cumulative days on market: 8 days
- Listing terms: Cash,Conventional
- Electric utility on property: Yes
Estimated market value
$122,600
$108,000 - $141,000
$1,643/mo
Price history
| Date | Event | Price |
|---|---|---|
| 7/24/2026 | Listed for sale | $110,000-24.1%$153/sqft |
Source:  BeachesMLS #B26055939 Report a problem BeachesMLS #B26055939 Report a problem | ||
| 7/10/2025 | Listing removed | $1,600$2/sqft |
Source: BeachesMLS #R11101009 Report a problem | ||
| 6/30/2025 | Price change | $1,600-5.9%$2/sqft |
Source: BeachesMLS #R11101009 Report a problem | ||
| 6/20/2025 | Listed for rent | $1,700$2/sqft |
Source: BeachesMLS #R11101009 Report a problem | ||
| 4/29/2022 | Sold | $145,000$201/sqft |
Source: BeachesMLS #R10787883 Report a problem | ||
| 3/31/2022 | Contingent | $145,000$201/sqft |
Source: BeachesMLS #RX-10787883 Report a problem | ||
| 3/31/2022 | Listed for sale | $145,000+139.7%$201/sqft |
Source: BeachesMLS #RX-10787883 Report a problem | ||
| 2/18/2022 | Sold | $60,500+73.4%$84/sqft |
Source: BeachesMLS #R10765720 Report a problem | ||
| 6/30/2015 | Sold | $34,900+140.7%$48/sqft |
Source: Public Record Report a problem | ||
| 12/28/2011 | Sold | $14,500-8.8%$20/sqft |
Source: Public Record Report a problem | ||
| 11/16/2011 | Listed for sale | $15,900$22/sqft |
Source: RE/MAX Services #R3239880 Report a problem | ||
Public tax history
| Year | Property taxes | Tax assessment |
|---|---|---|
| 2025 | $1,414 -10.7% | $111,407 -8.6% |
| 2024 | $1,583 +3.4% | $121,914 +3% |
| 2023 | $1,531 +8.6% | $118,363 +71.1% |
| 2022 | $1,410 +32.4% | $69,183 +48.4% |
| 2021 | $1,065 +9.8% | $46,604 +10% |
| 2020 | $970 +5.8% | $42,367 +9.3% |
| 2019 | $917 | $38,756 |
| 2018 | $917 +3.6% | $38,756 +18.3% |
| 2017 | $885 +9.7% | $32,756 +6.5% |
| 2016 | $806 +2.9% | $30,756 +136.8% |
| 2015 | $784 +57.6% | $12,986 +10% |
| 2014 | $497 +12% | $11,805 +10% |
| 2013 | $444 +10.7% | $10,732 +10% |
| 2012 | $401 -1% | $9,756 |
| 2011 | $405 +5.2% | $9,756 +8.4% |
| 2010 | $385 -12.2% | $9,000 -30.8% |
| 2009 | $439 -15.6% | $13,000 -34.8% |
| 2008 | $519 -39.9% | $19,950 -53.3% |
| 2007 | $865 -18.8% | $42,750 -15.3% |
| 2006 | $1,065 | $50,460 +40.2% |
| 2005 | -- | $36,000 +71.4% |
| 2004 | $218 +70.2% | $21,000 +22.1% |
| 2003 | $128 -66.9% | $17,200 +21.1% |
| 2002 | $387 -1.2% | $14,200 |
| 2001 | $392 -11.9% | $14,200 -17.4% |
| 2000 | $445 +32.6% | $17,200 |
| 1999 | $336 | $17,200 |
Find assessor info on the county website
Monthly payment
Est. payment
Payment breakdown
Explore the cost of this home by adjusting the details. Changes won't be saved.Climate risks
Neighborhood: Kings Point
Nearby schools
GreatSchools rating
- 6/10Orchard View Elementary SchoolGrades: PK-5Distance: 3.1 mi
- 3/10Carver Middle SchoolGrades: 6-8Distance: 2.8 mi
- 8/10Spanish River Community High SchoolGrades: PK,6-12Distance: 3.2 mi
Schools provided by the listing agent
- Elementary: Orchard View
- Middle: Carver Community
- High: Spanish River
Source: BeachesMLS. This data may not be complete. We recommend contacting the local school district to confirm school assignments for this home.
- $1,5752 bd2 ba880 sqft260 Brittany Ave #F, Delray Beach, FL 33446For Rent
- $1,5001 bd2 ba720 sqft270 Brittany Ave #F, Delray Beach, FL 33446For Rent

- $52,0002 bd2 ba880 sqft560 Brittany Ave #L, Delray Beach, FL 33446Sold
- $119,0002 bd2 ba880 sqft160 Brittany Way #D, Delray Beach, FL 33446Sold
- $140,0001 bd2 ba828 sqft491 Brittany Dr #K, Delray Beach, FL 33446For Sale
- $42,5001 bd2 ba720 sqft642 Brittany N, Delray Beach, FL 33446Sold
- $1,4002 bd2 ba880 sqft520 Brittany Ave #K, Delray Beach, FL 33446For Rent
- $69,9001 bd2 ba726 sqft6 Brittany A #6A, Delray Beach, FL 33446For Sale
A local agent can set up tours, give advice and negotiate with sellers.
Similar homes
- $114,9002 bd2 ba880 sqft221 Waterford #J, Delray Beach, FL 33446For Sale

 MLS ID #B26028897, Fiona Barone, EXP Realty LLC. BeachesMLS
 - $109,9001 bd2 ba720 sqft106 Tuscany B, Delray Beach, FL 33446For Sale
 MLS ID #R11137014, Clint Ellis, Keller Williams Realty Boca Raton. BeachesMLS
 - $110,0002 bd2 ba1k sqft14701 Cumberland Drive #2080, Delray Beach, FL 33446For Sale
 MLS ID #B26036902, Brian Clark C Boles, RE/MAX Services. BeachesMLS
 - $99,0002 bd2 ba880 sqft228 Brittany E, Delray Beach, FL 33446For Sale
 MLS ID #R11099158, Debra J Temkin, CENTURY 21 Tenace Realty. BeachesMLS
 - $96,9002 bd2 ba880 sqft164 Seville G, Delray Beach, FL 33446For SaleMLS ID #B26049004, Michael Wagner, Century 21 Stein Posner. BeachesMLS
- $98,0001 bd2 ba720 sqftSeville, Delray Beach, FL 33446For SaleMLS ID #B26014709, Michael T Colletti, United Realty Group, Inc. BeachesMLS
- $110,0001 bd2 ba738 sqftNewcastle Century Village, Boca Raton, FL 33434For Sale
 MLS ID #A12060088, Adrianne Lara, Over the Rainbow Realty, LLC.. MIAMI
 - $109,9991 bd2 ba795 sqft563 Piedmont L, Delray Beach, FL 33484For SaleMLS ID #B26019465, Stephen Vincent Lyon, Compass Florida LLC. BeachesMLS
- $135,0002 bd2 ba880 sqft60 Brittany #B, Delray Beach, FL 33446For SaleMLS ID #R11169916, Melissa Ann Cantway, Century 21 Realty Professionals. BeachesMLS
- $109,9002 bd2 ba907 sqftNormandy T, Delray Beach, FL 33484For SaleMLS ID #B26046129, Rachel Kovalsky, Compass Florida LLC. BeachesMLS
- $114,0002 bd2 ba907 sqft200 Normandy E #200, Delray Beach, FL 33484For SaleMLS ID #B26040881, Marni Zuckerman, Signature International RE. BeachesMLS
- $110,0002 bd2 ba907 sqft167 Normandy #D, Delray Beach, FL 33484For SaleMLS ID #B26021756, Fiona Barone, EXP Realty LLC. BeachesMLS
- $105,0002 bd2 ba920 sqft605 Flanders M, Delray Beach, FL 33484For SaleMLS ID #R11160680, Giovanni Ascano, Keller Williams Realty Boca Raton. BeachesMLS
- $122,0002 bd2 ba1k sqft14898 Wedgefield Drive #208, Delray Beach, FL 33446For SaleMLS ID #B26039376, Mark Rucco PA, Compass Florida LLC. BeachesMLS
- $110,0002 bd2 ba880 sqftH, Delray Beach, FL 33484For SaleMLS ID #R11142301, Kim M Spielvogel, Lang Realty/BR. BeachesMLS
- $75,0001 bd2 ba720 sqft710 Monaco O, Delray Beach, FL 33446For SaleMLS ID #B26044189, Julian Simon Soffer, Keller Williams Realty Boca Raton. BeachesMLS
- $136,9001 bd1 ba720 sqft670 Monaco N, Delray Beach, FL 33446For SaleMLS ID #B26037115, Margaret Romanowich, LPT Realty, LLC. BeachesMLS
- $140,0002 bd2 ba883 sqft108 Valencia Boulevard #E108, Delray Beach, FL 33446For SaleMLS ID #B26026577, Henoc Ulysse, First Florida Real Estate Corp. BeachesMLS
- $115,0002 bd2 ba907 sqft442 Normandy J, Delray Beach, FL 33484For SaleMLS ID #B26036818, Julian Simon Soffer, Keller Williams Realty Boca Raton. BeachesMLS
- $139,0002 bd2 ba880 sqft373 Tuscany G, Delray Beach, FL 33446For SaleMLS ID #B26015705, Thomas C Fleming, RE/MAX Direct. BeachesMLS
