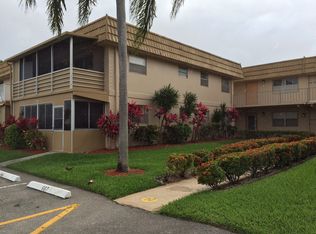
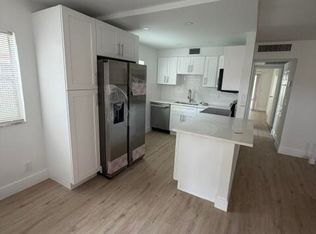
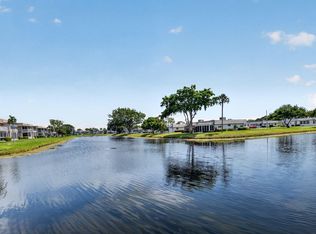
This beautifully renovated condo will satisfy the most discerning buyer. New everything! You'll love the detail and love that went into the design. The Monaco section of Kings Point has their own clubhouse with pool, large hot tub, game room, and cafe. There is a large clubhouse for the entire community that has shows, fitness centre, dances, and almost every club you can think up. You can join one club of your interest and have a group of friends that will have your same interests. Come for the gorgeous condo and stay for the wonderful life and community you build.
For sale
$129,900
670 MONACO Court N, Delray Beach, FL 33446
1beds
720sqft
Condominium
Built in 1974
-- sqft lot
$124,600 Zestimate®
$180/sqft
$690/mo HOA
What's special
Beautifully renovated condoGorgeous condoLarge hot tubNew everythingGame room
- 13 days
- 106
- 12
Likely to sell faster than
Zillow last checked:
Listing updated:
Listed by:
Margaret Romanowich 716-906-6844,
Vreeland Real Estate LLC,
Danae Dekker 772-267-4443,
LPT Realty, LLC
Source: BeachesMLS,MLS#: B26085721 Originating MLS: BeachesMLS
Originating MLS: BeachesMLSFacts & features
Interior
Bedrooms & bathrooms
- Bedrooms: 1
- Bathrooms: 1
- Full bathrooms: 1
- Main level bathrooms: 1
- Main level bedrooms: 1
Heating
- Central
Cooling
- Central Air
Appliances
- Included: Dryer, Dishwasher, Electric Range, Microwave, Oven, Range, Refrigerator, Washer
- Laundry: Inside, In Unit, Washer Dryer Install Allowed
Features
- Other
- Flooring: Ceramic Tile
- Has fireplace: No
Interior area
- Total structure area: 828
- Total interior livable area: 720 sqft
Video & virtual tour
Property
Parking
- Total spaces: 1
- Parking features: Assigned
Accessibility
- Accessibility features: None
Features
- Levels: One
- Stories: 1
- Exterior features: Other
- Pool features: Association, Heated
- Has view: Yes
- View description: Canal
- Has water view: Yes
- Water view: Canal
- Waterfront features: Canal Access, Canal Front
Details
- Parcel number: 00424622080146700
- Zoning: residential
- Special conditions: Standard
Construction
Type & style
- Home type: Condo
- Property subtype: Condominium
Materials
- Modular/Prefab
- Roof: Other
Condition
- Resale
- New construction: No
- Year built: 1974
Utilities & green energy
- Sewer: Public Sewer
- Water: Public
- Utilities for property: Cable Connected, Electricity Connected, Sewer Connected, Water Connected
Community & HOA
Community
- Features: Gated
- Security: Gated with Guard, Gated Community
- Senior community: Yes
- Subdivision: KINGS POINT MONACO CONDOS
HOA
- Has HOA: Yes
- Amenities included: Billiard Room, Clubhouse, Community Kitchen, Fitness Center, Golf Course, Gated, Library, Maintenance, Picnic Area, Pickleball, Pool, Parking, Recreation Facilities, Restaurant, Shuffleboard Court, Spa/Hot Tub, Security, Tennis Court(s), Transportation Service
- Services included: Common Areas, Cable TV, Insurance, Legal/Accounting, Maintenance Grounds, Maintenance Structure, Pest Control, Security, Trash
- HOA fee: $690 monthly
Location
- Region: Delray Beach
Financial & listing details
- Price per square foot: $180/sqft
- Tax assessed value: $54,408
- Annual tax amount: $1,296
- Date on market: 10/8/2026
- Cumulative days on market: 99 days
- Listing terms: Cash,Conventional,FHA,Lease Purchase,Owner Will Carry,Owner May Carry,VA Loan
- Electric utility on property: Yes
Estimated market value
$124,600
$118,000 - $131,000
$1,533/mo
Price history
| Date | Event | Price |
|---|---|---|
| 10/8/2026 | Listed for sale | $129,900-5.1%$180/sqft |
Source:  BeachesMLS #B26085721 Report a problem BeachesMLS #B26085721 Report a problem | ||
| 9/3/2026 | Listed for rent | $1,800$3/sqft |
Source: BeachesMLS #B26072196 Report a problem | ||
| 8/31/2026 | Listing removed | $136,900$190/sqft |
Source: BeachesMLS #B26037115 Report a problem | ||
| 7/2/2026 | Price change | $136,900-1.8%$190/sqft |
Source: BeachesMLS #B26037115 Report a problem | ||
| 6/5/2026 | Price change | $139,400+3.3%$194/sqft |
Source: BeachesMLS #B26037115 Report a problem | ||
| 2/22/2026 | Price change | $134,900+2.2%$187/sqft |
Source: Owner Report a problem | ||
| 11/29/2025 | Listed for sale | $132,000+97%$183/sqft |
Source: Owner Report a problem | ||
| 8/26/2024 | Sold | $67,000-11.3%$93/sqft |
Source:  MIAMI #A11598245 Report a problem MIAMI #A11598245 Report a problem | ||
| 8/1/2024 | Pending sale | $75,500$105/sqft |
Source: MIAMI #A11598245 Report a problem | ||
| 7/11/2024 | Price change | $75,500+0.8%$105/sqft |
Source: MIAMI #A11598245 Report a problem | ||
| 6/20/2024 | Pending sale | $74,900$104/sqft |
Source: MIAMI #A11598245 Report a problem | ||
| 6/11/2024 | Price change | $74,900-16.7%$104/sqft |
Source: MIAMI #A11598245 Report a problem | ||
| 5/31/2024 | Listed for sale | $89,900+111.5%$125/sqft |
Source: MIAMI #A11598245 Report a problem | ||
| 1/6/2017 | Sold | $42,500+70.1%$59/sqft |
Source: Public Record Report a problem | ||
| 12/7/2002 | Sold | $24,990+66.6%$35/sqft |
Source: Public Record Report a problem | ||
| 3/16/2001 | Sold | $15,000$21/sqft |
Source: Public Record Report a problem | ||
Public tax history
| Year | Property taxes | Tax assessment |
|---|---|---|
| 2025 | $1,296 -6.6% | $63,453 +6.5% |
| 2024 | $1,387 +9% | $59,569 +10% |
| 2023 | $1,273 +11.2% | $54,154 +10% |
| 2022 | $1,145 +12.6% | $49,231 +13% |
| 2021 | $1,017 +10.1% | $43,560 +10% |
| 2020 | $924 +6.5% | $39,600 +10% |
| 2019 | $868 | $36,000 |
| 2018 | $868 +1.2% | $36,000 +12.5% |
| 2017 | $858 +8.1% | $32,000 +14.3% |
| 2016 | $793 +8% | $28,000 +236.4% |
| 2015 | $734 +219.1% | $8,324 +0.8% |
| 2014 | $230 +1.8% | $8,258 +1.5% |
| 2013 | $226 +5.6% | $8,136 +1.7% |
| 2012 | $214 | $8,000 |
| 2011 | $214 +3.4% | $8,000 |
| 2010 | $207 +8.4% | $8,000 -42.9% |
| 2009 | $191 +5.5% | $14,000 -26.1% |
| 2008 | $181 +23.1% | $18,953 -12.9% |
| 2007 | $147 +2.1% | $21,748 +2.5% |
| 2006 | $144 | $21,218 +3% |
| 2005 | -- | $20,600 +3% |
| 2004 | -- | $20,000 +19.8% |
| 2003 | $128 -66.1% | $16,700 +21.9% |
| 2002 | $377 +24.8% | $13,700 +41.2% |
| 2001 | $302 -15.2% | $9,700 -23.6% |
| 2000 | $357 +43.9% | $12,700 |
| 1999 | $248 | $12,700 |
Find assessor info on the county website
Monthly payment
Est. payment
Payment breakdown
Explore the cost of this home by adjusting the details. Changes won't be saved.Climate risks
Neighborhood: Kings Point
Nearby schools
Schools provided by the listing agent
- Elementary: Orchard View
- Middle: Carver Community
- High: Spanish River
Source: BeachesMLS. This data may not be complete. We recommend contacting the local school district to confirm school assignments for this home.

Similar homes
- $129,9002 bd2 ba880 sqft592 BRITTANY M Drive, Delray Beach, FL 33446For Sale
 MLS ID #B26084308, Jose Aguiar, United Realty Group Inc. BeachesMLS
 - $124,0002 bd2 ba880 sqft212 Monaco E, Delray Beach, FL 33446For Sale
 MLS ID #B26054200, Shelly Gibson, Affordable Assets Real Estate. BeachesMLS
 - $139,9992 bd2 ba880 sqft573 Brittany L, Delray Beach, FL 33446For Sale
 MLS ID #B26063276, Debra S Gattelaro, Signature International Real E. BeachesMLS
 - $115,0001 bd2 ba726 sqft167 Valencia G, Delray Beach, FL 33446For Sale
 MLS ID #B26071455, Julian Simon Soffer, Keller Williams Realty Boca Ra. BeachesMLS
 - $148,0002 bd2 ba880 sqftJ, Delray Beach, FL 33446For SaleMLS ID #B26055239, Maria Tamas, Coldwell Banker Realty. BeachesMLS
- $145,0002 bd2 ba880 sqftSAXONY B, Delray Beach, FL 33446For SaleMLS ID #B26056529, Melissa A Cutter, Keyes Company. BeachesMLS
- $123,5002 bd2 ba880 sqft373 Tuscany G, Delray Beach, FL 33446For SaleMLS ID #B26015705, Thomas C Fleming, RE/MAX Direct. BeachesMLS
- $100,0002 bd2 ba880 sqft452 Brittany J, Delray Beach, FL 33446For SaleMLS ID #B26085651, Julian Simon Soffer, Keller Williams Realty Boca Ra. BeachesMLS
- $144,9001 bd2 ba720 sqft114 Brittany C, Delray Beach, FL 33446For SaleMLS ID #B26055409, Clint Ellis, Keller Williams Realty Boca Ra. BeachesMLS
- $110,0001 bd2 ba720 sqft103 Brittany C, Delray Beach, FL 33446For SaleMLS ID #B26055939, Robert Ayrsman, Florida Coastal Premier Realty LLC. BeachesMLS
- $108,0002 bd2 ba988 sqftBRITTANY J, Delray Beach, FL 33446For SaleMLS ID #B26065244, Melissa A Cutter, Keyes Company. BeachesMLS
- $129,0002 bd2 ba880 sqft429 Flanders I, Delray Beach, FL 33484For SaleMLS ID #B26047420, Rokhel Shimunov, ROARING LIONS REALTY, LLC. BeachesMLS
- $129,0002 bd2 ba880 sqft756 Flanders P, Delray Beach, FL 33484For SaleMLS ID #B26025440, Clint Ellis, Keller Williams Realty Boca Ra. BeachesMLS
- $110,0002 bd2 ba1k sqft14701 Cumberland Drive #2080, Delray Beach, FL 33446For SaleMLS ID #B26084238, Brian Clark C Boles, RE/MAX Services. BeachesMLS
- $134,9002 bd2 ba910 sqftPiedmont L, Delray Beach, FL 33484For SaleMLS ID #B26019951, Thomas C Fleming, RE/MAX Direct. BeachesMLS
- $135,9902 bd2 ba907 sqft964 Normandy Trail #U, Delray Beach, FL 33484For SaleMLS ID #B26027014, Mary A Banatte, EXP Realty LLC. BeachesMLS
- $149,0002 bd2 ba988 sqftseville A, Delray Beach, FL 33446For SaleMLS ID #B26008979, Gislaine Diniz, VantaSure Realty LLC. BeachesMLS
- $109,9001 bd2 ba720 sqft106 Tuscany B, Delray Beach, FL 33446For SaleMLS ID #R11137014, Clint Ellis, Keller Williams Realty Boca Ra. BeachesMLS
- $175,0002 bd2 ba1k sqftBonaire Village, Delray Beach, FL 33446For SaleMLS ID #B26086794, Marie D McAllister, United Realty Group Inc. BeachesMLS
- $98,0001 bd2 ba720 sqftSeville, Delray Beach, FL 33446For SaleMLS ID #B26014709, Michael T Colletti, United Realty Group, Inc. BeachesMLS
