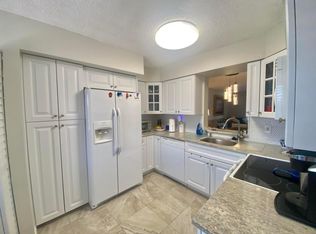
Welcome to this light and bright condo.Gorgeously renovated from top to bottom. No expense spared. Shows like a model. All furnishings are included. Exquisite kitchen. Totally open concept to living area. 42" cabinets w/crown molding. Plenty of cabinet and counter space. Quartz countertops. Stainless Steel appliances.Top of the line finishes. Beautiful neutral Hi Gloss rectified tile flooring throughout the unit. Great soffet lighting in all rooms. Lavishly renovated custom bathrooms. Hi end lighting throughout. Separate laundryroom. Stunning en-suite main bedroom. Out to the bright Lanai. South facing. Serene lake view. All doors, molding, and hardware were upgraded. Again, turnkey furnished. This condo has it all!!! Just bring your suitcase and unpack!!! Live the life with all the amenities in the luxurious Huntington Lakes clubhouse and sports complex. Very active 55+ community. Full 610 seat performing arts theater. 350 seat banquet room. Card rooms, billiards. Indoor heated pool, aerobics room and weight room, and clubs galore. The sports facilities consist of 9 pickleball courts with leagues, classes, and friendly play. 4 new Har Tru tennis courts w/ leagues and open play. 3 paddle tennis courts. 3 Bocce courts. Live a great life in Huntington Lakes .
For sale
$335,000
7320 Amberly Lane #208, Delray Beach, FL 33446
2beds
1,220sqft
Condominium
Built in 1987
-- sqft lot
$319,400 Zestimate®
$275/sqft
$751/mo HOA
What's special
Indoor heated poolSerene lake viewBright lanaiSeparate laundry roomLight and bright condoSouth facingQuartz countertops
- 2 days
- 104
- 4
Likely to sell faster than
Zillow last checked:
Listing updated:
Listed by:
Doug Brantz 215-431-1144,
Keller Williams Realty Boca Ra
Source: BeachesMLS,MLS#: B26089119 Originating MLS: BeachesMLS
Originating MLS: BeachesMLSFacts & features
Interior
Bedrooms & bathrooms
- Bedrooms: 2
- Bathrooms: 2
- Full bathrooms: 2
- Main level bathrooms: 2
- Main level bedrooms: 2
Primary bedroom
- Level: Main
- Area: 266
- Dimensions: 19 X 14
Bedroom 2
- Level: Main
- Area: 132
- Dimensions: 12 X 11
Kitchen
- Level: Main
- Area: 104
- Dimensions: 13 X 8
Living room
- Level: Main
- Area: 336
- Dimensions: 24 X 14
Heating
- Central, Individual
Cooling
- Central Air, Ceiling Fan(s)
Appliances
- Included: Dryer, Dishwasher, Electric Range, Electric Water Heater, Disposal, Ice Maker, Microwave, Refrigerator, Water Heater, Washer
- Laundry: Laundry Room, Washer Dryer Install Allowed
Features
- Living/Dining Room, Pantry, Sitting Area in Primary, Separate Shower, Walk-In Closet(s)
- Flooring: Tile
- Has fireplace: No
- Furnished: Yes
Interior area
- Total structure area: 1,220
- Total interior livable area: 1,220 sqft
Video & virtual tour
Property
Parking
- Total spaces: 1
- Parking features: Assigned, Guest
Accessibility
- Accessibility features: None
Features
- Levels: One
- Stories: 1
- Exterior features: Storage, Tennis Court(s)
- Pool features: Association, Heated
- Fencing: Other
- Has view: Yes
- View description: Lake
- Has water view: Yes
- Water view: Lake
- Waterfront features: Lake Front, None
Details
- Parcel number: 00424616150312080
- Zoning: PB09
- Special conditions: Standard
Construction
Type & style
- Home type: Condo
- Architectural style: Other
- Property subtype: Condominium
Materials
- CBS (Concrete Block Structure), Block
- Foundation: Slab
- Roof: Flat
Condition
- Resale
- New construction: No
- Year built: 1987
Utilities & green energy
- Electric: 150 Amp Service
- Sewer: Public Sewer
- Water: Public
- Utilities for property: Cable Connected, Electricity Connected, Sewer Connected, Water Connected
Community & HOA
Community
- Features: Gated, Property Manager On-Site
- Security: Gated Community
- Senior community: Yes
- Subdivision: HUNTINGTON LAKES SEC FOUR CONDOS
HOA
- Has HOA: Yes
- Amenities included: Bocce Court, Billiard Room, Clubhouse, Fitness Center, Gated, Indoor Pool, Library, Management, Pickleball, Pool, Racquetball, Security, Storage, Tennis Court(s), Trail(s), Trash, Elevator(s)
- Services included: Common Areas, Cable TV, Maintenance Grounds, Recreation Facilities, Sewer, Security, Water, Internet
- HOA fee: $2,253 quarterly
- HOA name: Huntington Lakes Section 4
Location
- Region: Delray Beach
Financial & listing details
- Price per square foot: $275/sqft
- Tax assessed value: $220,000
- Annual tax amount: $3,400
- Date on market: 10/16/2026
- Listing terms: Cash
- Electric utility on property: Yes
- Road surface type: Paved
Estimated market value
$319,400
$303,000 - $335,000
$2,237/mo
Price history
| Date | Event | Price |
|---|---|---|
| 10/16/2026 | Listed for sale | $335,000-2.6%$275/sqft |
Source:  BeachesMLS #B26089119 Report a problem BeachesMLS #B26089119 Report a problem | ||
| 3/24/2023 | Sold | $344,000+0.3%$282/sqft |
Source: BeachesMLS #R10865189 Report a problem | ||
| 2/11/2023 | Contingent | $343,000$281/sqft |
Source: BeachesMLS #RX-10865189 Report a problem | ||
| 2/10/2023 | Listed for sale | $343,000+59.5%$281/sqft |
Source: BeachesMLS #RX-10865189 Report a problem | ||
| 11/14/2022 | Sold | $215,000-6.1%$176/sqft |
Source: BeachesMLS #F10346237 Report a problem | ||
| 10/4/2022 | Pending sale | $229,000$188/sqft |
Source:  RE/MAX International #F10346237 Report a problem RE/MAX International #F10346237 Report a problem | ||
| 10/4/2022 | Contingent | $229,000$188/sqft |
Source: BeachesMLS #F10346237 Report a problem | ||
| 10/1/2022 | Listed for sale | $229,000+147.6%$188/sqft |
Source: BeachesMLS #F10346237 Report a problem | ||
| 4/12/2000 | Sold | $92,500$76/sqft |
Source: Public Record Report a problem | ||
Public tax history
| Year | Property taxes | Tax assessment |
|---|---|---|
| 2025 | $3,400 -9.5% | $233,500 -8.6% |
| 2024 | $3,758 +14.1% | $255,500 +37.7% |
| 2023 | $3,293 +26.3% | $185,500 +41.7% |
| 2022 | $2,608 +10.7% | $130,866 +10% |
| 2021 | $2,355 +5.6% | $118,969 +10% |
| 2020 | $2,231 +2.2% | $108,154 +10% |
| 2019 | $2,183 | $98,322 -17% |
| 2018 | $2,183 +10.5% | $118,500 +13.4% |
| 2017 | $1,976 +9% | $104,500 +41.5% |
| 2016 | $1,812 -0.7% | $73,871 +10% |
| 2015 | $1,825 +28.6% | $67,155 +10% |
| 2014 | $1,419 +11.5% | $61,050 +10% |
| 2013 | $1,273 -3.2% | $55,500 -3.5% |
| 2012 | $1,315 -8.5% | $57,500 -8% |
| 2011 | $1,438 -4.1% | $62,500 -4.4% |
| 2010 | $1,499 -8.8% | $65,350 -14.3% |
| 2009 | $1,643 +7.7% | $76,250 -3.8% |
| 2008 | $1,526 -29.2% | $79,250 -33.4% |
| 2007 | $2,155 -32.2% | $119,000 -28.2% |
| 2006 | $3,178 | $165,700 +34.7% |
| 2005 | -- | $123,000 +27.5% |
| 2004 | $1,001 +636% | $96,500 +22.2% |
| 2003 | $136 -90.8% | $79,000 +15% |
| 2002 | $1,486 -1.1% | $68,700 |
| 2001 | $1,503 -4.3% | $68,700 -6.1% |
| 2000 | $1,571 +10% | $73,200 |
| 1999 | $1,428 | $73,200 |
Find assessor info on the county website
Monthly payment
Est. payment
Payment breakdown
Explore the cost of this home by adjusting the details. Changes won't be saved.Climate risks
Neighborhood: Villages of Oriole
Nearby schools
Schools provided by the listing agent
- Elementary: Hagen Road
- Middle: Carver Community
- High: Spanish River
Source: BeachesMLS. This data may not be complete. We recommend contacting the local school district to confirm school assignments for this home.
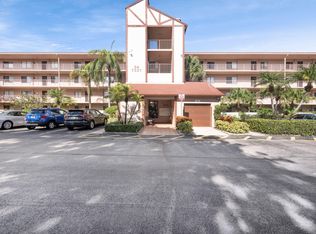
- $219,0002 bd2 ba1k sqft7281 Amberly Ln APT 404, Delray Beach, FL 33446For Sale
- $183,0002 bd2 ba1k sqft7281 Amberly Ln APT 109, Delray Beach, FL 33446Sold

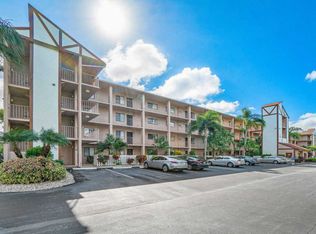
- $190,0002 bd2 ba1k sqft7321 Amberly Ln APT 209, Delray Beach, FL 33446Sold
- $178,8002 bd2 ba1.2k sqft7280 Amberly Ln APT 101, Delray Beach, FL 33446Off Market
Similar homes
- $344,0002 bd2 ba1.4k sqft7700 CORAL LAKE Drive, Delray Beach, FL 33446For Sale

 MLS ID #B26088903, Pamela Y Krammer PLL, CENTURY 21 Tenace Realty. BeachesMLS
 - $339,9003 bd2 ba1.5k sqft14395 Via Royale #4, Delray Beach, FL 33446For Sale
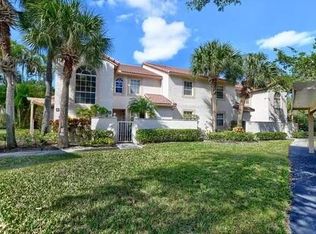 MLS ID #B26086923, Jeffrey S Cozzi, Cozzi Properties. BeachesMLS
 - $249,0002 bd2 ba1k sqft6550 S ORIOLE Boulevard #2050, Delray Beach, FL 33446For Sale
 MLS ID #B26089104, Carl Columbia, LPT Realty, LLC. BeachesMLS
 - $399,9002 bd2 ba1.2k sqft39, Delray Beach, FL 33446For Sale
 MLS ID #B26085205, Sheryl Simon, Coldwell Banker. BeachesMLS
 - $300,0002 bd2 ba1.1k sqft107, Delray Beach, FL 33446For SaleMLS ID #B26081514, Stone Flanery, The Keyes Company. BeachesMLS
- $284,9003 bd2 ba1.5k sqftHuntington Towers, Delray Beach, FL 33446For SaleMLS ID #B26087487, Charlotte Ann Mohler, Berkshire Hathaway Florida Rea. BeachesMLS
- $369,9002 bd2 ba1.5k sqft7299 Vía Genova, Delray Beach, FL 33446For SaleMLS ID #B26087943, Eleanor Elizabeth Capron, RE/MAX Direct. BeachesMLS
- $369,9002 bd2 ba1.5k sqft7713, Delray Beach, FL 33446For SaleMLS ID #B26074627, Michael A Coppola, Real - ativity. BeachesMLS
- $369,0003 bd2 ba1.5k sqft13770, Delray Beach, FL 33446For SaleMLS ID #B26084497, Maria-Helena Yepes, Agent Plus Realty. BeachesMLS
- $259,0002 bd2 ba1.1k sqft6699 Moonlit Drive, Delray Beach, FL 33446For SaleMLS ID #B26089315, Maria B Ferreira, United Realty Group Inc. BeachesMLS
- $340,0003 bd2 ba1.2k sqft15185 MICHELANGELO Boulevard #102, Delray Beach, FL 33446For SaleMLS ID #B26063342, Eric Disbrow, Keller Williams Realty Service. BeachesMLS
- $341,0002 bd2 ba1.5k sqftEmerald Pointe 1, Delray Beach, FL 33446For Sale
 MLS ID #A12063449, Denise Renslow, Coldwell Banker Realty. MIAMI
 - $330,0003 bd2 ba1.5k sqft14356 Emerald Lake Drive #3, Delray Beach, FL 33446For SaleMLS ID #R11141227, Shelly Rappel, All Platinum Properties, LLC. BeachesMLS
- $329,0002 bd2 ba1.1k sqft15135 Michelangelo Boulevard #306, Delray Beach, FL 33446For SaleMLS ID #B26023307, Tara R Leone, Hollywood Beach Realty Inc. BeachesMLS
- $299,9003 bd2 ba1.4k sqft14388 Emerald Lake Drive #2, Delray Beach, FL 33446For SaleMLS ID #B26052027, Tracey Demaris, RE/MAX Direct. BeachesMLS
- $330,0003 bd2 ba1.4k sqft7825 B, Delray Beach, FL 33446For SaleMLS ID #B26054270, Lauren Barrocas, Compass Florida LLC. BeachesMLS
- $249,9002 bd2 ba1.2k sqft29, Delray Beach, FL 33446For SaleMLS ID #B26034712, Marina Fink, Preferred Realty. BeachesMLS
- $360,0002 bd2 ba1.5k sqft7570 DIAMOND POINTE Circle, Delray Beach, FL 33446For SaleMLS ID #B26060047, Deanne Heide, South Florida Realty Group & Property Management LLC. BeachesMLS
- $299,0003 bd2 ba1.5k sqftCentral, Delray Beach, FL 33446For SaleMLS ID #B26067315, Alyssa Moss, VantaSure Realty LLC. BeachesMLS
- $325,0002 bd2 ba1k sqft15075 Michelangelo Boulevard #204, Delray Beach, FL 33446For SaleMLS ID #R11166160, Alla Trost, Agent Plus Realty. BeachesMLS
