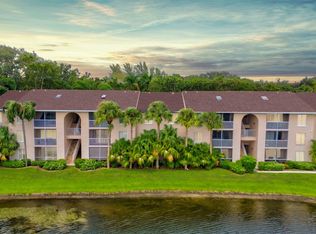
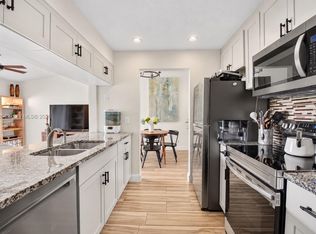
Beautifully renovated 2-bedroom, 2-bath condo in the friendly and welcoming Pine Ridge community of Delray Beach! This move-in-ready residence has been tastefully updated throughout, offering a bright, clean, and modern interior. Enjoy added peace of mind with impact windows throughout, with the exception of the sliding glass door and front entry door. Major improvements include a newer roof completed in 2024, water heater replaced in 2021, and an A/C system approximately 2019. Pine Ridge offers a great South Florida lifestyle with a community pool, tennis and pickleball courts, and a scenic walking path along the lake—perfect for enjoying the outdoors and connecting with neighbors. Conveniently located near shopping, dining, entertainment, and all that Delray Beach has to offer. With a beautifully updated interior, valuable improvements, excellent amenities, and a friendly community atmosphere, this condo is ready for its next owner to move right in and enjoy!
For sale
$300,000
13771 Oneida Drive #D2, Delray Beach, FL 33446
2beds
1,111sqft
Condominium
Built in 1988
-- sqft lot
$-- Zestimate®
$270/sqft
$569/mo HOA
What's special
Tastefully updated throughoutCommunity poolTennis and pickleball courtsImpact windows throughout
- 1 day
- 88
- 6
Zillow last checked:
Listing updated:
Listed by:
Stone Flanery 561-377-8233,
The Keyes Company,
Kevin M Spina 561-722-1169,
The Keyes Company
Source: BeachesMLS,MLS#: B26081514 Originating MLS: BeachesMLS
Originating MLS: BeachesMLSFacts & features
Interior
Bedrooms & bathrooms
- Bedrooms: 2
- Bathrooms: 2
- Full bathrooms: 2
- Main level bathrooms: 2
- Main level bedrooms: 2
Primary bedroom
- Area: 144
- Dimensions: 12 X 12
Bedroom 2
- Area: 110
- Dimensions: 11 X 10
Dining room
- Area: 72
- Dimensions: 8 X 9
Living room
- Area: 154
- Dimensions: 11 X 14
Other
- Description: Porch
- Area: 55
- Dimensions: 5 X 11
Heating
- Central
Cooling
- Central Air, Ceiling Fan(s)
Appliances
- Included: Dryer, Dishwasher, Electric Range, Electric Water Heater, Disposal, Ice Maker, Microwave, Range, Refrigerator, Water Heater, Washer
- Laundry: Inside, Laundry Room, Laundry Tub, Sink, Washer Dryer Install Allowed
Features
- Built-in Features, Closet Cabinetry, Family/Dining Room, Living/Dining Room, None, Tub Shower, Walk-In Closet(s)
- Flooring: Ceramic Tile, Tile
- Windows: Blinds
- Has fireplace: No
Interior area
- Total structure area: 1,111
- Total interior livable area: 1,111 sqft
Video & virtual tour
Property
Parking
- Total spaces: 1
- Parking features: Assigned, Guest
- Uncovered spaces: 1
Accessibility
- Accessibility features: None
Features
- Levels: One
- Stories: 1
- Patio & porch: Porch, Screened
- Exterior features: Lighting, Outdoor Living Area, Porch
- Pool features: Association
- Has view: Yes
- View description: Garden, Other
Lot
- Features: Sprinklers Automatic
Details
- Parcel number: 00424609041070042
- Zoning: RS—SINGLE FAMIL
- Special conditions: Standard
Construction
Type & style
- Home type: Condo
- Property subtype: Condominium
Materials
- CBSConcreteBlockStructure, Block
- Foundation: Block
- Roof: Shingle
Condition
- Resale
- New construction: No
- Year built: 1988
Utilities & green energy
- Sewer: Public Sewer
- Water: Public
- Utilities for property: Cable Available, Electricity Available, Water Available
Community & HOA
Community
- Security: Fire Alarm, Smoke Detector(s), Security Guard
- Subdivision: PINE RIDGE AT DELRAY BEACH CONDO
HOA
- Has HOA: Yes
- Amenities included: Clubhouse, Fitness Center, Maintenance, Picnic Area, Pool, Parking, Spa/Hot Tub, Security, Trail(s)
- Services included: Common Areas, Insurance, Maintenance Grounds, Maintenance Structure, Pool(s), Recreation Facilities, Roof, Sewer, Trash, Water
- HOA fee: $569 monthly
- HOA name: Pine Ridge at Delray Condominium Association
- HOA phone: 954-998-7516
Location
- Region: Delray Beach
Financial & listing details
- Price per square foot: $270/sqft
- Tax assessed value: $169,000
- Annual tax amount: $2,368
- Date on market: 10/8/2026
- Listing terms: Cash,Conventional,FHA,VA Loan
- Electric utility on property: Yes
- Road surface type: Asphalt, Paved
Estimated market value
Not available
Estimated sales range
Not available
$2,102/mo
Price history
| Date | Event | Price |
|---|---|---|
| 10/8/2026 | Listed for sale | $300,000+5.3%$270/sqft |
Source:  BeachesMLS #B26081514 Report a problem BeachesMLS #B26081514 Report a problem | ||
| 8/1/2022 | Sold | $285,000-5%$257/sqft |
Source: BeachesMLS #F10335116 Report a problem | ||
| 7/4/2022 | Contingent | $299,900$270/sqft |
Source: BeachesMLS #F10335116 Report a problem | ||
| 6/24/2022 | Listed for sale | $299,900$270/sqft |
Source: BeachesMLS #F10335116 Report a problem | ||
| 6/22/2022 | Contingent | $299,900$270/sqft |
Source: BeachesMLS #F10335116 Report a problem | ||
| 6/14/2022 | Listed for sale | $299,900+127.2%$270/sqft |
Source: BeachesMLS #F10335116 Report a problem | ||
| 12/10/2004 | Sold | $132,000+78.6%$119/sqft |
Source: Public Record Report a problem | ||
| 3/9/2002 | Sold | $73,900$67/sqft |
Source: Public Record Report a problem | ||
Public tax history
| Year | Property taxes | Tax assessment |
|---|---|---|
| 2025 | $2,350 -16.2% | $169,000 -14.2% |
| 2024 | $2,805 -19.4% | $197,000 -16.9% |
| 2023 | $3,479 +36.8% | $237,000 +105.1% |
| 2022 | $2,544 +16.1% | $115,541 +10% |
| 2021 | $2,192 +7.2% | $105,037 +10% |
| 2020 | $2,045 +7.6% | $95,488 +10% |
| 2019 | $1,900 | $86,807 -8.6% |
| 2018 | $1,900 +11.1% | $95,000 -7.8% |
| 2017 | $1,710 +0.6% | $103,000 +57.9% |
| 2016 | $1,700 +9.2% | $65,219 +10% |
| 2015 | $1,557 +18.6% | $59,290 +10% |
| 2014 | $1,312 +14.1% | $53,900 +10% |
| 2013 | $1,150 +7.5% | $49,000 +9.6% |
| 2012 | $1,070 -20.4% | $44,700 -22.5% |
| 2011 | $1,344 -0.3% | $57,700 |
| 2010 | $1,348 0% | $57,700 -5% |
| 2009 | $1,348 -28.7% | $60,750 -39.7% |
| 2008 | $1,890 -23.1% | $100,750 -26.5% |
| 2007 | $2,458 -7.4% | $137,000 |
| 2006 | $2,654 | $137,000 +28% |
| 2005 | -- | $107,000 +97.2% |
| 2004 | $304 +123.2% | $54,260 +1.9% |
| 2003 | $136 -79.6% | $53,248 +2.4% |
| 2002 | $666 -32.8% | $52,000 +20.9% |
| 2001 | $991 +1.4% | $43,000 |
| 2000 | $977 +16.5% | $43,000 |
| 1999 | $839 | $43,000 |
Find assessor info on the county website
Monthly payment
Est. payment
Payment breakdown
Explore the cost of this home by adjusting the details. Changes won't be saved.Climate risks
Neighborhood: 33446
Nearby schools
Schools provided by the listing agent
- Elementary: Hagen Road
- Middle: Carver Community
- High: Spanish River
Source: BeachesMLS. This data may not be complete. We recommend contacting the local school district to confirm school assignments for this home.
- $248,6002 bd2 ba1k sqft13371 Oneida Dr #H3, Delray Beach, FL 33446Off Market
- $199,0002 bd2 ba965 sqft13791 Oneida Dr APT G2, Delray Beach, FL 33446Sold
- $250,0002 bd2 ba965 sqft13771 Oneida Dr APT B3, Delray Beach, FL 33446For Sale
- $280,6003 bd2 ba1.5k sqft13831 Oneida Dr APT A1, Delray Beach, FL 33446Off Market
Similar homes
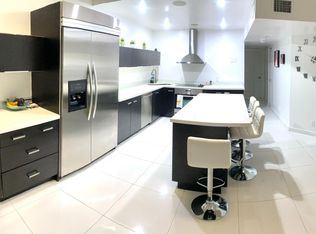
- $369,0003 bd2 ba1.5k sqft13770, Delray Beach, FL 33446For Sale
 MLS ID #B26084497, Maria-Helena Yepes, Agent Plus Realty. BeachesMLS
 - $250,0002 bd2 ba965 sqftPine Ridge, Delray Beach, FL 33446For Sale
 MLS ID #A12096962, Gina Priscila Carvallo, Coldwell Banker Realty. MIAMI
 - $310,0003 bd2 ba1.5k sqft13770 ONEIDA Drive #D2, Delray Beach, FL 33446For Sale
 MLS ID #B26069655, Andre Huyghues Despointes, Compass Florida LLC. BeachesMLS
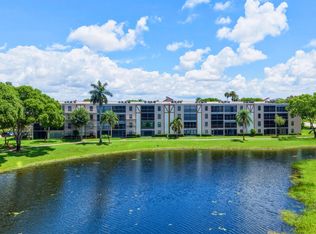
 - $250,0002 bd2 ba1.2k sqft29, Delray Beach, FL 33446For Sale
 MLS ID #B26034712, Marina Fink, Preferred Realty. BeachesMLS
 - $380,0003 bd2 ba1.2k sqft7636 MANSFIELD HOLLOW Road, Delray Beach, FL 33446For SaleMLS ID #B26084650, Madeleine Gilbert, Blue View Real Estate. BeachesMLS
- $399,9002 bd2 ba1.2k sqft39, Delray Beach, FL 33446For SaleMLS ID #B26085205, Sheryl Simon, Coldwell Banker. BeachesMLS
- $299,9003 bd2 ba1.4k sqft14388 Emerald Lake Drive #2, Delray Beach, FL 33446For SaleMLS ID #B26052027, Tracey Demaris, RE/MAX Direct. BeachesMLS
- $320,0003 bd2 ba1.6k sqft7864 LEXINGTON CLUB Boulevard #D, Delray Beach, FL 33446For SaleMLS ID #B26083043, Sonia G Gioia, Keyes Company. BeachesMLS
- $253,9952 bd2 ba1k sqft13811 Oneida Drive #F2, Delray Beach, FL 33446For SaleMLS ID #B26045974, Jeff Gonzalez, Epique Realty Inc.. BeachesMLS
- $255,0002 bd2 ba1k sqft13830 Oneida Drive #G1, Delray Beach, FL 33446For SaleMLS ID #B26046915, Rachel Cruz, BEX Realty. BeachesMLS
- $270,0002 bd2 ba1.2k sqftBuilding 24, Delray Beach, FL 33446For SaleMLS ID #B26074689, Doug Brantz, Keller Williams Realty Boca Ra. BeachesMLS
- $299,9992 bd2 ba1.1k sqft15035 Michelangelo Boulevard #303, Delray Beach, FL 33446For SaleMLS ID #B26049253, Curtis H Bennett, Coldwell Banker Realty. BeachesMLS
- $299,0003 bd2 ba1.5k sqftCentral, Delray Beach, FL 33446For SaleMLS ID #B26067315, Alyssa Moss, VantaSure Realty LLC. BeachesMLS
- $299,9992 bd2 ba1.1k sqft15065 Michelangelo Boulevard #305, Delray Beach, FL 33446For SaleMLS ID #B26041067, Curtis H Bennett, Coldwell Banker Realty. BeachesMLS
- $289,9002 bd2 ba1k sqft6936 Huntington Lane #302, Delray Beach, FL 33446For SaleMLS ID #B26023628, Ryan Christopher Apple, Ryan Apple Realty Group LLC. BeachesMLS
- $269,0002 bd2 ba1.2k sqft27, Delray Beach, FL 33446For SaleMLS ID #B26051390, Riva Bass, Lyonsgate Realty, Inc.. BeachesMLS
- $265,0002 bd2 ba1.2k sqft6866 HUNTINGTON Lane #707, Delray Beach, FL 33446For SaleMLS ID #B26075377, Stacy Brown, Keller Williams Dedicated Professionals. BeachesMLS
- $340,0003 bd2 ba1.5k sqft13790 Oneida Drive #B1, Delray Beach, FL 33446For SaleMLS ID #F10555551, Tracy Nguyen, La Rosa Realty Beaches LLC. BeachesMLS
- $262,0002 bd2 ba1.2k sqft38, Delray Beach, FL 33446For SaleMLS ID #B26058859, Sofia Mara Nolan PA, LoKation. BeachesMLS
- $269,0002 bd2 ba1.2k sqft6866 Huntington Lane #602, Delray Beach, FL 33446For SaleMLS ID #B26030656, Greta Dean PA, Lang Realty/Delray Beach. BeachesMLS
