LOWEST-PRICED HOME IN VILLA BORGHESE! 24-hour manned gated 55+ community. Corner-lot single-family home, 1,588 living/2,150 total sq. ft. 2BR/2BA plus den/office with closet and door. Primary suite features walk-in closet, dual sinks & private commode. Separate laundry, 2-car garage & covered screened porch with garden view and privacy wall. ACCORDION SHUTTERS on windows & doors! A/C approx. 5 years old. Original roof & interior need TLC, updating & renovations. SOLD AS IS. Excellent opportunity to update and personalize to your taste! Comes Furnished or Unfurnished. Enjoy resort-style pool, clubhouse, tennis, fitness center, shows, clubs, billiards & library. Schedule your showing today!
For sale
$369,900
7299 Vía Genova, Delray Beach, FL 33446
2beds
1,558sqft
Single Family Residence
Built in 2000
4,733 Square Feet Lot
$356,100 Zestimate®
$237/sqft
$650/mo HOA
What's special
Resort-style poolPrivate commodeSeparate laundryCorner-lot single-family homeDual sinksWalk-in closet
- 2 days
- 225
- 15
Likely to sell faster than
Zillow last checked:
Listing updated:
Listed by:
Eleanor Elizabeth Capron 954-661-9628,
RE/MAX Direct
Source: BeachesMLS,MLS#: B26087943 Originating MLS: BeachesMLS
Originating MLS: BeachesMLSFacts & features
Interior
Bedrooms & bathrooms
- Bedrooms: 2
- Bathrooms: 2
- Full bathrooms: 2
- Main level bathrooms: 2
- Main level bedrooms: 3
Primary bedroom
- Description: walk-in closet
- Level: First
- Area: 195
- Dimensions: 15 X 13
Bedroom 2
- Description: w/ hall bath
- Level: First
Den
- Description: or BR w/closet
- Level: First
Dining room
- Description: with LR
Kitchen
- Description: Eat-in
- Level: First
- Area: 160
- Dimensions: 16 X 10
Living room
- Description: large open rooms
- Level: First
- Area: 225
- Dimensions: 15 X 15
Heating
- Central, Electric
Cooling
- Central Air, Ceiling Fan(s), Electric
Appliances
- Included: Dryer, Dishwasher, Electric Range, Disposal, Ice Maker, Microwave, Range, Refrigerator, Washer
- Laundry: Electric Dryer Hookup, Inside, Laundry Room
Features
- Bathtub, Cathedral Ceiling(s), Dual Sinks, Eat-in Kitchen, High Ceilings, Living/Dining Room, Main Level Primary, Split Bedrooms, Soaking Tub, Separate Shower, Upper Level Primary, Vaulted Ceiling(s), Walk-In Closet(s)
- Flooring: Tile
- Windows: Blinds, Shutters
Interior area
- Total structure area: 2,150
- Total interior livable area: 1,558 sqft
Video & virtual tour
Property
Parking
- Total spaces: 4
- Parking features: Attached, Driveway, Garage, Garage Door Opener
- Attached garage spaces: 2
- Uncovered spaces: 2
Accessibility
- Accessibility features: None
Features
- Levels: One
- Stories: 1
- Entry location: Entry Level Living Area Y
- Patio & porch: Covered, Patio, Porch, Screened
- Exterior features: Barbecue, Garden, Outdoor Living Area, Porch
- Pool features: Association
- Has view: Yes
- View description: Garden
- Waterfront features: None
Lot
- Size: 4,733 Square Feet
- Features: Corner Lot, < 1/4 Acre, Zero Lot Line
Details
- Parcel number: 00424609110002880
- Zoning: PUD
- Special conditions: Standard,Listed As-Is
Construction
Type & style
- Home type: SingleFamily
- Architectural style: Ranch
- Property subtype: Single Family Residence
Materials
- CBS (Concrete Block Structure), Block, Stucco
- Foundation: Block
- Roof: Concrete,Tile
Condition
- Resale,Fixer
- New construction: No
- Year built: 2000
Utilities & green energy
- Sewer: Public Sewer
- Water: Public
- Utilities for property: Cable Available, Electricity Connected, Sewer Available, Water Available
Community & HOA
Community
- Features: Home Owners Association, Gated, Property Manager On-Site
- Security: Security Gate, Gated with Guard, Gated Community, Security Guard
- Senior community: Yes
- Subdivision: HUNTINGTON WALK
HOA
- Has HOA: Yes
- Amenities included: Bocce Court, Billiard Room, Clubhouse, Fitness Center, Gated, Management, Pickleball, Pool, Spa/Hot Tub, Security, Tennis Court(s)
- Services included: Common Areas, Cable TV, Maintenance Grounds, Recreation Facilities, Security, Trash
- HOA fee: $650 monthly
- HOA name: Villa Borghese HOA
- HOA phone: 561-865-9250
Location
- Region: Delray Beach
Financial & listing details
- Price per square foot: $237/sqft
- Tax assessed value: $365,859
- Annual tax amount: $5,562
- Date on market: 10/13/2026
- Cumulative days on market: 2 days
- Listing terms: Cash,Conventional
- Electric utility on property: Yes
Estimated market value
$356,100
$338,000 - $374,000
$3,600/mo
Price history
| Date | Event | Price |
|---|---|---|
| 10/13/2026 | Listed for sale | $369,900+34.5%$237/sqft |
Source:  BeachesMLS #B26087943 Report a problem BeachesMLS #B26087943 Report a problem | ||
| 6/28/2017 | Sold | $275,000-4.2%$177/sqft |
Source: BeachesMLS #R10323658 Report a problem | ||
| 5/5/2017 | Pending sale | $287,000$184/sqft |
Source: Boca Office #RX-10323658 Report a problem | ||
| 4/24/2017 | Price change | $287,000-3.7%$184/sqft |
Source: Boca Office #RX-10323658 Report a problem | ||
| 4/7/2017 | Listed for sale | $298,000+6.8%$191/sqft |
Source: The Keyes Company #RX-10323658 Report a problem | ||
| 12/30/2015 | Listing removed | $279,000$179/sqft |
Source: Boca Blue Lake #RX-10188751 Report a problem | ||
| 12/3/2015 | Listed for sale | $279,000+95.2%$179/sqft |
Source: Boca Blue Lake #RX-10188751 Report a problem | ||
| 4/17/2000 | Sold | $142,900$92/sqft |
Source: Public Record Report a problem | ||
Public tax history
| Year | Property taxes | Tax assessment |
|---|---|---|
| 2025 | $6,415 +74.6% | $365,859 +50.3% |
| 2024 | $3,674 +2.8% | $243,434 +3% |
| 2023 | $3,573 -0.9% | $236,344 +3% |
| 2022 | $3,605 +1% | $229,460 +3% |
| 2021 | $3,568 +0.9% | $222,777 +1.4% |
| 2020 | $3,537 +0.8% | $219,701 +1.8% |
| 2019 | $3,509 | $215,748 -1.8% |
| 2018 | $3,509 +0.9% | $219,633 -1.8% |
| 2017 | $3,477 -18.8% | $223,672 +3.7% |
| 2016 | $4,282 +0.9% | $215,711 +39.3% |
| 2015 | $4,243 +69.5% | $154,843 +0.8% |
| 2014 | $2,503 +1.7% | $153,614 +1.5% |
| 2013 | $2,460 +0.8% | $151,344 +1.7% |
| 2012 | $2,441 +1.2% | $148,814 +2.9% |
| 2011 | $2,412 +1.6% | $144,651 +1.5% |
| 2010 | $2,375 +7.6% | $142,513 +2.7% |
| 2009 | $2,206 +11.4% | $138,766 +0.1% |
| 2008 | $1,981 -5.6% | $138,627 +3% |
| 2007 | $2,099 -6.4% | $134,589 +2.5% |
| 2006 | $2,244 | $131,306 +3% |
| 2005 | -- | $127,482 +3% |
| 2004 | $1,025 +355.4% | $123,769 +1.9% |
| 2003 | $225 -89.1% | $121,461 +2.4% |
| 2002 | $2,059 +0.8% | $118,614 +1.6% |
| 2001 | $2,043 +251.5% | $116,746 +317% |
| 2000 | $581 | $28,000 |
Find assessor info on the county website
Monthly payment
Est. payment
Payment breakdown
Explore the cost of this home by adjusting the details. Changes won't be saved.Climate risks
Neighborhood: 33446
Nearby schools
Schools provided by the listing agent
- Elementary: Hagen Road
- Middle: Carver Community
- High: Spanish River
Source: BeachesMLS. This data may not be complete. We recommend contacting the local school district to confirm school assignments for this home.
Similar homes
- $380,0003 bd2 ba1.2k sqft7636 MANSFIELD HOLLOW Road, Delray Beach, FL 33446For Sale

 MLS ID #B26084650, Madeleine Gilbert, Blue View Real Estate. BeachesMLS
 - $375,0002 bd2 ba1.5k sqft7608 Red Ruby Drive, Delray Beach, FL 33446For Sale
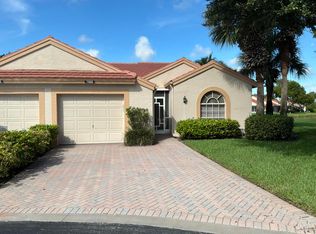 MLS ID #B26073428, Shelly Rappel, All Platinum Properties, LLC. BeachesMLS
 - $339,9003 bd2 ba1.5k sqft14395 Via Royale #4, Delray Beach, FL 33446For Sale
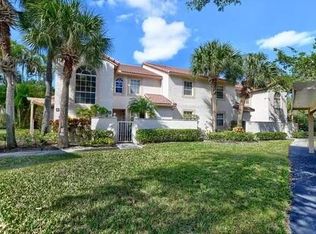 MLS ID #B26086923, Jeffrey S Cozzi, Cozzi Properties. BeachesMLS
 - $360,0002 bd2 ba1.5k sqft7570 DIAMOND POINTE Circle, Delray Beach, FL 33446For Sale
 MLS ID #B26060047, Deanne Heide, South Florida Realty Group & Property Management LLC. BeachesMLS
 - $369,0003 bd2 ba1.5k sqft13770, Delray Beach, FL 33446For SaleMLS ID #B26084497, Maria-Helena Yepes, Agent Plus Realty. BeachesMLS
- $341,0002 bd2 ba1.5k sqftEmerald Pointe 1, Delray Beach, FL 33446For Sale
 MLS ID #A12063449, Denise Renslow, Coldwell Banker Realty. MIAMI
 - $499,0003 bd2 ba1.8k sqftCORAL, Delray Beach, FL 33446For SaleMLS ID #B26087541, Maura Slaughter, RE/MAX Select Group. BeachesMLS
- $425,9003 bd2 ba1.4k sqft6602 CAMARILLO TERRACE Lane, Delray Beach, FL 33446For SaleMLS ID #B26069970, Marlene A Kogan, Kogan Estate Homes, Inc. BeachesMLS
- $349,9002 bd2 ba1.5k sqft6309 DUSENBURG Road, Delray Beach, FL 33484For SaleMLS ID #B26086185, Andrea L. Spector, Coldwell Banker Realty. BeachesMLS
- $350,0002 bd2 ba1.4k sqft7943 Lake Sands Drive, Delray Beach, FL 33446For SaleMLS ID #B26060996, Daniel Karp, Keller Williams Realty Boca Ra. BeachesMLS
- $369,9002 bd2 ba1.5k sqft7713, Delray Beach, FL 33446For SaleMLS ID #B26074627, Michael A Coppola, Real - ativity. BeachesMLS
- $399,9002 bd2 ba1.2k sqft39, Delray Beach, FL 33446For SaleMLS ID #B26085205, Sheryl Simon, Coldwell Banker. BeachesMLS
- $284,9003 bd2 ba1.5k sqftHuntington Towers, Delray Beach, FL 33446For SaleMLS ID #B26087487, Charlotte Ann Mohler, Berkshire Hathaway Florida Rea. BeachesMLS
- $479,5002 bd2 ba1.3k sqft15074 VIA PORTA, Delray Beach, FL 33446For SaleMLS ID #B26086266, Ryan McDonald, The Corcoran Group. BeachesMLS
- $475,0002 bd2 ba1.5k sqftEmerald Pointe 1, Delray Beach, FL 33446For SaleMLS ID #A12086423, Denise Renslow, Coldwell Banker Realty. MIAMI
- $300,0002 bd2 ba1.1k sqft107, Delray Beach, FL 33446For SaleMLS ID #B26081514, Stone Flanery, The Keyes Company. BeachesMLS
- $425,0002 bd2 ba1.3k sqft14487 Highland Center Way, Delray Beach, FL 33446For SaleMLS ID #B26062263, Robin T Guerasio, Oceans Realty LLC. BeachesMLS
- $479,9003 bd2 ba1.5k sqft7876 Lake Champlain Court, Delray Beach, FL 33446For SaleMLS ID #B26020259, Jonathan Ross Goldman, Compass Florida LLC. BeachesMLS
- $469,0003 bd2 ba1.6k sqft13678 WINDY MONTEREY, Delray Beach, FL 33446For SaleMLS ID #B26059459, Marie Elana Caradonna, Coldwell Banker Realty. BeachesMLS
