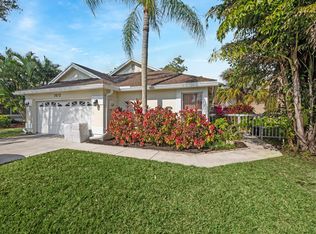
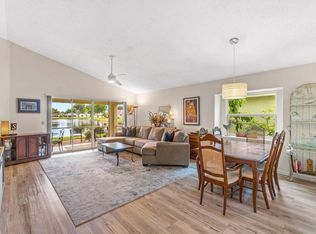
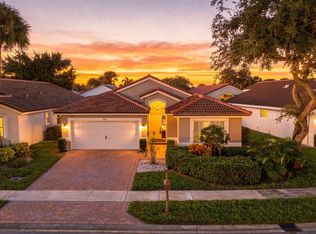
Beautifully remodeled 3-bedroom, 2-bath single-family home with 2-car garage in the 55+ community of Pine Ridge at Delray. Set on a large corner lot directly across from the pool and tennis courts, this bright, open-concept home features designer custom finishes, cathedral ceilings, recessed LED lighting, wood-look porcelain tile, and all-new impact windows and doors. The gourmet kitchen offers hand-made custom cabinetry, stone countertops, and stainless steel appliances. The primary suite features vaulted ceilings, outfitted walk-in closet, and spa-inspired bath with custom glass zero-entry shower. Two additional bedrooms offer flexible guest/office space. The insulated, air-conditioned garage includes wall-to-wall cabinetry—ideal for a craftsman, hobbyist, or extra storage. Pine Ridge of Delray amenities include a clubhouse, two pools, hot tubs, tennis, shuffleboard, bingo, yoga, and an exercise room. The low HOA fee covers exterior house painting, lawn care, driveway and walkway pressure washing, common area maintenance, exterior pest and weed control, basic ADT security, and front tree trimming where owned by the HOA. Excellent location in a growing area near Delray Marketplace, shopping, dining, movies, downtown Delray Beach, the beach, and the Florida Turnpike.
For sale
$479,900
7876 Lake Champlain Court, Delray Beach, FL 33446
3beds
1,543sqft
Single Family Residence
Built in 1988
7,332 Square Feet Lot
$466,100 Zestimate®
$311/sqft
$320/mo HOA
What's special
- 64 days
- 464
- 28
Zillow last checked:
Listing updated:
Listed by:
Jonathan Ross Goldman 954-214-2393,
Compass Florida LLC,
Apostolia Papadopoulos 301-536-6562,
Compass Florida LLC
Source: BeachesMLS,MLS#: B26020259 Originating MLS: BeachesMLS
Originating MLS: BeachesMLSFacts & features
Interior
Bedrooms & bathrooms
- Bedrooms: 3
- Bathrooms: 2
- Full bathrooms: 2
- Main level bathrooms: 2
- Main level bedrooms: 3
Primary bedroom
- Level: Main
- Area: 247
- Dimensions: 19 X 13
Bedroom 2
- Level: Main
- Area: 121
- Dimensions: 11 X 11
Bedroom 3
- Level: Main
- Area: 110
- Dimensions: 10 X 11
Dining room
- Level: Main
- Area: 165
- Dimensions: 15 X 11
Kitchen
- Level: Main
- Area: 120
- Dimensions: 12 X 10
Living room
- Level: Main
- Area: 270
- Dimensions: 18 X 15
Heating
- Central, Electric
Cooling
- Central Air, Ceiling Fan(s)
Appliances
- Included: Dryer, Dishwasher, Electric Range, Electric Water Heater, Disposal, Ice Maker, Microwave, Range, Refrigerator, Water Heater, Washer
- Laundry: Laundry Room, Washer Dryer Install Allowed
Features
- Built-in Features, Closet Cabinetry, Cathedral Ceiling(s), Dual Sinks, Garden Tub/Roman Tub, High Ceilings, Kitchen Island, Living/Dining Room, Split Bedrooms, Vaulted Ceiling(s), Walk-In Closet(s)
- Flooring: Ceramic Tile, Tile
- Windows: Double Hung, Metal, Sliding
- Has fireplace: No
Interior area
- Total structure area: 2,101
- Total interior livable area: 1,543 sqft
Video & virtual tour
Property
Parking
- Total spaces: 2
- Parking features: Attached, Driveway, Garage, Garage Door Opener
- Attached garage spaces: 2
- Has uncovered spaces: Yes
Accessibility
- Accessibility features: None
Features
- Levels: One
- Stories: 1
- Patio & porch: Covered, Patio, Screened
- Exterior features: Outdoor Living Area
- Pool features: Association
- Has view: Yes
- View description: Garden
- Waterfront features: None
Lot
- Size: 7,332 Square Feet
- Features: Corner Lot, Sprinklers Automatic, Sprinkler System, < 1/4 Acre
Details
- Parcel number: 00424609030001360
- Zoning: RS
- Special conditions: Standard,Listed As-Is
Construction
Type & style
- Home type: SingleFamily
- Architectural style: Ranch
- Property subtype: Single Family Residence
Materials
- CBSConcreteBlockStructure, Block, Stucco
- Foundation: Slab
- Roof: Composition,Shingle,Wood Trusses
Condition
- Resale,Updated/Remodeled
- New construction: No
- Year built: 1988
Details
- Builder name: K. Hovnanian Homes
Utilities & green energy
- Electric: 3 Phase
- Sewer: Public Sewer
- Water: Public
- Utilities for property: Cable Available, Sewer Available, Water Available
Community & HOA
Community
- Features: Home Owners Association, Street Lights
- Security: Security System Owned, Smoke Detector(s), Security Guard
- Senior community: Yes
- Subdivision: PINE RIDGE AT DELRAY BEACH
HOA
- Has HOA: Yes
- Amenities included: Clubhouse, Fitness Center, Library, Pool, Shuffleboard Court, Spa/Hot Tub, Sidewalks, Tennis Court(s)
- Services included: Common Areas, Cable TV, Internet, Pest Control, Recreation Facilities, Reserve Fund, Trash
- HOA fee: $960 quarterly
- HOA name: Pine Ridge at Delray Beach HOA
Location
- Region: Delray Beach
Financial & listing details
- Price per square foot: $311/sqft
- Tax assessed value: $330,634
- Annual tax amount: $5,842
- Date on market: 8/14/2026
- Cumulative days on market: 112 days
- Listing terms: Cash,Conventional
Estimated market value
$466,100
$443,000 - $489,000
$3,681/mo
Price history
| Date | Event | Price |
|---|---|---|
| 8/14/2026 | Listed for sale | $479,900+11.6%$311/sqft |
Source:  BeachesMLS #B26020259 Report a problem BeachesMLS #B26020259 Report a problem | ||
| 6/11/2026 | Listing removed | $429,900$279/sqft |
Source: BeachesMLS #B26020259 Report a problem | ||
| 5/20/2026 | Price change | $429,900-14%$279/sqft |
Source: BeachesMLS #B26020259 Report a problem | ||
| 4/25/2026 | Listed for sale | $499,900+100%$324/sqft |
Source: BeachesMLS #B26020259 Report a problem | ||
| 11/22/2019 | Sold | $250,000-5.7%$162/sqft |
Source: BeachesMLS #R10567049 Report a problem | ||
| 10/5/2019 | Listed for sale | $265,000+115.4%$172/sqft |
Source: RE/MAX Advantage Plus #RX-10567049 Report a problem | ||
| 12/8/2015 | Listing removed | $2,900$2/sqft |
Source: Dwellings Direct, LLC #RX-10184060 Report a problem | ||
| 11/13/2015 | Listed for rent | $2,900$2/sqft |
Source: Dwellings Direct, LLC #RX-10184060 Report a problem | ||
| 12/29/1999 | Sold | $123,000+20.6%$80/sqft |
Source: Public Record Report a problem | ||
| 7/3/1996 | Sold | $102,000$66/sqft |
Source: Public Record Report a problem | ||
Public tax history
| Year | Property taxes | Tax assessment |
|---|---|---|
| 2025 | $5,842 -0.1% | $330,634 -0.4% |
| 2024 | $5,849 +70.1% | $331,797 +48.7% |
| 2023 | $3,439 +1.2% | $223,175 +3% |
| 2022 | $3,398 +1.1% | $216,675 +3% |
| 2021 | $3,361 -15.5% | $210,364 +2.9% |
| 2020 | $3,980 +139.2% | $204,400 +82.9% |
| 2019 | $1,663 | $111,770 +1.9% |
| 2018 | $1,663 +5.5% | $109,686 +2.1% |
| 2017 | $1,576 +2.8% | $107,430 +2.1% |
| 2016 | $1,534 +0.5% | $105,220 +0.7% |
| 2015 | $1,525 -1.9% | $104,489 +0.8% |
| 2014 | $1,554 +2.1% | $103,660 +1.5% |
| 2013 | $1,523 +1.2% | $102,128 +1.7% |
| 2012 | $1,504 -9% | $100,421 -5.2% |
| 2011 | $1,653 +2% | $105,914 +1.5% |
| 2010 | $1,620 +8.1% | $104,349 +2.7% |
| 2009 | $1,499 +10.9% | $101,606 +0.1% |
| 2008 | $1,351 -9.6% | $101,504 +3% |
| 2007 | $1,494 -6.7% | $98,548 +2.5% |
| 2006 | $1,602 | $96,144 +3% |
| 2005 | -- | $93,344 +3% |
| 2004 | $681 +202.6% | $90,625 +1.9% |
| 2003 | $225 -84.3% | $88,935 +2.4% |
| 2002 | $1,434 +1% | $86,851 +1.6% |
| 2001 | $1,420 +1.3% | $85,483 |
| 2000 | $1,402 +22.8% | $85,483 +2.4% |
| 1999 | $1,141 | $83,483 |
Find assessor info on the county website
Monthly payment
Est. payment
Payment breakdown
Explore the cost of this home by adjusting the details. Changes won't be saved.Climate risks
Neighborhood: 33446
Nearby schools
Schools provided by the listing agent
- Elementary: Hagen Road
- Middle: Carver Community
- High: Spanish River
Source: BeachesMLS. This data may not be complete. We recommend contacting the local school district to confirm school assignments for this home.
- $244,0002 bd2 ba1.1k sqft7921 Mansfield Holw, Delray Beach, FL 33446Sold
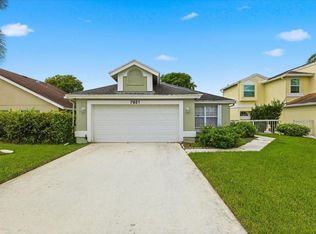
- $350,0003 bd2 ba1.5k sqft7872 Lake Champlain Ct, Delray Beach, FL 33446Sold
- $244,0002 bd2 ba1.1k sqft7921 Mansfield Hollow Rd, Delray Beach, FL 33446Sold
- $465,0003 bd3 ba1.7k sqft7917 Mansfield Hollow Rd, Delray Beach, FL 33446Sold
Similar homes
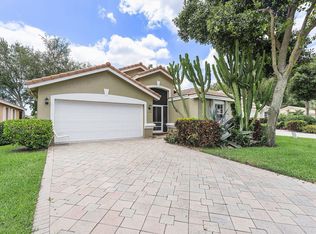
- $475,0003 bd2 ba1.8k sqft12092 APRILIA Drive, Boynton Beach, FL 33437For Sale
 MLS ID #B26085117, Annette Amiraian Maggio, William Raveis Real Estate. BeachesMLS
 - $440,0003 bd2 ba1.7k sqft6563 Kings Creek Terrace, Boynton Beach, FL 33437For Sale
 MLS ID #B26087833, Andrew A Mandel PA, EXP Realty LLC. BeachesMLS
 - $412,0002 bd2 ba1.1k sqft15136 W Tranquility Lake Drive, Delray Beach, FL 33446For Sale
 MLS ID #B26049236, Michelle Avila, Realty Home Advisors Inc. BeachesMLS
 - $579,0003 bd2 ba1.7k sqft7052 TRENTINO Way, Boynton Beach, FL 33472For Sale
 MLS ID #B26085949, Allyson Mahler, Keller Williams Realty Service. BeachesMLS
 - $455,0003 bd2 ba1.9k sqft9718 Harbour Lake Circle, Boynton Beach, FL 33437For SaleMLS ID #B26011481, Leanne M Horansky, Keyes Company. BeachesMLS
- $400,0002 bd2 ba1.5k sqft3180 NW 13th Street, Delray Beach, FL 33445For SaleMLS ID #B26072787, Carol Ann Fredericks, Houseworks Real Estate. BeachesMLS
- $519,0003 bd2 ba1.3k sqft18838 Cloud Lake Circle, Boca Raton, FL 33496For SaleMLS ID #B26056259, Brian Bahn, Lang Realty/ BR. BeachesMLS
- $569,9003 bd2 ba2k sqft12142 Roma Road, Boynton Beach, FL 33437For SaleMLS ID #B26085191, Michele A Michaud, RE/MAX Direct. BeachesMLS
- $485,0003 bd2 ba1.3k sqftHunters Manor Rev Plat Of, Pompano Beach, FL 33069For Sale
 MLS ID #A12105252, Brandon Parker, The R E Experts of South Fla. MIAMI
 - $415,9002 bd2 ba1.2k sqft3693 Arelia Drive N, Delray Beach, FL 33445For SaleMLS ID #B26017931, Jill R Glanzer, Sundial Real Estate. BeachesMLS
- $429,9003 bd2 ba1.3k sqft215 SW 8TH Street, Boynton Beach, FL 33426For SaleMLS ID #B26060911, Steven Martin, Engel & Voelkers Delray Beach. BeachesMLS
- $625,0004 bd2 ba1.6k sqft1127 NW 9th Street, Boynton Beach, FL 33426For SaleMLS ID #B26061867, Michele Locke, Fine Living Realty of Palm Beaches. BeachesMLS
- $510,0003 bd3 ba1.8k sqft7001 Chesapeake Circle, Boynton Beach, FL 33436For SaleMLS ID #B26074165, Zachary Josef Mazur, Coldwell Banker Realty. BeachesMLS
- $510,0003 bd2 ba1.7k sqft8682, Boca Raton, FL 33496For SaleMLS ID #B26078885, Karen B Rothstein, Compass Florida LLC. BeachesMLS
- $419,0003 bd2 ba1.6k sqft6694 NW 26th Way, Boca Raton, FL 33496For SaleMLS ID #B26026154, Andrew Margolies, Engel & Volkers Boca Raton. BeachesMLS
- $589,0003 bd2 ba1.9k sqft6214 SAND HILLS Circle, Lake Worth, FL 33463For SaleMLS ID #B26088694, Dana L Demos, Coldwell Banker Realty. BeachesMLS
- $460,0003 bd2 ba1.1k sqft7 Cardiff Way, Boynton Beach, FL 33426For SaleMLS ID #B26057773, Javier Alvarado Martinez, REDFIN CORPORATION. BeachesMLS
- $345,0002 bd2 ba1.5k sqft6277 Overland Place, Delray Beach, FL 33484For SaleMLS ID #R11168897, Christine K Sarno Olson, Keller Williams Realty Service. BeachesMLS
- $579,0003 bd2 ba1.8k sqft6243 Windlass Circle, Boynton Beach, FL 33472For SaleMLS ID #B26073784, Lori Porvin, Century 21 Stein Posner. BeachesMLS
- $459,0003 bd2 ba1.4k sqft4706 SW 13th Street, Deerfield Beach, FL 33442For SaleMLS ID #B26003118, Ricardo A Martins, Fortune Christie's International Real Estate. BeachesMLS
