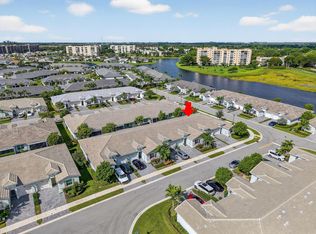
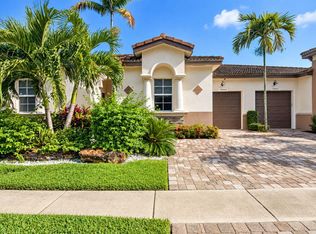
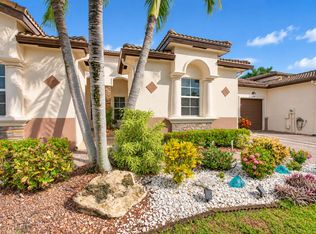
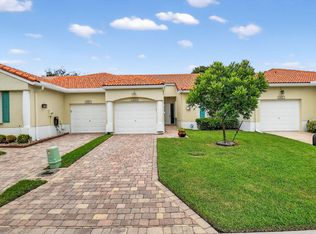
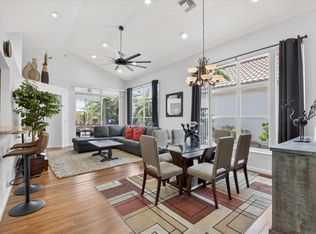
Assumable 3% Mortgage! YES, You Read That Right! This Could Save You Thousands of Dollars a Year! Reach Out For More Details. This Is The Very Desirable Larkspur Model Featuring A Spacious Open Floorplan. The Foyer Entry Welcomes You Into This Magnificent Home. Perfect For Entertaining As The Kitchen Overlooks the Great Room. The Bedrooms Are Generous In Size With Spacious Bathrms & A Separate Laundry Rm. The Kitchen Boasts Upgraded Wood Cabinets Finished w/Crown Moulding, Quartz Countertops, GE SS Appliances, Eat At Kitchen Island & Plenty of Counter Space. Highlights Include: Wood Plank Tile In The Living Areas & Cozy Carpet In The Bedrooms, Impact Windows/Doors & PET FRIENDLY COMMUNITY. Community Clubhouse, 2 Pools, Tennis, Pickleball, Card Rms, Gym, Craft Rm, Event Room, Cafe & More!
For sale
$425,000
14487 Highland Center Way, Delray Beach, FL 33446
2beds
1,319sqft
Villa
Built in 2021
2,522 Square Feet Lot
$-- Zestimate®
$322/sqft
$625/mo HOA
What's special
Quartz countertopsFoyer entryEat at kitchen islandSpacious open floorplan
- 92 days
- 251
- 9
Zillow last checked:
Listing updated:
Listed by:
Robin T Guerasio 754-307-7123,
Oceans Realty LLC
Source: BeachesMLS,MLS#: B26062263 Originating MLS: BeachesMLS
Facts & features
Interior
Bedrooms & bathrooms
- Bedrooms: 2
- Bathrooms: 2
- Full bathrooms: 2
- Main level bathrooms: 2
- Main level bedrooms: 2
Primary bedroom
- Level: Main
- Area: 192.27
- Dimensions: 15.08 X 12.75
Bedroom 2
- Level: Main
- Area: 141
- Dimensions: 12 X 11.75
Kitchen
- Level: Main
- Area: 118.92
- Dimensions: 9.91 X 12
Living room
- Level: Main
- Area: 366.89
- Dimensions: 25.91 X 14.16
Heating
- Central, Electric
Cooling
- Central Air, Ceiling Fan(s), Electric
Appliances
- Included: Dryer, Dishwasher, Electric Range, Electric Water Heater, Disposal, Ice Maker, Microwave, Range, Refrigerator, Water Heater, Washer
- Laundry: Inside, Laundry Room
Features
- Breakfast Bar, Bedroom on Main Level, Dual Sinks, Entrance Foyer, Kitchen Island, Living/Dining Room, Pantry, Split Bedrooms, Separate Shower, Walk-In Closet(s)
- Flooring: Carpet, Tile, Wood
- Windows: Storm Window(s)
- Has fireplace: No
Interior area
- Total structure area: 1,660
- Total interior livable area: 1,319 sqft
Video & virtual tour
Property
Parking
- Total spaces: 3
- Parking features: Attached, Driveway, Garage, Garage Door Opener, Guest
- Attached garage spaces: 1
- Has uncovered spaces: Yes
Accessibility
- Accessibility features: None
Features
- Levels: One
- Stories: 1
- Entry location: Front Door / Garage
- Patio & porch: Covered, Patio
- Exterior features: Outdoor Living Area
- Pool features: Association
- Has view: Yes
- View description: Garden, Other
Lot
- Size: 2,522 Square Feet
- Features: < 1/4 Acre
Details
- Parcel number: 00424615310001730
- Zoning: RH
- Special conditions: Standard,Listed As-Is
Construction
Type & style
- Home type: SingleFamily
- Architectural style: Other,Ranch
- Property subtype: Villa
Materials
- Block, Stucco
- Roof: Concrete,Tile
Condition
- Resale
- New construction: No
- Year built: 2021
Details
- Builder model: Larkspur
Utilities & green energy
- Sewer: Public Sewer
- Water: Public
- Utilities for property: Cable Connected, Electricity Connected, Phone Available, Sewer Connected, Water Connected
Community & HOA
Community
- Features: Home Owners Association, Gated
- Security: Security Gate, Gated Community, Phone Entry, Smoke Detector(s)
- Senior community: Yes
- Subdivision: AVALON TRAILS AT VILLAGES OF ORIOLE PUD
HOA
- Has HOA: Yes
- Amenities included: Clubhouse, Fitness Center, Hobby Room, Other, Pickleball, Pool, Restaurant, Tennis Court(s)
- Services included: Common Areas, Insurance, Maintenance Grounds, Maintenance Structure, Pool(s), Recreation Facilities, Roof, Internet
- HOA fee: $625 monthly
Location
- Region: Delray Beach
Financial & listing details
- Price per square foot: $322/sqft
- Tax assessed value: $288,344
- Annual tax amount: $4,277
- Date on market: 8/10/2026
- Cumulative days on market: 92 days
- Listing terms: Assumable,Cash,Conventional,VA Loan
- Electric utility on property: Yes
Estimated market value
Not available
Estimated sales range
Not available
Not available
Price history
| Date | Event | Price |
|---|---|---|
| 8/10/2026 | Listed for sale | $425,000-10.5%$322/sqft |
Source:  BeachesMLS #B26062263 Report a problem | ||
| 12/10/2024 | Listed for sale | $474,900+29%$360/sqft |
Source: BeachesMLS #F10475377 Report a problem | ||
| 12/17/2021 | Sold | $368,145$279/sqft |
Source: Public Record Report a problem | ||
Public tax history
| Year | Property taxes | Tax assessment |
|---|---|---|
| 2025 | $4,277 +3.1% | $280,763 +2.9% |
| 2024 | $4,147 +2.7% | $272,850 +3% |
| 2023 | $4,039 +1.1% | $264,903 +3% |
| 2022 | $3,997 +425.2% | $257,187 +527.3% |
| 2021 | $761 +9% | $41,000 +10.8% |
| 2020 | $698 | $37,000 |
Find assessor info on the county website
Monthly payment
Est. payment
Payment breakdown
Explore the cost of this home by adjusting the details. Changes won't be saved.Climate risks
Neighborhood: Villages of Oriole
Nearby schools
Schools provided by the listing agent
- Elementary: Hagen Road
- Middle: Carver Community
- High: Spanish River
Source: BeachesMLS. This data may not be complete. We recommend contacting the local school district to confirm school assignments for this home.
- $401,7002 bd2 ba1.3k sqft14481 Highland Center Way, Delray Beach, FL 33446Off Market
- $397,4002 bd2 ba1.3k sqft14493 Highland Center Way, Delray Beach, FL 33446Off Market
- $412,5002 bd2 ba1.3k sqft14475 Highland Center Way, Delray Beach, FL 33446Sold
- $435,4003 bd2 ba1.4k sqft14499 Highland Center Way, Delray Beach, FL 33446Off Market
Similar homes
- $499,0002 bd2 ba1.4k sqft14664 Barletta Way, Delray Beach, FL 33446For Sale
 MLS ID #B26079520, Andrea Benrubi, Luxury Partners Realty. BeachesMLS
- $525,0003 bd3 ba1.4k sqft14750 Via Porta, Delray Beach, FL 33446For Sale
 MLS ID #B26096749, Andrea Benrubi, Luxury Partners Realty. BeachesMLS
- $369,0002 bd2 ba1.3k sqft6193 Heliconia Road, Delray Beach, FL 33484For Sale
 MLS ID #B26092136, Jack Bravman, Lang Realty/ BR. BeachesMLS
- $419,0003 bd2 ba1.6k sqft6694 NW 26th Way, Boca Raton, FL 33496For Sale
 MLS ID #B26096332, Andrew Margolies, Engel & Volkers Boca Raton. BeachesMLS
- $415,0003 bd2 ba1.5k sqft7203 Whitfield Avenue, Boynton Beach, FL 33437For SaleMLS ID #B26075787, Leslie Hewitt, Keyes Company. BeachesMLS
- $469,9992 bd2 ba1.3k sqft13809 Hero Path, Delray Beach, FL 33484For SaleMLS ID #B26049080, John A Kemper, E PRO Realty. BeachesMLS
- $439,0003 bd3 ba1.8k sqft238 E CHRYSTIE Circle, Delray Beach, FL 33484For SaleMLS ID #B26076607, Illana Amanda Cohen, Keller Williams Realty Service. BeachesMLS
- $450,0003 bd3 ba1.6k sqft2015 SW 18TH Drive, Boynton Beach, FL 33426For SaleMLS ID #B26095630, Raymond Bysiewicz, LPT Realty, LLC. BeachesMLS
- $435,0003 bd2 ba1.6k sqft7214 PINE FOREST Circle E, Lake Worth, FL 33467For SaleMLS ID #B26096400, Erminia Garcia, Reliant Realty ERA Powered. BeachesMLS
- $475,0003 bd2 ba1.8k sqft12092 APRILIA Drive, Boynton Beach, FL 33437For SaleMLS ID #B26085117, Annette Amiraian Maggio, William Raveis Real Estate. BeachesMLS
- $439,0003 bd2 ba1.3k sqft1271 SW 48TH Terrace, Deerfield Beach, FL 33442For SaleMLS ID #B26071238, Rita Mesquita, RE/MAX Direct. BeachesMLS
- $345,0002 bd2 ba1.5k sqft6454 Pointe Pleasant Circle, Delray Beach, FL 33484For SaleMLS ID #B26042168, Menashe Miltz PA, Tamar Property Group. BeachesMLS
- $450,0003 bd2 ba1.7k sqft9640 Cherry Blossom Court, Boynton Beach, FL 33437For SaleMLS ID #R11096181, Charles Izmirlian, Bankers Realty Corp.. BeachesMLS
- $385,0002 bd2 ba1.3k sqft2390 SW 14th Avenue, Boynton Beach, FL 33426For SaleMLS ID #B26070763, William L Sohl, Compass Florida, LLC. BeachesMLS
- $379,0003 bd2 ba1.2k sqft6440 Park Lake Circle, Boynton Beach, FL 33437For SaleMLS ID #B26096145, Christiana Nardozzi, Nardozzi Homes. BeachesMLS
- $289,0002 bd2 ba1.2k sqft18870 Stewart Circle #2, Boca Raton, FL 33496For SaleMLS ID #B26097057, Debbie C Wilson, Preferred Properties Int'l Rea. BeachesMLS
- $525,0003 bd2 ba1.9k sqft7575 New Holland Way, Boynton Beach, FL 33437For SaleMLS ID #B26088714, Monty D Norton PA, Dalton Wade Inc. BeachesMLS
- $415,0003 bd3 ba1.3k sqft155 Monterey Bay Drive, Boynton Beach, FL 33426For SaleMLS ID #R11141498, Matthew Brian Campbell, Beachfront Properties Real Est. BeachesMLS
- $489,0002 bd2 ba1.6k sqft10622 GREENBRIAR Court, Boca Raton, FL 33498For SaleMLS ID #B26094322, Jose A Gil, Realty 100. BeachesMLS
- $565,0003 bd2 ba1.8k sqft6243 Windlass Circle, Boynton Beach, FL 33472For SaleMLS ID #B26073784, Lori Porvin, Century 21 Stein Posner. BeachesMLS
