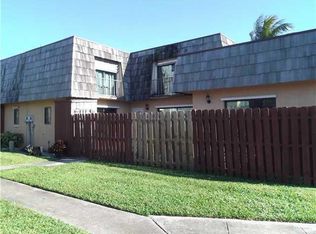
Short Sale - Subject to Lender Approval. (see broker remarks) Opportunity to own this 2-story townhome in Waterview Estates offering approximately 1,500 living sq. ft. This 3BR/2.5BA home features an open-concept kitchen with white cabinets, butcher block countertops, floating wood shelves, stainless steel refrigerator, and a decorative accent wall. The first-floor primary suite includes a bath with subway tile. Upstairs offers 2 additional bedrooms and a full bath. A first-floor half bath includes the laundry closet with Samsung washer/dryer (2024). Tile flooring downstairs and laminate upstairs. Roof (2022), AC (2026), tankless water heater (2024), new fence (2025), and a private fenced courtyard with storage shed.
For sale
$279,000
1201 WATERVIEW Circle #12a, Palm Springs, FL 33461
3beds
1,500sqft
:
Get pre-qualified$2,307/mo
Townhouse
Built in 1979
1,520 Square Feet Lot
$275,200 Zestimate®
$186/sqft
$438/mo HOA
What's special
Private fenced courtyardStorage shedFirst-floor half bathDecorative accent wallFloating wood shelvesButcher block countertopsTile flooring downstairs
- 18 days |
- 690 |
- 65 |
Likely to sell faster than
Zillow last checked:
Listing updated:
Listed by:
Eleanor Elizabeth Capron 954-661-9628,
RE/MAX Direct
Source: BeachesMLS,MLS#: B26051903 Originating MLS: BeachesMLS
Originating MLS: BeachesMLSFacts & features
Interior
Bedrooms & bathrooms
- Bedrooms: 3
- Bathrooms: 3
- Full bathrooms: 2
- 1/2 bathrooms: 1
- Main level bathrooms: 2
- Main level bedrooms: 3
Primary bedroom
- Level: Main
- Area: 168
- Dimensions: 12 X 14
Bedroom 2
- Level: Second
- Area: 121
- Dimensions: 11 X 11
Bedroom 3
- Level: Second
- Area: 182
- Dimensions: 14 X 13
Dining room
- Level: Main
- Area: 99
- Dimensions: 11 X 9
Kitchen
- Level: Main
- Area: 88
- Dimensions: 11 X 8
Living room
- Level: Main
- Area: 221
- Dimensions: 13 X 17
Heating
- Central
Cooling
- Central Air, Ceiling Fan(s)
Appliances
- Included: Dryer, Electric Range, Microwave, Range, Refrigerator, Washer
- Laundry: Washer Hookup, Inside, In Bathroom, Laundry Closet, Lower Level
Features
- Kitchen/Dining Combo, Main Level Primary, Separate Shower, Walk-In Closet(s)
- Flooring: Ceramic Tile, Laminate, Tile, Wood
- Has fireplace: No
Interior area
- Total structure area: 1,514
- Total interior livable area: 1,500 sqft
Video & virtual tour
Property
Parking
- Total spaces: 2
- Parking features: Assigned
- Uncovered spaces: 2
Accessibility
- Accessibility features: None
Features
- Levels: One,Two
- Stories: 1
- Patio & porch: Open, Patio, Balcony
- Exterior features: Balcony, Courtyard, Outdoor Living Area, Storage, Uncovered Courtyard
- Pool features: Association
- Fencing: Fenced,Gate
- Waterfront features: None
Lot
- Size: 1,520 Square Feet
- Features: < 1/4 Acre
Details
- Additional structures: Outbuilding, Shed(s), Storage
- Parcel number: 70434419240000121
- Zoning: RM (city)
- Special conditions: Short Sale,Listed As-Is
Construction
Type & style
- Home type: Townhouse
- Property subtype: Townhouse
Materials
- Block, Stucco
- Roof: Composition,Mansard,Shingle,Wood Trusses
Condition
- Resale
- New construction: No
- Year built: 1979
Utilities & green energy
- Sewer: Public Sewer
- Water: Public
- Utilities for property: Cable Available, Electricity Available, Sewer Available, Water Available
Community & HOA
Community
- Features: Home Owners Association
- Security: Smoke Detector(s)
- Subdivision: WATERVIEW ESTATES
HOA
- Has HOA: Yes
- Amenities included: Basketball Court, Pool, Sidewalks, Tennis Court(s)
- Services included: Common Areas, Maintenance Grounds
- HOA fee: $438 monthly
- HOA name: WATERVIEW ESTATES
- HOA phone: 561-340-3366
Location
- Region: Lake Worth
Financial & listing details
- Price per square foot: $186/sqft
- Tax assessed value: $262,774
- Annual tax amount: $4,531
- Date on market: 7/13/2026
- Listing terms: Cash,Conventional,FHA,VA Loan
- Electric utility on property: Yes
- Road surface type: Paved
Estimated market value
$275,200
$261,000 - $289,000
$2,820/mo
Price history
| Date | Event | Price |
|---|---|---|
| 7/13/2026 | Listed for sale | $279,000-10%$186/sqft |
Source:  BeachesMLS #B26051903 Report a problem BeachesMLS #B26051903 Report a problem | ||
| 6/20/2026 | Price change | $3,000-14.3%$2/sqft |
Source: Zillow Rentals Report a problem | ||
| 5/6/2026 | Listed for rent | $3,500$2/sqft |
Source: Zillow Rentals Report a problem | ||
| 11/30/2023 | Sold | $310,000-6.1%$207/sqft |
Source: BeachesMLS #R10919676 Report a problem | ||
| 10/1/2023 | Price change | $330,000-2.9%$220/sqft |
Source: BeachesMLS #RX-10919676 Report a problem | ||
| 9/21/2023 | Listed for sale | $340,000+119.4%$227/sqft |
Source: BeachesMLS #RX-10919676 Report a problem | ||
| 7/31/2018 | Sold | $155,000+55%$103/sqft |
Source: BeachesMLS #R10434020 Report a problem | ||
| 2/6/2015 | Sold | $100,000$67/sqft |
Source: BeachesMLS #R10083810 Report a problem | ||
Public tax history
Tax history is unavailable.
Monthly payment
Est. payment
Payment breakdown
Explore the cost of this home by adjusting the details. Changes won't be saved.Climate risks
Neighborhood: 33461
Nearby schools
GreatSchools rating
- 2/10Palm Springs Elementary SchoolGrades: PK-5Distance: 0.4 mi
- 4/10L C Swain Middle SchoolGrades: 6-8Distance: 2.1 mi
- 3/10John I. Leonard High SchoolGrades: PK,9-12Distance: 1.5 mi
Schools provided by the listing agent
- Elementary: Palm Springs (Palm Beach)
- Middle: L. C. Swain
- High: John I. Leonard
Source: BeachesMLS. This data may not be complete. We recommend contacting the local school district to confirm school assignments for this home.
- $277,6003 bd2 ba1.5k sqft1202 Waterview Cir, Palm Springs, FL 33461Off Market
- $293,5003 bd2 ba1.5k sqft1204 Waterview Cir, Palm Springs, FL 33461Off Market

- $292,7003 bd2 ba1.5k sqft6102 Waterview Cir, Palm Springs, FL 33461Off Market
- $280,2003 bd2 ba1.5k sqft1203 Waterview Cir, Palm Springs, FL 33461Off Market
- $310,0003 bd2 ba1.5k sqft1201 Waterview Cir, Palm Springs, FL 33461Sold
- $303,2003 bd3 ba1.5k sqft6103 Waterview Cir, Palm Springs, FL 33461Off Market
- $299,3003 bd2 ba1.5k sqft6101 Waterview Cir, Palm Springs, FL 33461Off Market
- $295,3003 bd2 ba1.5k sqft6104 Waterview Cir, Palm Springs, FL 33461Off Market
A local agent can set up tours, give advice and negotiate with sellers.
Similar homes
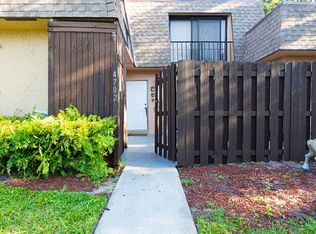
- $290,0003 bd3 ba1.5k sqft4702 Waterview Circle, Palm Springs, FL 33461For Sale
 MLS ID #B26002331, Lismary Ruiz Chirino, Partnership Realty Inc.. BeachesMLS
 - $270,0002 bd2 ba1.2k sqft245 Woodland Road, Palm Springs, FL 33461For Sale
 MLS ID #B26058456, Johnny Worthy, Worthy Realty LLC. BeachesMLS
 - $259,9002 bd3 ba1.3k sqft2452 Waterside Drive, Lake Worth Beach, FL 33461For Sale
 MLS ID #B26054917, Ashley N Rodriguez, VantaSure Realty LLC. BeachesMLS
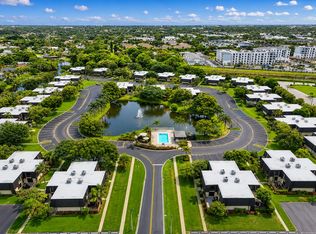
 - $275,0002 bd3 ba1.3k sqftWaterside Estates, Lake Worth, FL 33461For Sale
 MLS ID #B26051361, Brian M Scharick, Compass Florida, LLC. BeachesMLS
 - $275,0002 bd2 ba951 sqft1803 Waterview Circle, Palm Springs, FL 33461For SaleMLS ID #B26013993, Esmeralda Sierra, The Keyes Company. BeachesMLS
- $248,0002 bd3 ba1.2k sqftWaterview Estates, Palm Springs, FL 33461For Sale
 MLS ID #A12049744, Denise Grillo, United Realty Group Inc. MIAMI
 - $284,0002 bd3 ba1.1k sqft22 Springdale Circle, Palm Springs, FL 33461For SaleMLS ID #B26052821, Robert A Kruse, Atlantic Florida Properties Inc. BeachesMLS
- $340,0003 bd3 ba1.5k sqft4101 N Waterview Circle #41-a, Palm Springs, FL 33461For SaleMLS ID #B26043568, Raquel Lebron, 4ever Homes Realty LLC. BeachesMLS
- $280,0002 bd3 ba1.3k sqft2403 S Waterside Drive #2403, Lake Worth, FL 33461For SaleMLS ID #B26029059, Berlida Tejada, CENTURY 21 Tenace Realty. BeachesMLS
- $269,9002 bd2 ba1.2k sqft407 Arabian Road, Palm Springs, FL 33461For SaleMLS ID #B26042551, Thamayra E Abreu, Partnership Realty Inc.. BeachesMLS
- $279,9002 bd2 ba1.1k sqft7551 CAESAR Street #A, Lake Worth, FL 33467For SaleMLS ID #B26057680, Luz Jimenez, Trueway Realty LLC. BeachesMLS
- $325,0003 bd1 ba1.3k sqft3114 FRENCH Avenue, Lake Worth, FL 33461For SaleMLS ID #B26057609, Jose Angel Lamazares, Trueway Realty LLC. BeachesMLS
- $299,9992 bd2 ba1.2k sqft234 Lake Arbor Drive, Palm Springs, FL 33461For SaleMLS ID #B26049752, Jessica Felch, Florida's Best Realty Services. BeachesMLS
- $316,0002 bd2 ba1.2k sqft251 Lake Arbor Drive, Palm Springs, FL 33461For SaleMLS ID #B26050309, Andrea Arana, LoKation. BeachesMLS
- $295,0002 bd2 ba1.2k sqft257 Lake Arbor Drive, Palm Springs, FL 33461For SaleMLS ID #R11168695, Albert Stepniak, Coldwell Banker Realty. BeachesMLS
- $375,0003 bd3 ba1.6k sqft4205 EMERALD Vista, Lake Worth, FL 33461For SaleMLS ID #B26058477, Dany D Jean, Blaise Real Estate. BeachesMLS
- $325,0002 bd2 ba1.2k sqft215 Lake Arbor Drive, Palm Springs, FL 33461For SaleMLS ID #B26051558, Saidelys Garcia, Sorella Real Estate Group LLC. BeachesMLS
- $297,0002 bd2 ba1.2k sqft149 Lake Arbor Drive, Palm Springs, FL 33461For SaleMLS ID #B26010068, David Harrison, David Harrison Realty LLC. BeachesMLS
- $250,0002 bd3 ba1.1k sqft62 Springdale Circle, Palm Springs, FL 33461For SaleMLS ID #B26046141, Mike Karsten Thomas, Premier Brokers International. BeachesMLS
- $305,0002 bd2 ba1.2k sqft128 Lake Arbor Drive, Palm Springs, FL 33461For SaleMLS ID #B26017625, Quazi Sami Jawwad, Coldwell Banker Realty. BeachesMLS
