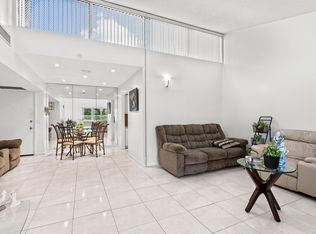
Welcome to this charming two-story townhouse in Lakewood of Palm Springs, where comfortable living meets practical design. This well-appointed residence features two bedrooms and two bathrooms across 1,232 square feet of finished living space, offering an efficient floor plan for modern living. Located in Palm Springs, Florida, this townhouse provides residents with convenient access to the community's amenities and local conveniences. The two-story layout maximizes space and creates distinct living areas for relaxation and daily activities. Whether you're seeking a pied-à-terre or a primary residence, this property in Lakewood of Palm Springs presents an excellent opportunity to own in this established community.
For sale
Price cut: $14.9K (7/24)
$325,000
215 Lake Arbor Drive, Palm Springs, FL 33461
2beds
1,232sqft
:
Get pre-qualified$2,450/mo
Townhouse
Built in 1978
1,126 Square Feet Lot
$-- Zestimate®
$264/sqft
$273/mo HOA
What's special
Two bedroomsTwo bathroomsTwo-story townhouseTwo-story layout maximizes space
- 24 days |
- 113 |
- 2 |
Zillow last checked:
Listing updated:
Listed by:
Saidelys Garcia 561-713-3256,
Sorella Real Estate Group LLC
Source: BeachesMLS,MLS#: B26051558 Originating MLS: BeachesMLS
Originating MLS: BeachesMLSFacts & features
Interior
Bedrooms & bathrooms
- Bedrooms: 2
- Bathrooms: 2
- Full bathrooms: 2
- Main level bathrooms: 1
Primary bedroom
- Level: Upper
- Area: 240
- Dimensions: 16 X 15
Kitchen
- Level: Main
- Area: 112
- Dimensions: 14 X 8
Living room
- Level: Main
- Area: 234
- Dimensions: 18 X 13
Heating
- Central, Electric
Cooling
- Central Air, Ceiling Fan(s), Electric
Appliances
- Included: Dishwasher, Electric Range, Electric Water Heater, Disposal, Ice Maker, Microwave, Range, Refrigerator, Water Heater
- Laundry: Washer Hookup, Inside, Laundry Closet
Features
- Kitchen/Dining Combo, None, Storage
- Flooring: Carpet, Ceramic Tile, Tile
- Windows: Blinds
Interior area
- Total structure area: 1,274
- Total interior livable area: 1,232 sqft
Video & virtual tour
Property
Parking
- Total spaces: 2
- Parking features: Assigned
- Uncovered spaces: 2
Accessibility
- Accessibility features: None
Features
- Levels: Two
- Stories: 2
- Entry location: Entry Level Living Area Y
- Patio & porch: Open, Patio, Balcony
- Exterior features: Balcony, Outdoor Living Area
- Fencing: Fenced
- Has view: Yes
- View description: Garden
- Waterfront features: None
Lot
- Size: 1,126 Square Feet
- Features: < 1/4 Acre
Details
- Parcel number: 70434417540022150
- Zoning: RM(cit
- Special conditions: Standard,Listed As-Is
Construction
Type & style
- Home type: Townhouse
- Property subtype: Townhouse
Materials
- Brick, Block, Concrete, Stucco
- Roof: Composition,Mansard,Shingle
Condition
- Resale
- New construction: No
- Year built: 1978
Utilities & green energy
- Electric: 3 Phase
- Sewer: Public Sewer
- Water: Public
- Utilities for property: Cable Available, Sewer Available, Water Available
Community & HOA
Community
- Features: Home Owners Association, Street Lights
- Security: Smoke Detector(s)
- Subdivision: LAKEWOOD OF PALM SPRINGS
HOA
- Has HOA: Yes
- Amenities included: Playground, Park, Parking, Sidewalks
- Services included: Common Areas, Cable TV, Insurance, Maintenance Grounds, Trash
- HOA fee: $273 monthly
- HOA phone: 561-250-6565
Location
- Region: Palm Springs
Financial & listing details
- Price per square foot: $264/sqft
- Tax assessed value: $240,514
- Annual tax amount: $4,197
- Date on market: 7/13/2026
- Cumulative days on market: 25 days
- Listing terms: Cash,Conventional,FHA,VA Loan
Estimated market value
Not available
Estimated sales range
Not available
Not available
Price history
| Date | Event | Price |
|---|---|---|
| 7/24/2026 | Price change | $325,000-4.4%$264/sqft |
Source:  BeachesMLS #B26051558 Report a problem BeachesMLS #B26051558 Report a problem | ||
| 7/13/2026 | Listed for sale | $339,900+18%$276/sqft |
Source: BeachesMLS #B26051558 Report a problem | ||
| 12/28/2023 | Sold | $288,000-3.4%$234/sqft |
Source: BeachesMLS #R10925961 Report a problem | ||
| 12/5/2023 | Contingent | $298,000$242/sqft |
Source: BeachesMLS #RX-10925961 Report a problem | ||
| 10/24/2023 | Price change | $298,000-2.3%$242/sqft |
Source: BeachesMLS #RX-10925961 Report a problem | ||
| 10/8/2023 | Listed for sale | $305,000+124.3%$248/sqft |
Source: BeachesMLS #RX-10925961 Report a problem | ||
| 6/14/2017 | Listing removed | $1,450$1/sqft |
Source: Keller Williams Boynton Beach Report a problem | ||
| 6/8/2017 | Listed for rent | $1,450$1/sqft |
Source: Keller Williams Boynton Beach Report a problem | ||
| 2/7/2005 | Sold | $136,000+147.3%$110/sqft |
Source: Public Record Report a problem | ||
| 3/5/1996 | Sold | $55,000$45/sqft |
Source: Public Record Report a problem | ||
Public tax history
| Year | Property taxes | Tax assessment |
|---|---|---|
| 2025 | $4,196 -0.1% | $240,514 +0% |
| 2024 | $4,201 +4.3% | $240,464 +43.6% |
| 2023 | $4,027 +12.2% | $167,434 +10% |
| 2022 | $3,590 +14.5% | $152,213 +10% |
| 2021 | $3,136 +13.4% | $138,375 +23.4% |
| 2020 | $2,765 +6.1% | $112,154 +10% |
| 2019 | $2,606 | $101,958 -11.6% |
| 2018 | $2,606 +12% | $115,308 +11.6% |
| 2017 | $2,327 +7.1% | $103,308 +34.9% |
| 2016 | $2,172 +6.1% | $76,603 +10% |
| 2015 | $2,046 +22.1% | $69,639 +10% |
| 2014 | $1,676 +15.8% | $63,308 +21.7% |
| 2013 | $1,447 +9.3% | $52,039 +10% |
| 2012 | $1,324 -18.1% | $47,308 -20.2% |
| 2011 | $1,617 +4.2% | $59,308 +5.3% |
| 2010 | $1,551 -18.2% | $56,308 -24.2% |
| 2009 | $1,895 -25.7% | $74,308 -43.5% |
| 2008 | $2,551 -1.9% | $131,558 -5% |
| 2007 | $2,600 -9.9% | $138,420 |
| 2006 | $2,886 | $138,420 +35.1% |
| 2005 | -- | $102,420 +22.9% |
| 2004 | $1,071 +1144.2% | $83,364 +17.3% |
| 2003 | $86 -94.2% | $71,064 +16.6% |
| 2002 | $1,481 +20% | $60,949 +14.9% |
| 2001 | $1,233 +17.5% | $53,064 +18.8% |
| 2000 | $1,050 +8.5% | $44,664 |
| 1999 | $968 | $44,664 |
Find assessor info on the county website
Monthly payment
Est. payment
Payment breakdown
Explore the cost of this home by adjusting the details. Changes won't be saved.Climate risks
Neighborhood: 33461
Nearby schools
GreatSchools rating
- 8/10Meadow Park Elementary SchoolGrades: PK-5Distance: 1.9 mi
- 4/10Conniston Middle SchoolGrades: 6-8Distance: 3.2 mi
- 3/10Forest Hill Community High SchoolGrades: 9-12Distance: 1.5 mi
Schools provided by the listing agent
- Elementary: Meadow Park
- Middle: Conniston Community
- High: Forest Hill
Source: BeachesMLS. This data may not be complete. We recommend contacting the local school district to confirm school assignments for this home.
- $247,3002 bd2 ba1.2k sqft216 Lake Arbor Dr, Palm Springs, FL 33461Off Market
- $195,500-- bd-- ba-- sqft216 Lake Arbor Dr, Lake Worth, FL 33461Off Market
- $120,0002 bd2 ba1.1k sqft2538 Boundbrook Dr S APT 140, West Palm Beach, FL 33406Sold
- $236,1002 bd2 ba1.2k sqft213 Lake Arbor Dr, Palm Springs, FL 33461Off Market
- $261,2002 bd2 ba1.2k sqft218 Lake Arbor Dr, Palm Springs, FL 33461Off Market
- $279,9002 bd2 ba1.2k sqft220 Lake Arbor Dr, Palm Springs, FL 33461Sold
- $272,6002 bd2 ba1.2k sqft212 Lake Arbor Dr, Palm Springs, FL 33461Off Market
- $174,9002 bd1 ba1.2k sqft212 Lake Arbor Dr, Lake Worth, FL 33461Off Market
A local agent can set up tours, give advice and negotiate with sellers.
Similar homes
- $370,0002 bd2 ba1.2k sqft306 Lake Arbor Dr, Palm Springs, FL 33461For Sale By Owner
- $339,9003 bd2 ba1.3k sqft8120 Northboro Court #20a, Lake Clarke Shores, FL 33406For Sale
 MLS ID #B26042800, Ben Z Stern, Realty Wholesalers Inc. BeachesMLS
 - $270,0002 bd2 ba1.2k sqft245 Woodland Road, Palm Springs, FL 33461For Sale
 MLS ID #B26058456, Johnny Worthy, Worthy Realty LLC. BeachesMLS
 - $305,0002 bd3 ba1.2k sqft2229 22nd Way, West Palm Beach, FL 33407For Sale
 MLS ID #B26043980, Jaquetta Gooden, Keller Williams Realty/P B. BeachesMLS
 - $325,0002 bd3 ba1.5k sqft2625 SE 5TH Circle, Boynton Beach, FL 33435For SaleMLS ID #B26056859, Zachary James Possanza, Compass Florida LLC. BeachesMLS
- $290,0002 bd2 ba1.3k sqft6351, Greenacres, FL 33463For SaleMLS ID #B26038806, Andre Cardoso Rosa, United Realty Group Inc. BeachesMLS
- $315,0002 bd2 ba1.6k sqft605 Maplewood Drive, Greenacres, FL 33415For SaleMLS ID #R11160498, Giselle Vargas, Keller Williams Realty - Welli. BeachesMLS
- $339,8992 bd2 ba1.3k sqft8912 Thumbwood Circle #B, Boynton Beach, FL 33436For SaleMLS ID #B26051564, Andrew Howard Grossman, Grouper Realty, Inc. BeachesMLS
- $305,0002 bd3 ba1.5k sqft1530 Shaker Circle, Wellington, FL 33414For SaleMLS ID #B26060524, Kevin Oh, KW Reserve Palm Beach. BeachesMLS
- $285,0002 bd3 ba1.2k sqft3838 Victoria Drive, West Palm Beach, FL 33406For SaleMLS ID #R11169933, Heber Santiago, CENTURY 21 Tenace Realty. BeachesMLS
- $345,0003 bd2 ba1.4k sqft4917 Luqui Court, West Palm Beach, FL 33415For SaleMLS ID #B26010642, Timothy L Watts, Century 21 WC Realty. BeachesMLS
- $349,0003 bd2 ba1.3k sqft6309 Summer Sky Lane, Greenacres, FL 33463For SaleMLS ID #B26024733, Lisa A Normile, RE/MAX Prestige Realty/LW. BeachesMLS
- $300,0003 bd2 ba1.3k sqft1103 Timberlane Circle, Greenacres, FL 33463For SaleMLS ID #R11151191, Troy Patrick, Remax Homes & Properties. BeachesMLS
- $313,0002 bd3 ba1.3k sqft1919 Hartford Court, West Palm Beach, FL 33409For SaleMLS ID #B26050173, Rhys R Hollyman, Logan Realty Inc. BeachesMLS
- $359,0003 bd2 ba1.3k sqft1158 Summit Trail Circle #C, West Palm Beach, FL 33415For SaleMLS ID #B26055001, William Stuart Shearouse, United Realty Group, Inc. BeachesMLS
- $325,0002 bd2 ba1.6k sqft714 SW 16th Street, Boynton Beach, FL 33426For SaleMLS ID #B26040503, John W Neuman III, RE/MAX Select Group. BeachesMLS
- $309,0003 bd2 ba1.5k sqft3068 Lucerne Park Drive, Greenacres, FL 33467For SaleMLS ID #B26012203, Christopher Glass, Glass Realty, LLC. BeachesMLS
- $269,0002 bd2 ba1.4k sqftAtlantis Regency, Atlantis, FL 33462For SaleMLS ID #B26046306, Carl Columbia, LPT Realty, LLC. BeachesMLS
- $269,9002 bd3 ba1.2k sqft5701 57th Way, West Palm Beach, FL 33409For SaleMLS ID #B26040015, Carol Watson, RE/MAX Prestige Realty/RPB. BeachesMLS
- $269,9002 bd3 ba1.2k sqft217 Live Oak Lane, Boynton Beach, FL 33436For SaleMLS ID #R11155194, Richard S Elliott, Compass Florida LLC. BeachesMLS
