Welcome to this charming 2-bedroom, 2.5-bathroom updated townhouse located in the Village of Sandalwood Lakes South in West Palm Beach, Florida. With a freshly painted interior, this property offers functional comfort and convenient everyday living. The well-appointed layout includes two bedrooms with their own ensuite and a half bathroom on the ground floor, providing ample accommodation and flexibility for various living arrangements. This townhouse presents an excellent opportunity for those seeking a practical residence in an desired community. Enjoy the proximity to many points of interest, dining, shopping, and a lively downtown area. Great opportunity for first time homebuyers. HOA includes water, common area maintenance, insurance on building's exterior and roof maintenance.
Accepting backups
Price cut: $10K (8/6)
$259,900
5701 57th Way, West Palm Beach, FL 33409
2beds
1,236sqft
Townhouse, Quadruplex, Multi Family
Built in 1985
1,346 Square Feet Lot
$251,500 Zestimate®
$210/sqft
$500/mo HOA
What's special
Freshly painted interiorWell-appointed layout
- 89 days
- 73
- 4
Zillow last checked:
Listing updated:
Listed by:
Carol Watson 561-389-9677,
RE/MAX Prestige Realty/RPB
Source: BeachesMLS,MLS#: B26040015 Originating MLS: BeachesMLS
Originating MLS: BeachesMLSFacts & features
Interior
Bedrooms & bathrooms
- Bedrooms: 2
- Bathrooms: 3
- Full bathrooms: 2
- 1/2 bathrooms: 1
- Main level bathrooms: 1
- Main level bedrooms: 2
Primary bedroom
- Level: First
- Area: 156
- Dimensions: 13 X 12
Kitchen
- Level: First
- Area: 80
- Dimensions: 10 X 8
Living room
- Level: First
- Area: 252
- Dimensions: 21 X 12
Heating
- Central, Electric
Cooling
- Central Air, Electric
Appliances
- Included: Dryer, Dishwasher, Electric Range, Microwave, Range, Refrigerator, Washer
- Laundry: Inside, In Bathroom, Laundry Room
Features
- Central Vacuum, Kitchen/Dining Combo, Pantry, Separate Shower, Upper Level Primary, Walk-In Closet(s)
- Flooring: Carpet, Ceramic Tile, Tile
- Windows: Sliding
- Has fireplace: No
Interior area
- Total structure area: 1,236
- Total interior livable area: 1,236 sqft
Video & virtual tour
Property
Parking
- Total spaces: 2
- Parking features: Assigned, Guest
- Has uncovered spaces: Yes
Accessibility
- Accessibility features: None
Features
- Levels: Two,Multi/Split
- Stories: 2
- Entry location: Courtyard
- Patio & porch: Open, Patio, Balcony
- Exterior features: Balcony, Courtyard, Outdoor Living Area, Uncovered Courtyard
- Pool features: Association
- Fencing: Back Yard,Fenced,Gate,Wood
- Has view: Yes
- View description: Garden
- Waterfront features: None
Lot
- Size: 1,346 Square Feet
- Features: None, < 1/4 Acre
Details
- Parcel number: 74434307040000481
- Zoning: RPD (city)
- Special conditions: Standard
Construction
Type & style
- Home type: Townhouse
- Architectural style: Split Level,Fourplex
- Property subtype: Townhouse, Quadruplex, Multi Family
- Attached to another structure: Yes
Materials
- Brick, Block, Stucco
- Roof: Mansard
Condition
- Resale
- New construction: No
- Year built: 1985
Utilities & green energy
- Sewer: Public Sewer
- Water: Public
- Utilities for property: Cable Available, Electricity Available, Sewer Available, Water Available
Community & HOA
Community
- Features: Home Owners Association, Street Lights, Sidewalks
- Security: Smoke Detector(s), Window Bars
- Subdivision: VILLAGE OF SANDALWOOD LAKES SOUTH
HOA
- Has HOA: Yes
- Amenities included: Clubhouse, Maintenance, Picnic Area, Playground, Pickleball, Park, Pool, Racquetball, Sidewalks, Tennis Court(s), Trail(s)
- Services included: Common Areas, Insurance, Maintenance Grounds, Roof, Water
- HOA fee: $500 monthly
- HOA name: Village of Sandalwood South
- HOA phone: 561-721-6411
Location
- Region: West Palm Beach
Financial & listing details
- Price per square foot: $210/sqft
- Tax assessed value: $208,624
- Annual tax amount: $4,912
- Date on market: 6/11/2026
- Cumulative days on market: 89 days
- Listing terms: Cash,Conventional,FHA,VA Loan
- Electric utility on property: Yes
- Road surface type: Paved
Estimated market value
$251,500
$239,000 - $264,000
$2,304/mo
Price history
| Date | Event | Price |
|---|---|---|
| 8/6/2026 | Price change | $259,900-3.7%$210/sqft |
Source:  BeachesMLS #B26040015 Report a problem BeachesMLS #B26040015 Report a problem | ||
| 6/11/2026 | Listed for sale | $269,900+157.3%$218/sqft |
Source: BeachesMLS #B26040015 Report a problem | ||
| 3/29/2021 | Listing removed | -- |
Source:  RE/MAX International Report a problem RE/MAX International Report a problem | ||
| 1/22/2021 | Listed for rent | $1,600+3.2%$1/sqft |
Source: Zillow Rental Network_1 #RX-10686427 Report a problem | ||
| 11/24/2019 | Listing removed | $1,550$1/sqft |
Source: RE/MAX Prestige Realty/RPB #RX-10551534 Report a problem | ||
| 8/4/2019 | Listed for rent | $1,550+19.2%$1/sqft |
Source: RE/MAX Prestige Realty #RX-10551534 Report a problem | ||
| 3/10/2015 | Listing removed | $1,300$1/sqft |
Source: Rent Finders USA Report a problem | ||
| 12/13/2014 | Listed for rent | $1,300$1/sqft |
Source: IBERO PROPERTY MANAGEMENT & REAL ESTATE SERVICES Report a problem | ||
| 5/3/2014 | Listing removed | $1,300$1/sqft |
Source: Continental Properties, Inc. #RX-10026119 Report a problem | ||
| 3/22/2014 | Listing removed | $104,900$85/sqft |
Source: Southdale Properties #RX-9965232 Report a problem | ||
| 3/22/2014 | Listed for rent | $1,300$1/sqft |
Source: Continental Properties, Inc. #RX-10026119 Report a problem | ||
| 3/21/2014 | Listed for sale | $104,900+10.4%$85/sqft |
Source: Southdale Properties #RX-9965232 Report a problem | ||
| 2/21/2014 | Sold | $95,000-9.4%$77/sqft |
Source: BeachesMLS #R9965232 Report a problem | ||
| 8/3/2013 | Listed for sale | $104,900+84%$85/sqft |
Source: Southdale Properties #RX-9965232 Report a problem | ||
| 4/30/1996 | Sold | $57,000$46/sqft |
Source: Public Record Report a problem | ||
Public tax history
| Year | Property taxes | Tax assessment |
|---|---|---|
| 2025 | $4,912 +4.2% | $208,624 +10% |
| 2024 | $4,713 +8.9% | $189,658 +10% |
| 2023 | $4,329 +13.2% | $172,416 +10% |
| 2022 | $3,824 +10% | $156,742 +10% |
| 2021 | $3,475 +7.8% | $142,493 +9.2% |
| 2020 | $3,222 +1.1% | $130,493 +2.4% |
| 2019 | $3,186 | $127,493 +4.2% |
| 2018 | $3,186 +10% | $122,405 +9.9% |
| 2017 | $2,897 +9.2% | $111,405 +12% |
| 2016 | $2,653 +7.5% | $99,446 +10% |
| 2015 | $2,468 +185.8% | $90,405 +52.6% |
| 2014 | $864 +0.6% | $59,257 +1.5% |
| 2013 | $859 0% | $58,381 +1.7% |
| 2012 | $859 -3.1% | $57,405 -5% |
| 2011 | $886 -2.8% | $60,405 -6.2% |
| 2010 | $911 +0.1% | $64,405 -4.9% |
| 2009 | $910 +10.7% | $67,689 +0.1% |
| 2008 | $822 -15.9% | $67,621 +3% |
| 2007 | $977 -5.1% | $65,651 +2.5% |
| 2006 | $1,030 | $64,050 +3% |
| 2005 | -- | $62,184 +3% |
| 2004 | $541 +265.9% | $60,373 +1.9% |
| 2003 | $148 -86.8% | $59,247 +2.4% |
| 2002 | $1,121 +1.5% | $57,858 +1.6% |
| 2001 | $1,104 +2.6% | $56,947 +3% |
| 2000 | $1,076 +48.2% | $55,288 |
| 1999 | $726 | $55,288 |
Find assessor info on the county website
Monthly payment
Est. payment
Payment breakdown
Explore the cost of this home by adjusting the details. Changes won't be saved.Climate risks
Neighborhood: Villages of Palm Beach Lakes
Nearby schools
Schools provided by the listing agent
- Elementary: Seminole Trails
- Middle: Bear Lakes
- High: Palm Beach Lakes
Source: BeachesMLS. This data may not be complete. We recommend contacting the local school district to confirm school assignments for this home.
- $250,3002 bd3 ba1.2k sqft5704 57th Way, West Palm Beach, FL 33409Off Market
- $269,5002 bd3 ba1.2k sqft5702 57th Way, West Palm Beach, FL 33409Off Market
- $249,1002 bd2 ba1.2k sqft5707 57th Way, West Palm Beach, FL 33409Off Market

- $229,0002 bd2 ba1.2k sqft5703 57th Way, West Palm Beach, FL 33409Off Market
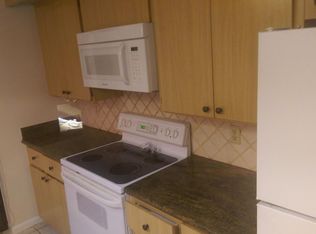
Similar homes
- $315,0002 bd3 ba1.2k sqft5107 51ST Way, West Palm Beach, FL 33409For Sale

 MLS ID #B26062833, Robert L Floyd, Village Realty Group LLC. BeachesMLS
 - $315,0002 bd3 ba1.2k sqft5110 51st Way, West Palm Beach, FL 33409For Sale
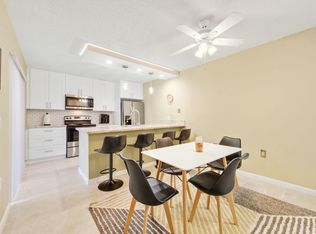 MLS ID #B26045437, Samantha Levy, LoKation. BeachesMLS
 - $289,9002 bd3 ba1.2k sqft1010 10TH Way, West Palm Beach, FL 33407For Sale
 MLS ID #B26054725, Timothy P Leyendecker, RE/MAX Prestige Realty/RPB. BeachesMLS
 - $239,0002 bd2 ba1.4k sqft2401 Village Boulevard #305, West Palm Beach, FL 33409For Sale
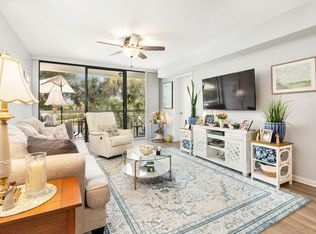 MLS ID #B26036252, Ian Richard Danton, The Corcoran Group. BeachesMLS
 - $329,9002 bd3 ba1.2k sqft315 3rd Way, West Palm Beach, FL 33407For SaleMLS ID #B26039649, Maria D Moro, Partnership Realty Inc.. BeachesMLS
- $275,0002 bd3 ba1.2k sqft3838 Victoria Drive, West Palm Beach, FL 33406For SaleMLS ID #R11169933, Heber Santiago, CENTURY 21 Tenace Realty. BeachesMLS
- $195,0002 bd2 ba1.4k sqft2441 Village Boulevard #102, West Palm Beach, FL 33409For SaleMLS ID #B26016931, Lisa Mack, Coldwell Banker/ WPB. BeachesMLS
- $218,0003 bd2 ba1.3k sqft4151 San Marino Boulevard #101, West Palm Beach, FL 33409For SaleMLS ID #R11166341, Sirley Concepcion Avila, Continental Properties, Inc.. BeachesMLS
- $190,9992 bd2 ba1k sqft1733 Village Boulevard #105, West Palm Beach, FL 33409For SaleMLS ID #B26047471, Michael O Horan, Atlantic Florida Properties Inc. BeachesMLS
- $229,0002 bd2 ba1.2k sqftLincoln Tower, West Palm Beach, FL 33401For SaleMLS ID #B26017390, Gavin Edward John Lumb, Blue View Real Estate. BeachesMLS
- $190,0002 bd2 ba1.3k sqft1024 Green Pine Boulevard #I, West Palm Beach, FL 33409For SaleMLS ID #B26055740, Alec Farrington, Keller Williams Coastal Partne. BeachesMLS
- $235,0002 bd2 ba1k sqft59 Plymouth G, West Palm Beach, FL 33417For SaleMLS ID #B26028423, Susan Richmond, RE/MAX Direct. BeachesMLS
- $335,0003 bd3 ba1.4k sqft2227 OAKMONT Drive, Riviera Beach, FL 33404For SaleMLS ID #B26063259, Douglas James Jackson, Dalton Wade Inc. BeachesMLS
- $283,0002 bd2 ba1.3k sqft6351, Greenacres, FL 33463For SaleMLS ID #B26038806, Andre Cardoso Rosa, United Realty Group Inc. BeachesMLS
- $270,0002 bd2 ba1.3k sqft907 Marina Drive #402, North Palm Beach, FL 33408For SaleMLS ID #R11137359, Michelle K Hodgkin, RE/MAX Ocean Properties. BeachesMLS
- $215,9002 bd2 ba1.1k sqft145, West Palm Beach, FL 33411For SaleMLS ID #B26050017, Billy Langley, United Realty Group, Inc. BeachesMLS
- $254,9003 bd2 ba1.2k sqft3323 Lucerne Park Drive, Greenacres, FL 33467For SaleMLS ID #B26063537, Karen E Cusenza, RE/MAX Direct. BeachesMLS
- $250,0001 bd1 ba843 sqft6556 Emerald Dunes Drive #207, West Palm Beach, FL 33411For SaleMLS ID #B26048822, Lawrence D'Amato, Real Broker LLC. BeachesMLS
- $269,0002 bd2 ba1.4k sqftAtlantis Regency, Atlantis, FL 33462For SaleMLS ID #B26046306, Carl Columbia, LPT Realty, LLC. BeachesMLS
- $184,0002 bd2 ba1k sqft107, West Palm Beach, FL 33411For SaleMLS ID #R11163498, Noreen Heelan, J&N PROPERTY GROUP LLC. BeachesMLS
