Discover effortless living in the gated community of Thousand Oaks. This beautiful 3 bedroom, 2.5 bathroom townhome with a 1 car garage offers soaring ceilings, a bright open-concept living and dining area, and wood-look vinyl flooring throughout. The kitchen features stainless steel appliances, ample cabinetry, and an eat-in breakfast nook ideal for entertaining. Upstairs, enjoy a spacious primary suite with dual vanities, walk-in shower, and private water closet, plus two additional bedrooms for guests or a home office. Relax on the screened-in patio with pond views and extra storage. Amenity-rich community with heated pool, tennis, basketball, fitness center, and playground. Centrally located, minutes to the beach, and all of the essentials. Don't wait, schedule your showing today!
For sale
$335,000
2227 OAKMONT Drive, Riviera Beach, FL 33404
3beds
1,447sqft
Townhouse
Built in 2005
2,148 Square Feet Lot
$326,200 Zestimate®
$232/sqft
$544/mo HOA
What's special
Extra storageSpacious primary suiteSoaring ceilingsWood-look vinyl flooring throughoutWalk-in showerDual vanitiesPrivate water closet
- 55 days
- 174
- 1
Zillow last checked:
Listing updated:
Listed by:
Douglas James Jackson 888-668-8283,
Dalton Wade Inc
Source: BeachesMLS,MLS#: B26063259 Originating MLS: BeachesMLS
Originating MLS: BeachesMLSFacts & features
Interior
Bedrooms & bathrooms
- Bedrooms: 3
- Bathrooms: 3
- Full bathrooms: 2
- 1/2 bathrooms: 1
- Main level bathrooms: 1
Primary bedroom
- Level: Second
- Area: 165
- Dimensions: 11 X 15
Primary bedroom
- Level: Second
- Area: 165
- Dimensions: 11 X 15
Bedroom 2
- Level: Second
- Area: 100
- Dimensions: 10 X 10
Bedroom 2
- Level: Second
- Area: 100
- Dimensions: 10 X 10
Bedroom 3
- Level: Second
- Area: 90
- Dimensions: 9 X 10
Bedroom 3
- Level: Second
- Area: 90
- Dimensions: 9 X 10
Kitchen
- Level: Main
- Area: 110
- Dimensions: 11 X 10
Kitchen
- Level: Main
- Area: 110
- Dimensions: 11 X 10
Living room
- Level: Main
- Area: 440
- Dimensions: 20 X 22
Living room
- Level: Main
- Area: 440
- Dimensions: 20 X 22
Heating
- Central, Electric
Cooling
- Central Air, Ceiling Fan(s), Electric
Appliances
- Included: Dryer, Dishwasher, Electric Range, Electric Water Heater, Disposal, Microwave, Range, Refrigerator, Water Heater, Washer
- Laundry: Washer Hookup, In Garage
Features
- Dual Sinks, Eat-in Kitchen, High Ceilings, Living/Dining Room, Storage, Separate Shower, Upper Level Primary
- Flooring: Vinyl
- Windows: Sliding
- Has fireplace: No
Interior area
- Total structure area: 1,972
- Total interior livable area: 1,447 sqft
Video & virtual tour
Property
Parking
- Total spaces: 3
- Parking features: Attached, Driveway, Garage, Garage Door Opener
- Attached garage spaces: 1
- Uncovered spaces: 2
Accessibility
- Accessibility features: None
Features
- Levels: Two
- Stories: 2
- Patio & porch: Covered, Patio, Porch, Screened
- Exterior features: Outdoor Living Area, Porch
- Pool features: Association
- Has view: Yes
- View description: Water
- Has water view: Yes
- Water view: Water
- Waterfront features: None
Lot
- Size: 2,148 Square Feet
- Features: < 1/4 Acre
Details
- Parcel number: 56434230290020730
- Zoning: R-PUD (city)
- Special conditions: Standard,Listed As-Is
Construction
Type & style
- Home type: Townhouse
- Property subtype: Townhouse
Materials
- CBSConcreteBlockStructure, Block, Concrete, Stucco
- Roof: Composition,Shingle,Tile
Condition
- Resale
- New construction: No
- Year built: 2005
Utilities & green energy
- Electric: 3 Phase
- Sewer: Public Sewer
- Water: Public
- Utilities for property: Cable Available, Sewer Available, Water Available
Community & HOA
Community
- Features: Home Owners Association, Gated, Property Manager On-Site
- Security: Gated with Guard, Gated Community, Smoke Detector(s)
- Subdivision: THOUSAND OAKS
HOA
- Has HOA: Yes
- Amenities included: Basketball Court, Clubhouse, Fitness Center, Management, Playground, Pool, Tennis Court(s)
- Services included: Common Areas, Cable TV
- HOA fee: $544 monthly
- HOA name: Thousand Oaks HOA - Angela Watson
- HOA phone: 561-429-3251
Location
- Region: Riviera Beach
Financial & listing details
- Price per square foot: $232/sqft
- Tax assessed value: $290,000
- Annual tax amount: $873
- Date on market: 8/12/2026
- Cumulative days on market: 238 days
- Listing terms: Cash,Conventional,FHA,VA Loan
Estimated market value
$326,200
$310,000 - $343,000
$2,457/mo
Price history
| Date | Event | Price |
|---|---|---|
| 8/12/2026 | Listed for sale | $335,000-2.9%$232/sqft |
Source:  BeachesMLS #B26063259 Report a problem BeachesMLS #B26063259 Report a problem | ||
| 2/8/2026 | Price change | $345,000-2.8%$238/sqft |
Source: BeachesMLS #RX-11159323 Report a problem | ||
| 1/30/2026 | Listed for sale | $355,000$245/sqft |
Source: BeachesMLS #RX-11159323 Report a problem | ||
| 6/27/2023 | Sold | $355,000+1.4%$245/sqft |
Source: BeachesMLS #R10884386 Report a problem | ||
| 5/22/2023 | Contingent | $350,000$242/sqft |
Source: BeachesMLS #RX-10884386 Report a problem | ||
| 5/16/2023 | Listed for sale | $350,000$242/sqft |
Source: BeachesMLS #RX-10884386 Report a problem | ||
| 4/30/2023 | Contingent | $350,000$242/sqft |
Source: BeachesMLS #RX-10884386 Report a problem | ||
| 4/25/2023 | Listed for sale | $350,000+81.3%$242/sqft |
Source: BeachesMLS #RX-10884386 Report a problem | ||
| 9/17/2018 | Sold | $193,000+2.4%$133/sqft |
Source: BeachesMLS #R10454697 Report a problem | ||
| 8/10/2018 | Listed for sale | $188,500-24%$130/sqft |
Source: Keller Williams Realty Jupiter #RX-10454697 Report a problem | ||
| 5/6/2005 | Sold | $248,000+17.6%$171/sqft |
Source: Public Record Report a problem | ||
| 2/11/2005 | Sold | $210,906$146/sqft |
Source: Public Record Report a problem | ||
Public tax history
| Year | Property taxes | Tax assessment |
|---|---|---|
| 2025 | $873 +0.8% | $290,000 |
| 2024 | $866 -76% | $290,000 +66.9% |
| 2023 | $3,601 +1.7% | $173,734 +3% |
| 2022 | $3,542 +0.8% | $168,674 +3% |
| 2021 | $3,515 -1% | $163,761 +1.4% |
| 2020 | $3,549 -0.8% | $161,500 |
| 2019 | $3,579 | $161,500 +6.6% |
| 2018 | $3,579 +8.1% | $151,500 +19.8% |
| 2017 | $3,312 +8.8% | $126,500 +52.9% |
| 2016 | $3,044 +0.1% | $82,722 +10% |
| 2015 | $3,041 +15.1% | $75,202 +10% |
| 2014 | $2,641 +9.5% | $68,365 +10% |
| 2013 | $2,413 +6.7% | $62,150 +10% |
| 2012 | $2,262 +4.3% | $56,500 +9.7% |
| 2011 | $2,169 -8% | $51,500 -18.3% |
| 2010 | $2,358 -11.8% | $63,000 -21.3% |
| 2009 | $2,675 -27% | $80,000 -37.9% |
| 2008 | $3,665 -22.5% | $128,900 -28.4% |
| 2007 | $4,730 -15.1% | $180,000 -12.2% |
| 2006 | $5,573 | $205,000 +412.5% |
| 2005 | -- | $40,000 +263.6% |
| 2004 | $209 | $11,000 |
Find assessor info on the county website
Monthly payment
Est. payment
Payment breakdown
Explore the cost of this home by adjusting the details. Changes won't be saved.Climate risks
Neighborhood: Thousand Oaks
Nearby schools
Schools provided by the listing agent
- Elementary: Washington Elementary Magnet
- Middle: John F. Kennedy (Palm Beach)
- High: Palm Beach Gardens
Source: BeachesMLS. This data may not be complete. We recommend contacting the local school district to confirm school assignments for this home.
Similar homes
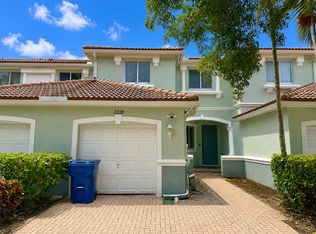
- $299,9903 bd3 ba1.3k sqft2037 Nassau Drive #2037, Riviera Beach, FL 33404For Sale
 MLS ID #B26024317, Lucmon Joseph, Integral Realty LLC. BeachesMLS

 - $469,9003 bd2 ba1.5k sqft1084 Aspri Way, Riviera Beach, FL 33418For Sale
 MLS ID #B26024655, John E Tandal, Premier Brokers International. BeachesMLS
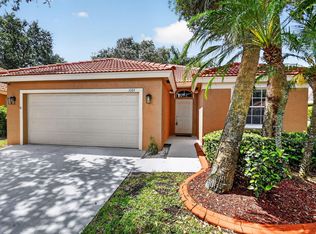
 - $419,9003 bd3 ba1.6k sqft2025 OYSTERWOOD Lane, Riviera Beach, FL 33410For Sale
 MLS ID #B26070034, Jessica Nichole Babcock, Vreeland Real Estate LLC. BeachesMLS
 - $289,9002 bd3 ba1.2k sqft1010 10TH Way, West Palm Beach, FL 33407For Sale
 MLS ID #B26054725, Timothy P Leyendecker, RE/MAX Prestige Realty/RPB. BeachesMLS
 - $368,8893 bd3 ba1.6k sqft1545 W Forest Lakes Circle W #B, West Palm Beach, FL 33406For SaleMLS ID #R11162872, William Martin, The Keyes Company (Tequesta). BeachesMLS
- $385,0003 bd3 ba1.5k sqft3071 Waddell Avenue, West Palm Beach, FL 33411For SaleMLS ID #B26074052, James C Di Paola, KW Innovations. BeachesMLS
- $475,0003 bd2 ba1.1k sqft216 E 24th Street, Riviera Beach, FL 33404For SaleMLS ID #B26061759, Lydia O Gates PA, KW Reserve. BeachesMLS
- $315,0003 bd3 ba1.6k sqft1586 Shaker Circle, Wellington, FL 33414For SaleMLS ID #R11169236, Monica Camille Lovelace, Century 21 Stein Posner. BeachesMLS
- $284,9001 bd1 ba987 sqft1205, Singer Island, FL 33404For SaleMLS ID #B26030937, William K Conda, Illustrated Properties. BeachesMLS
- $350,0003 bd3 ba1.5k sqft1186 Paisley Court, Lake Worth Beach, FL 33461For SaleMLS ID #B26019034, Ivana Matthews, Coldwell Banker Realty. BeachesMLS
- $369,0002 bd3 ba1.4k sqft527 5th Terrace, Palm Beach Gardens, FL 33418For SaleMLS ID #B26022712, Sandy Friedman, Coldwell Banker Realty. BeachesMLS
- $329,9993 bd2 ba1.8k sqft5337 BELLEVILLE Road, West Palm Beach, FL 33417For SaleMLS ID #B26053502, Lisa R Fletcher, Madison Allied LLC. BeachesMLS
- $349,0002 bd2 ba1.3k sqft12871 Briarlake Drive #102, Palm Beach Gardens, FL 33418For SaleMLS ID #B26083819, Seth A Honowitz, Leibowitz Realty Group, LLC./PBG. BeachesMLS
- $411,0003 bd3 ba1.6k sqft845 Imperial Lake Road, West Palm Beach, FL 33413For SaleMLS ID #R11164577, Vital Philma, VP Realty & Professional Services LLC. BeachesMLS
- $340,0003 bd2 ba1.3k sqft2327 WINDJAMMER Way, West Palm Beach, FL 33411For SaleMLS ID #B26075333, Debra L Keife, United Realty Group, Inc. BeachesMLS
- $319,5002 bd3 ba1.5k sqft1633 Woodbridge Lakes Circle #1633, West Palm Beach, FL 33406For SaleMLS ID #B26057279, Ruznilda Salvatella, One Team Realty. BeachesMLS
- $320,0002 bd2 ba1.2k sqft99 Lake Arbor Drive, Palm Springs, FL 33461For SaleMLS ID #B26047853, Sean Murphy, Illustrated Properties. BeachesMLS
- $275,0002 bd3 ba1.2k sqft3838 Victoria Drive, West Palm Beach, FL 33406For SaleMLS ID #R11169933, Heber Santiago, CENTURY 21 Tenace Realty. BeachesMLS
- $400,0003 bd3 ba1.5k sqft1074 Woodfield Road, Lake Worth, FL 33415For SaleMLS ID #B26075017, Nicholas Evert DeLucia, LPT Realty, LLC. BeachesMLS
- $295,0002 bd2 ba1.1k sqft2985 GENOA Place #2985, West Palm Beach, FL 33406For SaleMLS ID #B26070055, Neolfi Hentze, Atlantic Florida Properties In. BeachesMLS
