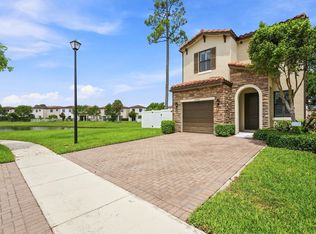
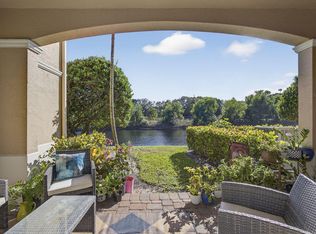
Beautiful 3 bedroom, 2.5 bath townhouse located in the heart of Palm Beach Gardens. Spectacular lake views, extended patio with a pool, granite counter tops & new floor in the kitchen, hurricane shutters, tiled garage floor. A/C is new. 2023 Roof. Plantation shutters throughout the townhouse. Dog friendly community. Very private, short walk to the open field & tennis courts.roof 2023 Come see this light and bright 3 bedroom-2 bath townhouse ready for a new owner on the desirable community of Catalina Lakes. Totally care free unit has been recently painted inside and out - a new roof with gutters 2 years ago. This home features tile throughout the downstair living area . House has a EV charger, Accordion Shutters, New AC. Catalina Lakes HOA includes basic cable & internet, adding convenience and value. Amenities include community pool, clubhouse, playground, & pickleball courts. Showing by appointment only
For sale
$589,900
337 Salinas Drive #337, Palm Beach Gardens, FL 33410
3beds
1,634sqft
Townhouse
Built in 2001
-- sqft lot
$565,900 Zestimate®
$361/sqft
$394/mo HOA
What's special
Spectacular lake viewsGranite counter topsTiled garage floorCommunity poolPickleball courtsHurricane shuttersAccordion shutters
- 16 days |
- 309 |
- 19 |
Likely to sell faster than
Zillow last checked:
Listing updated:
Listed by:
Ravi P Mohanka 561-714-1196,
Sainaam Realty & Investment
Source: BeachesMLS,MLS#: B26058451 Originating MLS: BeachesMLS
Originating MLS: BeachesMLSFacts & features
Interior
Bedrooms & bathrooms
- Bedrooms: 3
- Bathrooms: 3
- Full bathrooms: 2
- 1/2 bathrooms: 1
- Main level bathrooms: 1
Primary bedroom
- Level: First
- Area: 210
- Dimensions: 15 X 14
Bedroom 2
- Level: First
- Area: 130
- Dimensions: 13 X 10
Bedroom 3
- Level: First
- Area: 99
- Dimensions: 11 X 9
Kitchen
- Level: First
- Area: 128
- Dimensions: 16 X 8
Living room
- Level: First
- Area: 320
- Dimensions: 20 X 16
Heating
- Central
Cooling
- Central Air
Appliances
- Included: Cooktop, Dryer, Dishwasher, Electric Cooktop, Electric Range, Electric Water Heater, Disposal, Microwave, Oven, Refrigerator, Water Heater, Washer
- Laundry: Inside, Laundry Closet
Features
- Central Vacuum, Dual Sinks, Living/Dining Room, Tub Shower
- Flooring: Ceramic Tile
- Windows: Plantation Shutters
Interior area
- Total structure area: 1,930
- Total interior livable area: 1,634 sqft
Video & virtual tour
Property
Parking
- Total spaces: 4
- Parking features: Attached, Common, Driveway, Garage, Garage Door Opener
- Attached garage spaces: 1
- Has uncovered spaces: Yes
Accessibility
- Accessibility features: None
Features
- Levels: Two
- Stories: 2
- Entry location: Entry Level Living Area Y
- Patio & porch: Patio, Screened
- Exterior features: Outdoor Living Area
- Has private pool: Yes
- Pool features: In Ground, Pool Equipment, Screen Enclosure, Association
- Has view: Yes
- View description: Lake
- Has water view: Yes
- Water view: Lake
- Waterfront features: Lake Front
Lot
- Features: Corner Lot
Details
- Parcel number: 52434207390002400
- Zoning: RES
- Special conditions: Standard
Construction
Type & style
- Home type: Townhouse
- Property subtype: Townhouse
Materials
- Block
- Roof: Concrete,Tile
Condition
- Resale
- New construction: No
- Year built: 2001
Details
- Builder name: DiVosta Homes
Utilities & green energy
- Sewer: Public Sewer
- Water: Public
- Utilities for property: Cable Available, Sewer Available, Water Available
Community & HOA
Community
- Features: Home Owners Association, Sidewalks
- Security: Fire Alarm, Smoke Detector(s), Security Guard
- Subdivision: CATALINA LAKES
HOA
- Has HOA: Yes
- Amenities included: Pool, Parking, Sidewalks, Tennis Court(s), Trail(s)
- Services included: Common Areas, Cable TV, Maintenance Grounds, Reserve Fund, Trash
- HOA fee: $394 monthly
Location
- Region: Palm Beach Gardens
Financial & listing details
- Price per square foot: $361/sqft
- Annual tax amount: $4,822
- Date on market: 8/3/2026
- Cumulative days on market: 16 days
- Listing terms: Cash,Conventional,1031 Exchange,FHA,VA Loan
- Road surface type: Paved
Estimated market value
$565,900
$538,000 - $594,000
$3,262/mo
Price history
| Date | Event | Price |
|---|---|---|
| 8/3/2026 | Listed for sale | $589,900+103.4%$361/sqft |
Source:  BeachesMLS #B26058451 Report a problem BeachesMLS #B26058451 Report a problem | ||
| 4/15/2015 | Sold | $290,000$177/sqft |
Source: BeachesMLS #R10092275 Report a problem | ||
Public tax history
Tax history is unavailable.
Monthly payment
Est. payment
Payment breakdown
Explore the cost of this home by adjusting the details. Changes won't be saved.Climate risks
Neighborhood: 33410
Nearby schools
GreatSchools rating
- 8/10Allamanda Elementary SchoolGrades: PK-5Distance: 1 mi
- 5/10Howell L. Watkins Middle SchoolGrades: 6-8Distance: 1.4 mi
- 3/10Palm Beach Gardens High SchoolGrades: 9-12Distance: 0.9 mi
Schools provided by the listing agent
- Elementary: Allamanda
- Middle: Howell L. Watkins
- High: Palm Beach Gardens
Source: BeachesMLS. This data may not be complete. We recommend contacting the local school district to confirm school assignments for this home.
- $575,4003 bd2 ba1.6k sqft337 Salinas Dr, Palm Beach Gardens, FL 33410Off Market
- $507,5003 bd2 ba1.5k sqft339 Salinas Dr, Palm Beach Gardens, FL 33410Off Market
- $514,4003 bd3 ba1.5k sqft335 Salinas Dr, Palm Beach Gardens, FL 33410Off Market
- $544,2003 bd2 ba1.5k sqft333 Salinas Dr, Palm Beach Gardens, FL 33410Off Market

- $563,1003 bd2 ba1.5k sqft341 Salinas Dr, Palm Beach Gardens, FL 33410Off Market
- $502,2003 bd2 ba1.5k sqft331 Salinas Dr, Palm Beach Gardens, FL 33410Off Market
- $508,9003 bd3 ba1.5k sqft343 Salinas Dr, Palm Beach Gardens, FL 33410Off Market
- $505,0003 bd3 ba1.5k sqft329 Salinas Dr, Palm Beach Gardens, FL 33410Off Market
A local agent can set up tours, give advice and negotiate with sellers.
Similar homes
- $549,0003 bd4 ba2k sqft11812 Valencia Gardens Avenue, Palm Beach Gardens, FL 33410For Sale

 MLS ID #B26057675, Bobby C. Davis II, Keller Williams Realty Jupiter. BeachesMLS
 - $589,9003 bd3 ba1.7k sqft4502 Hickory Drive, Palm Beach Gardens, FL 33418For Sale
 MLS ID #R11159033, Bobby C. Davis II, Keller Williams Realty Jupiter. BeachesMLS
 - $465,0003 bd3 ba1.6k sqft3000 KING PALM Way, Riviera Beach, FL 33410For Sale
 MLS ID #B26060868, Teresita V Amado, Real Estate of Florida. BeachesMLS
 - $599,0003 bd4 ba2.2k sqft4511 Artesa Way S, Palm Beach Gardens, FL 33418For Sale
 MLS ID #R11159992, Kaitlin Bolinsky, NRFL LLC. BeachesMLS
 - $655,0003 bd3 ba1.8k sqft1861 Frederick Small Road, Jupiter, FL 33458For SaleMLS ID #B26064004, Laura Menard, RE/MAX Direct. BeachesMLS
- $599,0004 bd2 ba1.5k sqft141 Date Palm Drive, Lake Park, FL 33403For SaleMLS ID #B26057128, Nicole Stanbra, Real Broker, LLC. BeachesMLS
- $559,9004 bd2 ba1.8k sqft8058 Via Hacienda, Riviera Beach, FL 33418For SaleMLS ID #B26060608, John E Tandal, Premier Brokers International. BeachesMLS
- $699,0003 bd2 ba1.5k sqft152 Eagleton Court, Palm Beach Gardens, FL 33418For SaleMLS ID #R11157953, Carol Feliciano-Nelson, Illustrated Properties. BeachesMLS
- $352,0003 bd3 ba1.4k sqft1519 15th Terrace, Palm Beach Gardens, FL 33418For SaleMLS ID #B26042838, Christian Hill, Echo Fine Properties. BeachesMLS
- $742,0003 bd3 ba1.8k sqft104 Hidden Hollow, Palm Beach Gardens, FL 33418For SaleMLS ID #B26016608, Luke Marler, RE/MAX Direct. BeachesMLS
- $534,9993 bd3 ba1.2k sqft48 Live Oak Circle, Jupiter, FL 33469For SaleMLS ID #B26049045, Ashley Dodge, Branca Realty Professionals, LLC. BeachesMLS
- $399,0003 bd2 ba1.2k sqft5662 Golden Eagle Circle, Palm Beach Gardens, FL 33418For SaleMLS ID #B26007748, Sandra Marchal, Coldwell Banker Realty. BeachesMLS
- $479,9003 bd2 ba1.5k sqft1084 Aspri Way, Riviera Beach, FL 33418For SaleMLS ID #B26024655, John E Tandal, Premier Brokers International. BeachesMLS
- $435,0002 bd2 ba1.4k sqft127 Old Meadow Way, Palm Beach Gardens, FL 33418For SaleMLS ID #R11164979, Benjamin Hartman, Illustrated Properties LLC (Co. BeachesMLS
- $595,0004 bd2 ba1.7k sqft1480 Lake Breeze Drive, Wellington, FL 33414For SaleMLS ID #B26063233, Yvette Gonzalez, The Keyes Company. BeachesMLS
- $535,0004 bd4 ba2.2k sqft750 Millbrae Court #1, West Palm Beach, FL 33401For SaleMLS ID #B26047360, Linda M Brennan, Keller Williams Realty - Welli. BeachesMLS
- $535,0003 bd2 ba1.7k sqft16663 89th Place N, Loxahatchee, FL 33470For SaleMLS ID #B26026354, Franck Romelus, Ambassador Real Estate Service. BeachesMLS
- $649,9993 bd2 ba1.8k sqft5209 Coconut Boulevard, The Acreage, FL 33411For SaleMLS ID #B26018492, Daniel Escalante, United Realty Group Inc. BeachesMLS
- $624,9003 bd2 ba2.2k sqft2319 Saratoga Bay Drive, West Palm Beach, FL 33409For SaleMLS ID #B26038995, Karen E Kleinrichert, RE/MAX Direct. BeachesMLS
- $647,9004 bd3 ba2.1k sqft12373 Sawgrass Court, Wellington, FL 33414For SaleMLS ID #B26063199, Jeffrey L Tricoli PA, KW Reserve Palm Beach. BeachesMLS
