Welcome to this charming three-bedroom, two-and-a-half-bath townhouse located in PGA Commons 1 in Palm Beach Gardens, Florida. This single-story residence offers 1,786 square feet of finished living space, providing comfortable and efficient layouts for everyday living. The two-car garage offers convenient parking and storage well-proportioned floor plan maximizes functionality throughout the home. Located in the established PGA Commons community, this townhouse presents an excellent opportunity for those seeking a well-maintained residence in Palm Beach Gardens. PGA Commons Townhomes offer an elegant, walkable lifestyle in the heart of Palm Beach Gardens' premier Art & Dining District. This exclusive boutique enclave blends timeless architecture with lush tropical landscaping, European-
For sale
$589,000
530 Commons Drive, Palm Beach Gardens, FL 33418
3beds
1,786sqft
:
Get pre-qualified$4,162/mo
Townhouse
Built in 2002
3,742 Square Feet Lot
$563,900 Zestimate®
$330/sqft
$217/mo HOA
What's special
Two-car garageLush tropical landscapingSingle-story residenceTimeless architectureThree-bedroom two-and-a-half-bath townhouse
- 13 days |
- 605 |
- 27 |
Likely to sell faster than
Zillow last checked:
Listing updated:
Listed by:
Kimberly A Bright 561-373-9168,
Illustrated Properties LLC (Co
Source: BeachesMLS,MLS#: B26053591 Originating MLS: BeachesMLS
Originating MLS: BeachesMLSFacts & features
Interior
Bedrooms & bathrooms
- Bedrooms: 3
- Bathrooms: 3
- Full bathrooms: 2
- 1/2 bathrooms: 1
- Main level bathrooms: 1
- Main level bedrooms: 1
Heating
- Central, Electric
Cooling
- Central Air, Ceiling Fan(s), Electric
Appliances
- Included: Cooktop, Dryer, Dishwasher, Electric Cooktop, Electric Range, Electric Water Heater, Disposal, Ice Maker, Microwave, Oven, Range, Refrigerator, Water Heater, Washer
- Laundry: Electric Dryer Hookup, Inside, Laundry Room
Features
- Breakfast Bar, Entrance Foyer, Eat-in Kitchen, Kitchen/Dining Combo, Main Level Primary, Pantry, Walk-In Closet(s)
- Flooring: Ceramic Tile, Tile, Vinyl, Wood
- Windows: Blinds
- Has fireplace: No
Interior area
- Total structure area: 2,282
- Total interior livable area: 1,786 sqft
Video & virtual tour
Property
Parking
- Total spaces: 2
- Parking features: Attached, Concrete, Driveway, Garage, Garage Door Opener, Paver Block
- Attached garage spaces: 2
- Has uncovered spaces: Yes
Accessibility
- Accessibility features: None
Features
- Levels: Two
- Stories: 2
- Patio & porch: Covered, Patio, Porch
- Exterior features: Covered Courtyard, Courtyard, Outdoor Living Area, Uncovered Courtyard
- Fencing: Back Yard,Fenced,Gate
- Has view: Yes
- View description: Garden
Lot
- Size: 3,742 Square Feet
- Features: Corner Lot, Cul-De-Sac, < 1/4 Acre
Details
- Parcel number: 52424211320000240
- Zoning: RH (city)
- Special conditions: Standard,Listed As-Is
Construction
Type & style
- Home type: Townhouse
- Architectural style: Contemporary
- Property subtype: Townhouse
Materials
- Stucco
- Foundation: Block, Concrete Perimeter
- Roof: Tile
Condition
- Resale
- New construction: No
- Year built: 2002
Utilities & green energy
- Sewer: Public Sewer
- Water: Public
- Utilities for property: Cable Available, Electricity Available, Sewer Available, Underground Utilities, Water Available
Community & HOA
Community
- Features: Home Owners Association, Street Lights, Sidewalks
- Security: Smoke Detector(s)
- Subdivision: PGA COMMONS 1
HOA
- Has HOA: Yes
- Amenities included: Dog Park, Sidewalks
- Services included: Maintenance Grounds
- HOA fee: $217 monthly
- HOA name: COMMONS ON THE AVENUE COMMUNITY ASSOCIATION, INC.
- HOA phone: 561-750-8800
Location
- Region: Palm Beach Gardens
Financial & listing details
- Price per square foot: $330/sqft
- Tax assessed value: $480,000
- Annual tax amount: $4,991
- Date on market: 7/17/2026
- Cumulative days on market: 15 days
- Listing terms: Cash,Conventional,FHA
- Electric utility on property: Yes
- Road surface type: Paved
Estimated market value
$563,900
$536,000 - $592,000
$3,676/mo
Price history
| Date | Event | Price |
|---|---|---|
| 7/26/2026 | Listed for rent | $4,200$2/sqft |
Source: Zillow Rentals #B26054271 Report a problem | ||
| 7/25/2026 | Listing removed | $4,200$2/sqft |
Source:  MIAMI #B26054271 Report a problem MIAMI #B26054271 Report a problem | ||
| 7/20/2026 | Listed for rent | $4,200$2/sqft |
Source: MIAMI #B26054271 Report a problem | ||
| 7/17/2026 | Listed for sale | $589,000+73.2%$330/sqft |
Source:  BeachesMLS #B26053591 Report a problem BeachesMLS #B26053591 Report a problem | ||
| 7/1/2019 | Sold | $340,000-2.8%$190/sqft |
Source: BeachesMLS #R10522842 Report a problem | ||
| 5/14/2019 | Price change | $349,888-5.4%$196/sqft |
Source: RE/MAX 1st CHOICE #RX-10522842 Report a problem | ||
| 4/17/2019 | Listed for sale | $369,888+38.5%$207/sqft |
Source: RE/MAX 1st CHOICE #RX-10522842 Report a problem | ||
| 5/11/2004 | Sold | $267,000+29.7%$149/sqft |
Source: Public Record Report a problem | ||
| 8/28/2002 | Sold | $205,900$115/sqft |
Source: Public Record Report a problem | ||
Public tax history
| Year | Property taxes | Tax assessment |
|---|---|---|
| 2025 | $4,991 +3.2% | $314,684 +2.9% |
| 2024 | $4,836 +2% | $305,815 +3% |
| 2023 | $4,741 +0.5% | $296,908 +3% |
| 2022 | $4,718 -0.5% | $288,260 +3% |
| 2021 | $4,741 +0.7% | $279,864 +1.4% |
| 2020 | $4,707 +61.7% | $276,000 +51% |
| 2019 | $2,911 | $182,767 +1.9% |
| 2018 | $2,911 +5.3% | $179,359 +2.1% |
| 2017 | $2,766 +0.8% | $175,670 +2.1% |
| 2016 | $2,744 +0.2% | $172,057 +0.7% |
| 2015 | $2,739 -2.9% | $170,861 +0.8% |
| 2014 | $2,820 +1.3% | $169,505 +1.5% |
| 2013 | $2,784 -6.4% | $167,000 -4% |
| 2012 | $2,973 -11% | $174,000 -7.3% |
| 2011 | $3,341 +1.2% | $187,775 +1.5% |
| 2010 | $3,300 +4.5% | $185,000 -0.5% |
| 2009 | $3,159 -20.8% | $185,955 -23% |
| 2008 | $3,986 -8.7% | $241,500 -2.7% |
| 2007 | $4,366 -5.3% | $248,101 +2.5% |
| 2006 | $4,612 | $242,050 +3% |
| 2005 | -- | $235,000 +11.9% |
| 2004 | $2,716 +5025.3% | $210,000 +10.5% |
| 2003 | $53 -91.1% | $190,000 +630.8% |
| 2002 | $595 -0.8% | $26,000 |
| 2001 | $599 +83% | $26,000 +73.3% |
| 2000 | $328 | $15,000 |
Find assessor info on the county website
Monthly payment
Est. payment
Payment breakdown
Explore the cost of this home by adjusting the details. Changes won't be saved.Climate risks
Neighborhood: 33418
Nearby schools
GreatSchools rating
- 10/10Timber Trace Elementary SchoolGrades: PK-5Distance: 0.8 mi
- 8/10Watson B. Duncan Middle SchoolGrades: 6-8Distance: 0.8 mi
- 3/10Palm Beach Gardens High SchoolGrades: 9-12Distance: 1.5 mi
Schools provided by the listing agent
- Elementary: Timber Trace
- Middle: Watson B. Duncan
- High: Palm Beach Gardens
Source: BeachesMLS. This data may not be complete. We recommend contacting the local school district to confirm school assignments for this home.
- $415,7002 bd2 ba1.3k sqft528 Commons Dr, Palm Beach Gardens, FL 33418Off Market

- $418,4002 bd2 ba1.3k sqft526 Commons Dr, Palm Beach Gardens, FL 33418Off Market
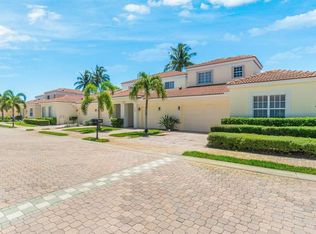
- $521,0003 bd2 ba1.4k sqft600 Commons Ln, Palm Beach Gardens, FL 33418Off Market

- $431,4002 bd2 ba1.4k sqft524 Commons Dr, Palm Beach Gardens, FL 33418Off Market

- $423,8002 bd2 ba1.3k sqft602 Commons Ln, Palm Beach Gardens, FL 33418Off Market
- $434,1002 bd2 ba1.3k sqft604 Commons Ln, Palm Beach Gardens, FL 33418Off Market
- $544,4003 bd3 ba2.2k sqft601 Commons Ln, Palm Beach Gardens, FL 33418Off Market
- $467,7003 bd2 ba1.4k sqft527 Commons Dr, Palm Beach Gardens, FL 33418Off Market
A local agent can set up tours, give advice and negotiate with sellers.
A local lender can help you make sure your offer is ready when you are.
Similar homes
- $625,0003 bd3 ba2.1k sqft4849 Pointe Midtown Road, Palm Beach Gardens, FL 33418For Sale

 MLS ID #B26051702, Brian C Wilder PA, Keller Williams Realty - Welli. BeachesMLS
 - $589,9003 bd3 ba1.7k sqft4502 Hickory Drive, Palm Beach Gardens, FL 33418For Sale
 MLS ID #R11159033, Bobby C. Davis II, Keller Williams Realty Jupiter. BeachesMLS
 - $599,0003 bd2 ba1.6k sqft850 Windermere Way, Palm Beach Gardens, FL 33418For Sale
 MLS ID #B26047622, Craig Heger, Echo Fine Properties. BeachesMLS
 - $574,9903 bd3 ba1.8k sqft832 Windermere Way, Palm Beach Gardens, FL 33418For Sale
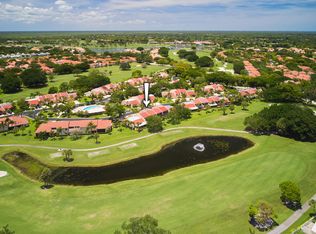 MLS ID #B26027040, Craig Heger, Echo Fine Properties. BeachesMLS
 - $638,0003 bd3 ba2.1k sqft4920 Pointe Midtown Way, Palm Beach Gardens, FL 33418For SaleMLS ID #B26022460, Beata Anna Trzesniowski, Nicklaus Vance. BeachesMLS
- $550,0003 bd3 ba1.6k sqft4628 Mediterranean Circle, Palm Beach Gardens, FL 33418For SaleMLS ID #B26049902, Cibie Cahur, Keller Williams Realty Jupiter. BeachesMLS
- $600,0004 bd4 ba1.9k sqft4642 Mediterranean Circle #4642, Palm Beach Gardens, FL 33418For SaleMLS ID #B26045511, Zuleika Feliciano, KW Reserve Palm Beach. BeachesMLS
- $515,0003 bd3 ba1.6k sqft119, Palm Beach Gardens, FL 33418For SaleMLS ID #B26053358, Evelyn Yang, KW Reserve. BeachesMLS
- $574,0003 bd3 ba1.5k sqft477 Capistrano Drive, Palm Beach Gardens, FL 33410For SaleMLS ID #B26043744, Wendy L Bright, Paradise Real Estate Intl. BeachesMLS
- $645,0003 bd3 ba2.1k sqft4829 Pointe Midtown Road, Palm Beach Gardens, FL 33418For SaleMLS ID #B26040253, Sylvia Isaacs, Echo Fine Properties. BeachesMLS
- $635,0003 bd3 ba1.6k sqft132 Old Meadow Way, Palm Beach Gardens, FL 33418For SaleMLS ID #B26031230, Michael J Wisniewski, Dalton Wade Inc. BeachesMLS
- $599,0002 bd3 ba1.5k sqft819 Windermere Way, Palm Beach Gardens, FL 33418For SaleMLS ID #B26009068, Michele Locke, Fine Living Realty of Palm Beaches. BeachesMLS
- $469,8883 bd4 ba1.3k sqft12584 WOODMILL Drive, Palm Beach Gardens, FL 33418For SaleMLS ID #B26055623, Eric C Pruitt, RE/MAX Select Group. BeachesMLS
- $609,0002 bd3 ba1.5k sqft104 Old Meadow Way, Palm Beach Gardens, FL 33418For SaleMLS ID #B26028606, Dana Rawls Pearsall, Pear Properties LLC. BeachesMLS
- $425,0002 bd3 ba1.5k sqft1119 11th Lane, Palm Beach Gardens, FL 33418For SaleMLS ID #B26056271, Riley Robinson, Water Pointe Realty Group. BeachesMLS
- $425,0002 bd2 ba1.3k sqft5137 THYME Drive, Palm Beach Gardens, FL 33418For SaleMLS ID #B26053723, Michele Locke, Fine Living Realty of Palm Beaches. BeachesMLS
- $599,0003 bd2 ba1.4k sqft11 Dorchester Circle, Palm Beach Gardens, FL 33418For SaleMLS ID #R11156374, Jason B Marcantonio, Alton Life Realty LLC. BeachesMLS
- $425,0003 bd3 ba1.5k sqft11557 WINCHESTER Drive, Palm Beach Gardens, FL 33410For SaleMLS ID #B26057326, Amy Triggs, The Corcoran Group. BeachesMLS
- $665,0003 bd3 ba2.1k sqft22 Selby Ln, Palm Beach Gardens, FL 33418For SaleMLS ID #26-984, LINDA STILLWELL, Brown Harris Stevens of Palm Beach 5225. Palm Beach BOR
- $549,9992 bd3 ba1.6k sqft830 Windermere Way, Palm Beach Gardens, FL 33418For SaleMLS ID #R11156205, Carol Geaney, Jupiter Lighthouse Realty Inc. BeachesMLS
