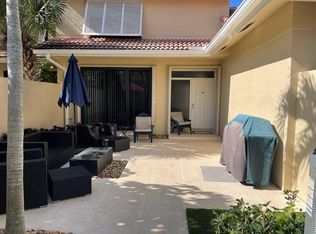
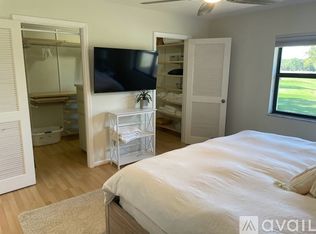
This STYLISHLY RENOVATED 2BR/2.5BA townhome can be yours ABSOLUTELY TURNKEY! Kitchen offers LG appliances, custom cabinetry & Island seating to watch TV above your bar & wine fridge - or enjoy your view of the Fazio course in your backyard. The kitchen is fully set up with everything you could require for entertaining, cooking, & serving. The spacious living/dining area overlooks the thoughtfully landscaped private courtyard. Exceptional Primary Suite has a king bed, bathroom with double sinks, enlarged shower with bench, and large format tiles for a chic modern look. Guest bedroom has 2 double beds, double walk-in closets and a shower/tub combo. White oak floors through the home lend warmth to modern design. This stunning home was remodeled and furnished by Pear Design Build.
For sale
Price cut: $26.2K (7/17)
$609,000
104 Old Meadow Way, Palm Beach Gardens, FL 33418
2beds
1,588sqft
:
Get pre-qualified$4,429/mo
Townhouse
Built in 1984
-- sqft lot
$585,300 Zestimate®
$384/sqft
$350/mo HOA
What's special
Island seatingThoughtfully landscaped private courtyardCustom cabinetryEnlarged shower with benchExceptional primary suiteKitchen offers lg appliancesBathroom with double sinks
- 74 days |
- 192 |
- 7 |
Zillow last checked:
Listing updated:
Listed by:
Dana Rawls Pearsall 919-260-8585,
Pear Properties LLC
Source: BeachesMLS,MLS#: B26028606 Originating MLS: BeachesMLS
Originating MLS: BeachesMLSFacts & features
Interior
Bedrooms & bathrooms
- Bedrooms: 2
- Bathrooms: 3
- Full bathrooms: 2
- 1/2 bathrooms: 1
- Main level bathrooms: 1
Rooms
- Room types: Dining Room, Florida Room
Primary bedroom
- Level: Second
- Area: 180
- Dimensions: 15 X 12
Kitchen
- Level: Main
- Area: 228
- Dimensions: 12 X 19
Living room
- Level: Main
- Area: 380
- Dimensions: 20 X 19
Heating
- Central, Electric
Cooling
- Central Air, Ceiling Fan(s), Electric
Appliances
- Included: Dryer, Dishwasher, Electric Water Heater, Disposal, Microwave, Range, Refrigerator, Water Heater, Washer
- Laundry: Inside, Laundry Closet
Features
- Built-in Features, Dual Sinks, Eat-in Kitchen, Kitchen Island, Separate Shower, Upper Level Primary, Walk-In Closet(s)
- Flooring: Ceramic Tile, Wood
- Furnished: Yes
Interior area
- Total structure area: 2,000
- Total interior livable area: 1,588 sqft
Video & virtual tour
Property
Parking
- Total spaces: 3
- Parking features: Attached, Garage, Garage Door Opener
- Attached garage spaces: 1
- Uncovered spaces: 2
Accessibility
- Accessibility features: None
Features
- Levels: Two
- Stories: 2
- Entry location: Entry Level Living Area Y
- Patio & porch: Covered, Patio, Porch, Screened
- Exterior features: Courtyard, Outdoor Living Area, Porch
- Pool features: Association
- Has view: Yes
- View description: Golf Course
- Waterfront features: None
Lot
- Features: On Golf Course, Sprinklers Automatic
Details
- Parcel number: 52424210050010030
- Zoning: Res
- Special conditions: Standard
Construction
Type & style
- Home type: Townhouse
- Property subtype: Townhouse
Materials
- Block
- Roof: Barrel,Spanish Tile
Condition
- Resale,Updated/Remodeled
- New construction: No
- Year built: 1984
Utilities & green energy
- Sewer: Public Sewer
- Water: Public
- Utilities for property: Cable Available, Electricity Not Available, Sewer Connected, Water Connected
Community & HOA
Community
- Features: Home Owners Association, Gated
- Security: Gated with Guard, Gated Community, Smoke Detector(s)
- Subdivision: PGA PATIO HOMES
HOA
- Has HOA: Yes
- Amenities included: Playground, Pool, Restaurant, Sports Fields, Sidewalks, Trail(s)
- Services included: Common Areas, Cable TV, Maintenance Grounds, Security
- HOA fee: $350 monthly
Location
- Region: Palm Beach Gardens
Financial & listing details
- Price per square foot: $384/sqft
- Tax assessed value: $405,000
- Annual tax amount: $7,997
- Date on market: 5/22/2026
- Cumulative days on market: 75 days
- Listing terms: Cash,Conventional
Estimated market value
$585,300
$556,000 - $615,000
$5,548/mo
Price history
| Date | Event | Price |
|---|---|---|
| 7/17/2026 | Price change | $609,000-4.1%$384/sqft |
Source:  BeachesMLS #B26028606 Report a problem BeachesMLS #B26028606 Report a problem | ||
| 5/22/2026 | Listed for sale | $635,200+26.5%$400/sqft |
Source: BeachesMLS #B26028606 Report a problem | ||
| 2/4/2026 | Listing removed | $10,000$6/sqft |
Source: BeachesMLS #R11133513 Report a problem | ||
| 10/18/2025 | Listed for rent | $10,000+25%$6/sqft |
Source: BeachesMLS #R11133513 Report a problem | ||
| 12/19/2024 | Listing removed | $8,000$5/sqft |
Source: BeachesMLS #R11027011 Report a problem | ||
| 10/17/2024 | Listed for rent | $8,000$5/sqft |
Source: BeachesMLS #R11027011 Report a problem | ||
| 10/15/2024 | Listing removed | $8,000$5/sqft |
Source: Zillow Rentals Report a problem | ||
| 10/8/2024 | Listed for rent | $8,000$5/sqft |
Source: Zillow Rentals Report a problem | ||
| 7/8/2022 | Sold | $502,000-5.1%$316/sqft |
Source: Public Record Report a problem | ||
| 6/28/2022 | Pending sale | $529,000$333/sqft |
Source:  Brown Harris Stevens #2000318126 Report a problem Brown Harris Stevens #2000318126 Report a problem | ||
| 6/25/2022 | Listing removed | -- |
Source: Brown Harris Stevens Report a problem | ||
| 6/22/2022 | Listed for sale | $529,000$333/sqft |
Source: Brown Harris Stevens #2000318126 Report a problem | ||
| 6/22/2022 | Pending sale | $529,000$333/sqft |
Source: Brown Harris Stevens #2000318126 Report a problem | ||
| 6/15/2022 | Listed for sale | $529,000$333/sqft |
Source: Brown Harris Stevens #2000318126 Report a problem | ||
Public tax history
| Year | Property taxes | Tax assessment |
|---|---|---|
| 2025 | $7,997 +0.1% | $405,000 |
| 2024 | $7,990 -5.5% | $405,000 -5.8% |
| 2023 | $8,456 +33.1% | $430,000 +42.1% |
| 2022 | $6,355 +7.5% | $302,500 +10% |
| 2021 | $5,911 +7.4% | $275,000 +7.8% |
| 2020 | $5,505 +1.5% | $255,000 +2.8% |
| 2019 | $5,426 | $248,000 +1.2% |
| 2018 | $5,426 +3.4% | $245,000 +2.1% |
| 2017 | $5,246 +1.2% | $240,000 +11.9% |
| 2016 | $5,185 +7.1% | $214,500 +10% |
| 2015 | $4,842 +10.2% | $195,000 +5.4% |
| 2014 | $4,392 +1.9% | $185,000 +2.8% |
| 2013 | $4,312 +1.3% | $180,000 +2.9% |
| 2012 | $4,256 +1.4% | $175,000 +7.5% |
| 2011 | $4,195 +12.5% | $162,800 +10% |
| 2010 | $3,728 +2.5% | $148,000 |
| 2009 | $3,637 -25.7% | $148,000 -34.4% |
| 2008 | $4,892 -3.6% | $225,750 -5.1% |
| 2007 | $5,074 -11.4% | $238,000 -4.8% |
| 2006 | $5,728 | $250,000 +23.2% |
| 2005 | -- | $203,000 +31% |
| 2004 | $2,005 +356.3% | $155,000 +27% |
| 2003 | $439 -84.4% | $122,000 +14% |
| 2002 | $2,824 +6% | $107,000 +7% |
| 2001 | $2,664 +11.4% | $100,000 +7.5% |
| 2000 | $2,392 +22.8% | $93,000 |
| 1999 | $1,948 | $93,000 |
Find assessor info on the county website
Monthly payment
Est. payment
Payment breakdown
Explore the cost of this home by adjusting the details. Changes won't be saved.Climate risks
Neighborhood: PGA National
Nearby schools
GreatSchools rating
- 10/10Timber Trace Elementary SchoolGrades: PK-5Distance: 1.7 mi
- 8/10Watson B. Duncan Middle SchoolGrades: 6-8Distance: 1.8 mi
- 3/10Palm Beach Gardens High SchoolGrades: 9-12Distance: 2.1 mi
Schools provided by the listing agent
- Elementary: Timber Trace
- Middle: Watson B. Duncan
- High: Palm Beach Gardens
Source: BeachesMLS. This data may not be complete. We recommend contacting the local school district to confirm school assignments for this home.
- $484,7002 bd3 ba1.5k sqft102 Old Meadow Way, Palm Beach Gardens, FL 33418Off Market
- $476,5002 bd2 ba1.5k sqft102 Old Meadow Way #102, Palm Beach Gardens, FL 33418Off Market
- $474,4002 bd2 ba1.4k sqft106 Old Meadow Way, Palm Beach Gardens, FL 33418Off Market
- $482,1002 bd2 ba1.4k sqft100 Old Meadow Way, Palm Beach Gardens, FL 33418Off Market
- $372,000-- bd-- ba503 sqft240 Old Meadow Way, Palm Beach Gardens, FL 33418Off Market
- $453,1002 bd2 ba1.4k sqft108 Old Meadow Way, Palm Beach Gardens, FL 33418Off Market
- $437,0002 bd2 ba2k sqft110 Old Meadow Way, Palm Beach Gardens, FL 33418Off Market
- $545,2002 bd2 ba1.9k sqft112 Old Meadow Way, Palm Beach Gardens, FL 33418Off Market
A local agent can set up tours, give advice and negotiate with sellers.
A local lender can help you make sure your offer is ready when you are.
Similar homes
- $599,9003 bd2 ba1.5k sqft18 SELBY Lane, Palm Beach Gardens, FL 33418For Sale

 MLS ID #B26059687, Marc E Schafler, The Keyes Company (PBG). BeachesMLS
 - $599,0002 bd3 ba1.5k sqft819 Windermere Way, Palm Beach Gardens, FL 33418For Sale
 MLS ID #B26009068, Michele Locke, Fine Living Realty of Palm Beaches. BeachesMLS
 - $549,0003 bd3 ba1.7k sqft8070 Murano Circle, Palm Beach Gardens, FL 33418For Sale
 MLS ID #B26029878, Todd A Weicholz, Southern Select Realty. BeachesMLS
 - $424,9002 bd3 ba1.5k sqft1126 11th Lane, Palm Beach Gardens, FL 33418For Sale
 MLS ID #B26032085, Leilani Santa, ZenQuest Realty Inc. BeachesMLS
 - $580,0003 bd2 ba1.5k sqft1073 Aspri Way, Riviera Beach, FL 33418For SaleMLS ID #B26039244, Leonardo Pires, HomeSmart. BeachesMLS
- $399,0003 bd2 ba1.2k sqft1107 Duncan Circle #102, Palm Beach Gardens, FL 33418For SaleMLS ID #B26040991, Stephanie Marinucci, Serhant. BeachesMLS
- $598,4003 bd3 ba1.6k sqft3032 W Community Drive, Jupiter, FL 33458For SaleMLS ID #B26002231, Don Dillon PA, Seawinds Realty. BeachesMLS
- $599,9994 bd2 ba1.2k sqft12394 61st Lane N, West Palm Beach, FL 33412For SaleMLS ID #R11169602, Blas Garcell Rodríguez, Partnership Realty Inc.. BeachesMLS
- $414,9992 bd2 ba1.1k sqft1202 Silverleaf Oak Court, Palm Beach Gardens, FL 33410For SaleMLS ID #B26055427, Max Cohen, Realty Hub. BeachesMLS
- $620,0003 bd2 ba1.8k sqft143 Miramar Avenue, Royal Palm Beach, FL 33411For SaleMLS ID #B26057913, Amy K Bryant, The Corcoran Group. BeachesMLS
- $649,0003 bd2 ba1.6k sqft14566 TEMPLE Boulevard, The Acreage, FL 33470For SaleMLS ID #B26052533, Natalie Mor, Preferred Florida Realty. BeachesMLS
- $625,0003 bd2 ba1.6k sqft8186 Quail Meadow Way, West Palm Beach, FL 33412For SaleMLS ID #R11163450, Jonathan Hazman, Echo Fine Properties. BeachesMLS
- $399,9992 bd2 ba1.3k sqft3902 Harwood Street, West Palm Beach, FL 33403For SaleMLS ID #B26018786, Connie S Chu, Proven Realty, LLC. BeachesMLS
- $620,0002 bd2 ba1.3k sqftCondominium 17 of the Marina at the Bluffs, Jupiter, FL 33477For SaleMLS ID #B26023538, Carlos SM Eliseo, L.P. Real Estate Services. BeachesMLS
- $630,8003 bd2 ba1.1k sqft726 LYTLE Street, West Palm Beach, FL 33405For SaleMLS ID #B26059395, Immaculee G Fonrose, Pure Equity Realty LLC. BeachesMLS
- $598,0004 bd2 ba1.7k sqft1902 Baythorne Road, West Palm Beach, FL 33415For SaleMLS ID #B26049267, Pedro Donado, Partnership Realty Inc.. BeachesMLS
- $649,9004 bd3 ba2.1k sqft1534 Running Oak Lane, Royal Palm Beach, FL 33411For SaleMLS ID #B26058962, Talena Leon, Zulmax Realty Inc. BeachesMLS
- $575,9002 bd2 ba1.3k sqft2601 Marina Isle Way #105, Jupiter, FL 33477For SaleMLS ID #B26041217, Christine Britton, Illustrated Properties. BeachesMLS
- $765,0003 bd3 ba2.1k sqft10101 Oak Bark Lane, Palm Beach Gardens, FL 33410For SaleMLS ID #B26025634, Kate Rawnsley, Compass Florida LLC. BeachesMLS
- $425,0002 bd2 ba1.2k sqft109 Bent Arrow Drive #C, Jupiter, FL 33458For SaleMLS ID #B26036786, Erica Wolfe, Real Broker, LLC. BeachesMLS
