Beautifully Updated, Turnkey Townhome in the Highly Desirable Montecito Community in Palm Beach Gardens. Step inside and instantly feel at home. 3 bedroom, 2.5 Bathroom townhome filled with natural light, warm finishes, and thoughtful upgrades throughout - creating a space designed for making memories, gathering with loved ones, and enjoying everyday life. Bright, open layout with abundant natural light. Newer flooring throughout. Oversize island kitchen with beautiful new quartz countertops and seating for 6. Stainless steel appliances. Spacious primary suite with tray ceiling. Spa-like bathroom with heated floors, double vanity and walk-in shower. Custom walk-in closets. Washer and Dryer included. Large custom paver patio. Low maintenance turf. Brand new AC (2026). Must See! Complete hurricane protection. Gated neighborhood with community pool, tot lot and playground. Prime location minutes from Gardens Mall. Short drive to Beaches and Palm Beach International Airport.
Accepting backups
Price cut: $36K (7/21)
$549,000
8070 Murano Circle, Palm Beach Gardens, FL 33418
3beds
1,706sqft
Townhouse
Built in 2005
-- sqft lot
$535,300 Zestimate®
$322/sqft
$309/mo HOA
What's special
Beautifully updated turnkey townhomeWarm finishesOversize island kitchenBeautiful new quartz countertopsSpa-like bathroomComplete hurricane protectionWasher and dryer included
- 92 days |
- 425 |
- 29 |
Zillow last checked:
Listing updated:
Listed by:
Todd A Weicholz todd@ssr-fl.com,
Southern Select Realty
Source: BeachesMLS,MLS#: B26029878 Originating MLS: BeachesMLS
Originating MLS: BeachesMLSFacts & features
Interior
Bedrooms & bathrooms
- Bedrooms: 3
- Bathrooms: 3
- Full bathrooms: 2
- 1/2 bathrooms: 1
- Main level bathrooms: 1
Primary bedroom
- Description: Master Bedroom
- Level: First
- Area: 240
- Dimensions: 16 X 15
Bedroom 2
- Description: Bedroom 2
- Level: First
- Area: 132
- Dimensions: 12 X 11
Bedroom 3
- Description: Bedroom 3
- Level: First
- Area: 121
- Dimensions: 11 X 11
Dining room
- Description: Dining Area
- Level: First
Kitchen
- Description: Kitchen
- Level: First
- Area: 180
- Dimensions: 15 X 12
Living room
- Description: Living Room
- Level: First
- Area: 352
- Dimensions: 22 X 16
Heating
- Central
Cooling
- Central Air, Ceiling Fan(s)
Appliances
- Included: Cooktop, Dryer, Dishwasher, Electric Cooktop, Electric Range, Electric Water Heater, Freezer, Disposal, Ice Maker, Microwave, Oven, Refrigerator, Water Heater, Washer
- Laundry: Electric Dryer Hookup, Inside, Laundry Closet, Lower Level, Laundry Room
Features
- Breakfast Area, Dual Sinks, Entrance Foyer, Eat-in Kitchen, Garden Tub/Roman Tub, High Ceilings, Kitchen Island, Living/Dining Room, Pantry, Separate Shower, Upper Level Primary, Walk-In Closet(s)
- Flooring: Ceramic Tile, Laminate
Interior area
- Total structure area: 2,330
- Total interior livable area: 1,706 sqft
Video & virtual tour
Property
Parking
- Total spaces: 3
- Parking features: Driveway, Detached, Garage, Garage Door Opener, Open, On Street
- Garage spaces: 2
- Uncovered spaces: 1
Accessibility
- Accessibility features: None
Features
- Levels: Two
- Stories: 2
- Patio & porch: Patio, Porch, Terrace
- Exterior features: Outdoor Living Area
- Pool features: Association, Heated
- Fencing: Fenced
- Has view: Yes
- View description: Garden
- Waterfront features: None
Lot
- Features: Sprinklers Automatic
Details
- Parcel number: 52424222070140070
- Zoning: residential
- Special conditions: Standard,Listed As-Is
Construction
Type & style
- Home type: Townhouse
- Property subtype: Townhouse
Materials
- Concrete, Stucco
- Roof: Spanish Tile
Condition
- Resale
- New construction: No
- Year built: 2005
Utilities & green energy
- Sewer: Public Sewer
- Water: Public
- Utilities for property: Cable Available, Electricity Available, Sewer Available, Water Available
Community & HOA
Community
- Features: Home Owners Association, Gated, Street Lights, Sidewalks
- Security: Security System Owned, Fire Alarm, Security Gate, Gated Community, Smoke Detector(s), Security Lights
- Subdivision: Gables at Northlake
HOA
- Has HOA: Yes
- Amenities included: Gated, Picnic Area, Playground, Pool, Parking, Spa/Hot Tub, Security, Sidewalks, Trail(s)
- Services included: Common Areas, Maintenance Grounds
- HOA fee: $309 monthly
- HOA name: Montecito HOA
Location
- Region: Palm Beach Gardens
Financial & listing details
- Price per square foot: $322/sqft
- Tax assessed value: $400,000
- Annual tax amount: $4,278
- Date on market: 5/18/2026
- Cumulative days on market: 91 days
- Listing terms: Cash,Conventional,FHA,VA Loan
- Electric utility on property: Yes
- Road surface type: Paved
Estimated market value
$535,300
$509,000 - $562,000
$3,446/mo
Price history
| Date | Event | Price |
|---|---|---|
| 7/21/2026 | Price change | $549,000-6.2%$322/sqft |
Source:  BeachesMLS #B26029878 Report a problem BeachesMLS #B26029878 Report a problem | ||
| 7/16/2026 | Price change | $585,000-1.3%$343/sqft |
Source: BeachesMLS #B26029878 Report a problem | ||
| 7/6/2026 | Price change | $593,000-0.8%$348/sqft |
Source: BeachesMLS #B26029878 Report a problem | ||
| 5/18/2026 | Listed for sale | $598,000+107.6%$351/sqft |
Source: BeachesMLS #B26029878 Report a problem | ||
| 12/19/2017 | Sold | $288,000-2.4%$169/sqft |
Source: BeachesMLS #R10376168 Report a problem | ||
| 10/25/2017 | Listed for sale | $295,000+13%$173/sqft |
Source: Milestone Real Estate Services #RX-10376168 Report a problem | ||
| 8/1/2016 | Sold | $261,000-4.9%$153/sqft |
Source: Agent Provided Report a problem | ||
| 6/2/2016 | Listed for sale | $274,500+44.5%$161/sqft |
Source: Owner #24071509 Report a problem | ||
| 4/24/2010 | Listing removed | $189,900-0.1%$111/sqft |
Source: Michael Brue #R3046843 Report a problem | ||
| 9/30/2009 | Sold | $190,000+0.1%$111/sqft |
Source: Public Record Report a problem | ||
| 7/31/2009 | Price change | $189,900-4.3%$111/sqft |
Source: Michael Brue #R3046843 Report a problem | ||
| 6/28/2009 | Listed for sale | $198,500-38.6%$116/sqft |
Source: Michael Brue #R3046843 Report a problem | ||
| 1/18/2006 | Sold | $323,120$189/sqft |
Source: Public Record Report a problem | ||
Public tax history
| Year | Property taxes | Tax assessment |
|---|---|---|
| 2025 | $288 -93.3% | $278,012 +2.9% |
| 2024 | $4,277 +2.7% | $270,177 +3% |
| 2023 | $4,164 +0.9% | $262,308 +3% |
| 2022 | $4,126 -0.5% | $254,668 +3% |
| 2021 | $4,146 | $247,250 |
Find assessor info on the county website
Monthly payment
Est. payment
Payment breakdown
Explore the cost of this home by adjusting the details. Changes won't be saved.Climate risks
Neighborhood: Gables At Northlake
Nearby schools
GreatSchools rating
- 5/10Grove Park Elementary SchoolGrades: PK-5Distance: 1.8 mi
- 8/10Watson B. Duncan Middle SchoolGrades: 6-8Distance: 3.2 mi
- 3/10Palm Beach Gardens High SchoolGrades: 9-12Distance: 2.5 mi
Schools provided by the listing agent
- Elementary: Grove Park
- Middle: Watson B. Duncan
- High: Palm Beach Gardens
Source: BeachesMLS. This data may not be complete. We recommend contacting the local school district to confirm school assignments for this home.
- $481,0003 bd2 ba1.7k sqft8072 Murano Cir, Palm Beach Gardens, FL 33418Off Market
- $488,4003 bd3 ba1.7k sqft8068 Murano Cir, Palm Beach Gardens, FL 33418Off Market
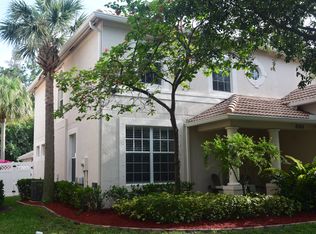
- $490,3003 bd2 ba1.7k sqft8074 Murano Cir, Palm Beach Gardens, FL 33418Off Market

- $510,0003 bd3 ba1.7k sqft8066 Murano Cir, Palm Beach Gardens, FL 33418Sold

- $510,0003 bd3 ba1.7k sqft8066 Murano Circle Palm, Beach Gardens, FL 33418Sold
- $481,8003 bd2 ba1.7k sqft8076 Murano Cir, Palm Beach Gardens, FL 33418Off Market
- $471,7003 bd3 ba1.7k sqft8064 Murano Cir, Palm Beach Gardens, FL 33418Off Market
- $449,2003 bd2 ba1.7k sqft8078 Murano Cir, Palm Beach Gardens, FL 33418Off Market
A local agent can set up tours, give advice and negotiate with sellers.
A local lender can help you make sure your offer is ready when you are.
Similar homes
- $575,0002 bd2 ba1.4k sqft299 Old Meadow Way, Palm Beach Gardens, FL 33418For Sale

 MLS ID #B26063171, Justin Varner, The Corcoran Group. BeachesMLS
 - $555,0003 bd3 ba1.5k sqft477 Capistrano Drive, Palm Beach Gardens, FL 33410For Sale
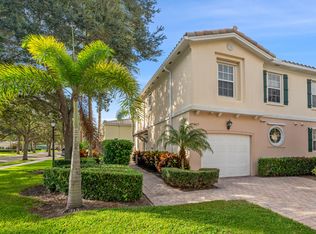 MLS ID #B26043744, Wendy L Bright, Paradise Real Estate Intl. BeachesMLS
 - $544,9003 bd3 ba1.5k sqft154 Santa Barbara Way, Palm Beach Gardens, FL 33410For Sale
 MLS ID #B26021045, Laura O Hightower, United Realty Group, Inc. BeachesMLS
 - $539,0002 bd2 ba1.1k sqft1, Palm Beach Gardens, FL 33418For Sale
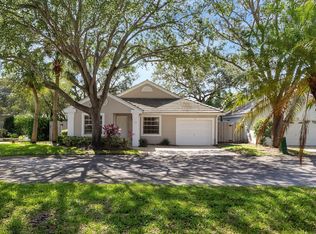 MLS ID #R11124849, Lisa Torino, Compass Florida LLC. BeachesMLS
 - $420,0003 bd3 ba1.5k sqft11584 WINCHESTER Drive, Palm Beach Gardens, FL 33410For SaleMLS ID #B26062223, Marzena Liliana Pardo PA, Compass Florida LLC. BeachesMLS
- $390,0003 bd3 ba1.5k sqft11551 WINCHESTER Drive, Palm Beach Gardens, FL 33410For SaleMLS ID #B26062214, Marzena Liliana Pardo PA, Compass Florida LLC. BeachesMLS
- $792,5003 bd3 ba2k sqft4 VIA ANGELICO, Palm Beach Gardens, FL 33418For SaleMLS ID #B26053351, Martin Shaw, LPT Realty, LLC. BeachesMLS
- $437,0003 bd3 ba1.6k sqft6001 Woods Edge Circle, Riviera Beach, FL 33410For SaleMLS ID #B26057381, Christopher Glass, Glass Realty, LLC. BeachesMLS
- $719,0003 bd2 ba1.8k sqft167 Isle Verde Way, Palm Beach Gardens, FL 33418For SaleMLS ID #B26055218, Pablo J Noriega, Momentum Real Estate Group. BeachesMLS
- $598,4003 bd3 ba1.6k sqft3032 W Community Drive, Jupiter, FL 33458For SaleMLS ID #B26002231, Don Dillon PA, Seawinds Realty. BeachesMLS
- $539,0003 bd3 ba1.9k sqft8586 White Cay, West Palm Beach, FL 33411For SaleMLS ID #B26033594, Juan C Delcarpio, Highlight Realty Corp/LW. BeachesMLS
- $749,9003 bd2 ba2.4k sqft3739 Lighthouse Drive, Palm Beach Gardens, FL 33410For SaleMLS ID #B26049766, Brian Carl Peterson, Paradise Real Estate Intl. BeachesMLS
- $549,0003 bd3 ba1.9k sqft12324 Westhampton Cir, Wellington, FL 33414For SaleBHHS broker feed
- $575,0003 bd2 ba2k sqft5641 FOUNTAINS Drive S #5641, Lake Worth, FL 33467For SaleMLS ID #B26061677, Matthew Dovner, Compass Florida LLC. BeachesMLS
- $530,0002 bd2 ba1.5k sqft8178 Montserrat Place, Wellington, FL 33414For SaleMLS ID #B26037247, Sanford E Solomon, Keystone Realty Group, Inc. BeachesMLS
- $469,0004 bd3 ba1.8k sqft6026 Pine Tree Way #6026, Riviera Beach, FL 33410For SaleMLS ID #B26016062, Juselle A Poitier, Charles Rutenberg Realty FTL. BeachesMLS
- $549,9993 bd2 ba1.8k sqft4171 Waterway Drive, Lake Worth, FL 33461For SaleMLS ID #B26048503, Claudia Duron, United Realty Consultants. BeachesMLS
- $599,9003 bd3 ba2.2k sqft4453 N San Andros, West Palm Beach, FL 33411For SaleMLS ID #R11166639, Jeffrey L Tricoli PA, KW Reserve Palm Beach. BeachesMLS
- $419,9994 bd3 ba1.7k sqft4310 Chalmers Lane, West Palm Beach, FL 33417For SaleMLS ID #B26049778, Brittany Aiken, Compass Florida, LLC. BeachesMLS
- $524,9003 bd2 ba1.2k sqft1228 Chippewa Street, Jupiter, FL 33458For SaleMLS ID #B26062016, Nikol Kolmnela, Compass Florida LLC. BeachesMLS
