Welcome to this charming 2-bedroom, 2-bathroom townhouse nestled in VillageWalk of Wellington, offering 1,526 square feet of thoughtfully designed living space. VillageWalk on a cul de sac with astonishing views. the sunset is amazing A/C less than 1 year old along with newer dishwasher and microwave ,also new garage door opener. home is protected with easy to use accordion shutters. professionally installed Epoxy coating on garage floor. This single-story residence features a two-car garage for convenient parking. Complemented by its waterfront setting that adds a serene quality to everyday living. The open floor plan maximizes the efficient use of space, making this home practical for those seeking comfort , Located in Wellington, Florida, this property combines accessible convenience with the tranquility of waterfront living.
For sale
$530,000
8178 Montserrat Place, Wellington, FL 33414
2beds
1,526sqft
:
Get pre-qualified$4,138/mo
Townhouse
Built in 2004
6,678 Square Feet Lot
$509,900 Zestimate®
$347/sqft
$540/mo HOA
What's special
Single-story residenceAstonishing viewsNewer dishwasher and microwaveNew garage door opener
- 48 days |
- 189 |
- 12 |
Zillow last checked:
Listing updated:
Listed by:
Sanford E Solomon 561-512-4994,
Keystone Realty Group, Inc
Source: BeachesMLS,MLS#: B26037247 Originating MLS: BeachesMLS
Originating MLS: BeachesMLSFacts & features
Interior
Bedrooms & bathrooms
- Bedrooms: 2
- Bathrooms: 2
- Full bathrooms: 2
- Main level bathrooms: 2
- Main level bedrooms: 2
Primary bedroom
- Level: First
- Area: 182
- Dimensions: 14 X 13
Bedroom 2
- Level: First
- Area: 154
- Dimensions: 14 X 11
Dining room
- Level: First
- Area: 140
- Dimensions: 14 X 10
Family room
- Level: First
- Area: 252
- Dimensions: 14 X 18
Kitchen
- Level: First
- Area: 56
- Dimensions: 8 X 7
Living room
- Area: 288
- Dimensions: 18 X 16
Utility room
- Level: First
- Area: 77
- Dimensions: 11 X 7
Heating
- Central, Electric
Cooling
- Central Air, Ceiling Fan(s), Electric
Appliances
- Included: Dryer, Dishwasher, Electric Range, Electric Water Heater, Disposal, Ice Maker, Microwave, Range, Refrigerator, Water Heater, Washer
- Laundry: Inside, Laundry Room, Laundry Tub
Features
- Central Vacuum, Dual Sinks, High Ceilings, Main Level Primary, Multiple En Suite Bathrooms, Split Bedrooms, Walk-In Closet(s)
- Flooring: Marble
- Windows: Blinds
- Has fireplace: No
Interior area
- Total structure area: 2,121
- Total interior livable area: 1,526 sqft
Video & virtual tour
Property
Parking
- Total spaces: 4
- Parking features: Attached, Covered, Garage, Garage Door Opener
- Attached garage spaces: 2
Accessibility
- Accessibility features: Accessibility Features, Accessible Full Bath, Grip-Accessible Features, Accessible Approach with Ramp, Accessible Entrance
Features
- Levels: One
- Stories: 1
- Patio & porch: Covered, Patio, Screened
- Exterior features: Outdoor Living Area, Room For Pool
- Pool features: Association
- Fencing: Back Yard
- Has view: Yes
- View description: Canal, Lake, Pond, River, Water
- Has water view: Yes
- Water view: Canal,Lake,Pond,River,Water
- Waterfront features: Pond
Lot
- Size: 6,678 Square Feet
- Features: Cul-De-Sac, < 1/4 Acre
Details
- Parcel number: 73424417030003450
- Zoning: PUD (city)
- Special conditions: Standard
Construction
Type & style
- Home type: Townhouse
- Architectural style: Mediterranean
- Property subtype: Townhouse
Materials
- Block, Concrete
- Roof: Tile
Condition
- Resale
- New construction: No
- Year built: 2004
Details
- Builder model: Capri
Utilities & green energy
- Electric: 3 Phase
- Sewer: Public Sewer
- Water: Public
- Utilities for property: Cable Available, Sewer Available, Underground Utilities, Water Available
Community & HOA
Community
- Features: Home Owners Association, Gated, Street Lights
- Security: Security System, Gated with Guard, Gated Community, Smoke Detector(s)
- Subdivision: VILLAGEWALK OF WELLINGTON 3
HOA
- Has HOA: Yes
- Amenities included: Basketball Court, Clubhouse, Fitness Center, Pool, Recreation Facilities, Sidewalks, Tennis Court(s)
- Services included: Common Areas, Cable TV, Maintenance Grounds, Recreation Facilities
- HOA fee: $540 monthly
Location
- Region: Wellington
Financial & listing details
- Price per square foot: $347/sqft
- Tax assessed value: $376,616
- Annual tax amount: $6,657
- Date on market: 6/5/2026
- Cumulative days on market: 48 days
- Listing terms: Cash,Conventional,FHA,VA Loan
Estimated market value
$509,900
$484,000 - $535,000
$3,211/mo
Price history
| Date | Event | Price |
|---|---|---|
| 6/5/2026 | Listed for sale | $530,000+32.8%$347/sqft |
Source:  BeachesMLS #B26037247 Report a problem BeachesMLS #B26037247 Report a problem | ||
| 4/12/2021 | Sold | $399,000+14%$261/sqft |
Source: BeachesMLS #R10695982 Report a problem | ||
| 11/20/2018 | Sold | $350,000-2.5%$229/sqft |
Source: Public Record Report a problem | ||
| 9/7/2018 | Price change | $359,000+0.6%$235/sqft |
Source: Florida Real Assist Inc #RX-10457753 Report a problem | ||
| 9/6/2018 | Pending sale | $357,000$234/sqft |
Source: Florida Real Assist Inc #RX-10457753 Report a problem | ||
| 7/26/2018 | Price change | $357,000-0.6%$234/sqft |
Source: Florida Real Assist Inc #RX-10432437 Report a problem | ||
| 4/25/2018 | Listed for sale | $359,000+59.6%$235/sqft |
Source: Owner Report a problem | ||
| 12/4/2012 | Sold | $225,000+9.8%$147/sqft |
Source: Public Record Report a problem | ||
| 8/9/2011 | Sold | $205,000-29.2%$134/sqft |
Source: Public Record Report a problem | ||
| 5/9/2008 | Listing removed | $289,500$190/sqft |
Source: Century 21 Report a problem | ||
| 3/5/2008 | Listed for sale | $289,500+22%$190/sqft |
Source: Century 21 Report a problem | ||
| 3/18/2004 | Sold | $237,370$156/sqft |
Source: Public Record Report a problem | ||
Public tax history
| Year | Property taxes | Tax assessment |
|---|---|---|
| 2025 | $6,657 +3.2% | $376,616 +2.9% |
| 2024 | $6,453 +2.8% | $366,002 +3% |
| 2023 | $6,277 +0.9% | $355,342 +3% |
| 2022 | $6,218 +4.3% | $344,992 +21.2% |
| 2021 | $5,961 +3.2% | $284,532 +3.6% |
| 2020 | $5,775 -1.1% | $274,653 -0.1% |
| 2019 | $5,839 | $274,814 +38.3% |
| 2018 | $5,839 +73% | $198,736 +2.1% |
| 2017 | $3,375 +1.3% | $194,648 +2.1% |
| 2016 | $3,333 +0.2% | $190,644 +0.7% |
| 2015 | $3,327 -2.8% | $189,319 +0.8% |
| 2014 | $3,424 +1.5% | $187,816 +1.5% |
| 2013 | $3,373 -13.5% | $185,040 +11.1% |
| 2012 | $3,899 -7.3% | $166,602 -5.9% |
| 2011 | $4,206 +3.5% | $177,020 +4.5% |
| 2010 | $4,065 +5.1% | $169,438 +1.9% |
| 2009 | $3,870 +8.1% | $166,352 -21.4% |
| 2008 | $3,578 -7.8% | $211,577 -2.2% |
| 2007 | $3,882 -4.9% | $216,388 +4% |
| 2006 | $4,083 | $208,060 +3% |
| 2005 | -- | $202,000 +512.1% |
| 2004 | $423 | $33,000 |
Find assessor info on the county website
Monthly payment
Est. payment
Payment breakdown
Explore the cost of this home by adjusting the details. Changes won't be saved.Climate risks
Neighborhood: Villagewalk
Nearby schools
GreatSchools rating
- 10/10Equestrian Trails Elementary SchoolGrades: PK-5Distance: 1.4 mi
- 8/10Emerald Cove Middle SchoolGrades: 6-8Distance: 1.5 mi
- 5/10Palm Beach Central High SchoolGrades: 9-12Distance: 0.7 mi
Schools provided by the listing agent
- Elementary: Equestrian Trails
- Middle: Emerald Cove
- High: Palm Beach Central
Source: BeachesMLS. This data may not be complete. We recommend contacting the local school district to confirm school assignments for this home.
- $482,0002 bd2 ba1.5k sqft8184 Montserrat Pl #8184, Wellington, FL 33414Sold

- $563,0002 bd2 ba1.5k sqft8174 Montserrat Pl, Wellington, FL 33414Sold

- $482,0002 bd2 ba1.5k sqft8184 Montserrat Pl, Wellington, FL 33414Sold
- $479,0002 bd2 ba1.5k sqft8168 Montserrat Pl, Wellington, FL 33414Sold
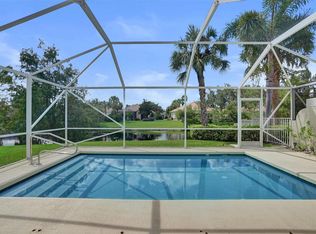
- $450,0002 bd2 ba1.5k sqft8188 Montserrat Pl, Wellington, FL 33414Off Market
- $470,0002 bd2 ba1.5k sqft8164 Montserrat Pl, Wellington, FL 33414Sold
- $491,3002 bd2 ba1.6k sqft8158 Montserrat Pl, Wellington, FL 33414Off Market
- $476,9002 bd2 ba1.5k sqft8187 Montserrat Pl, Wellington, FL 33414Off Market
A local agent can set up tours, give advice and negotiate with sellers.
A local lender can help you make sure your offer is ready when you are.
Similar homes
- $530,0002 bd2 ba1.5k sqft8210 Saint Johns Court, Wellington, FL 33414For Sale

 MLS ID #B26029412, Loodmy Jacques, KW Reserve Palm Beach. BeachesMLS
 - $532,5002 bd2 ba1.5k sqft3214 Verdmont Lane, Wellington, FL 33414For Sale
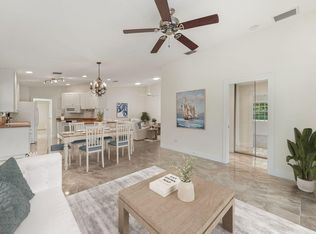 MLS ID #B26024934, Ryan L Jennings, Keller Williams Realty - Welli. BeachesMLS
 - $485,0003 bd3 ba1.9k sqft12598 Westhampton Circle, Wellington, FL 33414For Sale
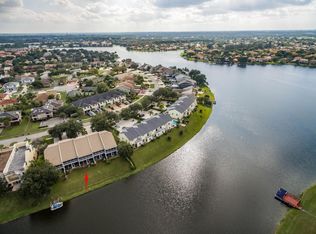 MLS ID #B26008670, Ryan L Jennings, Keller Williams Realty - Welli. BeachesMLS
 - $479,9003 bd3 ba1.7k sqft10342 Wellington Parc Drive, Wellington, FL 33449For Sale
 MLS ID #B26034408, Leslie B Torino, Realty Home Advisors Inc. BeachesMLS
 - $565,0003 bd3 ba2.2k sqft5743 Fountains Drive S, Lake Worth, FL 33467For SaleMLS ID #B26051124, Leslie A Lang, The Keyes Company. BeachesMLS
- $499,0003 bd2 ba1.8k sqft6544 Via Primo Street, Lake Worth, FL 33467For SaleMLS ID #B26034551, Janna Zaidspiner, LAER Realty Partners Bowen/Wellington. BeachesMLS
- $449,9902 bd2 ba1.3k sqft1602 Rosewood Way, Palm Beach Gardens, FL 33418For SaleMLS ID #B26054000, Kimberly Small, The Corcoran Group. BeachesMLS
- $549,0003 bd3 ba1.9k sqft8586 White Cay, West Palm Beach, FL 33411For SaleMLS ID #B26033594, Juan C Delcarpio, Highlight Realty Corp/LW. BeachesMLS
- $549,9993 bd3 ba2.2k sqft8208 Parini Way, Lake Worth, FL 33467For SaleMLS ID #B26000889, Michael M Klabanoff PA, Coldwell Banker Realty. BeachesMLS
- $485,0003 bd2 ba1.9k sqft9575 Sandpiper Shores Way, West Palm Beach, FL 33411For SaleMLS ID #B26050748, Jamie Brooks Measey, United Realty Group, Inc. BeachesMLS
- $575,0003 bd2 ba2k sqft9871 Agnello Street, Lake Worth, FL 33467For SaleMLS ID #B26048580, Kathleen C Moraskie, Coldwell Banker Realty /Delray Beach. BeachesMLS
- $520,0003 bd3 ba1.5k sqft115 Harbors Way, Boynton Beach, FL 33435For SaleMLS ID #B26037358, Chelsea C Seifers, Sutter & Nugent LLC. BeachesMLS
- $485,0003 bd2 ba1.5k sqft8158 Duomo Circle, Boynton Beach, FL 33472For SaleMLS ID #B26051580, Regla Mercedes Rosario PA, Century 21 Stein Posner. BeachesMLS
- $535,0003 bd3 ba2.1k sqft9486 Vercelli Street, Lake Worth, FL 33467For SaleMLS ID #B26013610, Jeanne Siegel Goldfeder, Florida Premier Realty of the Palm Beaches LLC. BeachesMLS
- $544,9003 bd3 ba1.5k sqft154 Santa Barbara Way, Palm Beach Gardens, FL 33410For SaleMLS ID #B26021045, Laura O Hightower, United Realty Group, Inc. BeachesMLS
- $539,0003 bd2 ba2.1k sqft2305 Sailfish Cove Drive, West Palm Beach, FL 33411For SaleMLS ID #R11159120, Rise V Siegrist, RE/MAX Direct. BeachesMLS
- $449,0003 bd2 ba1.9k sqft7244 TRENTINO Way, Boynton Beach, FL 33472For SaleMLS ID #B26054754, Vanessa Xanthovla Bornstein PA, RE/MAX Select Group. BeachesMLS
- $489,0003 bd2 ba1.9k sqft6554 Pavone Street, Lake Worth, FL 33467For SaleMLS ID #B26042157, Jeanne Siegel Goldfeder, Florida Premier Realty of the Palm Beaches LLC. BeachesMLS
- $285,0002 bd2 ba1.2k sqft2641 Gately Drive W #2902, West Palm Beach, FL 33415For SaleMLS ID #B26048691, Ralph M Harvey, LISTWITHFREEDOM.COM. BeachesMLS
- $475,0003 bd3 ba1.8k sqft6761 Pisano Drive, Lake Worth, FL 33467For SaleMLS ID #B26041182, Joan Marie Pizzi, Branham Realty Inc.. BeachesMLS
