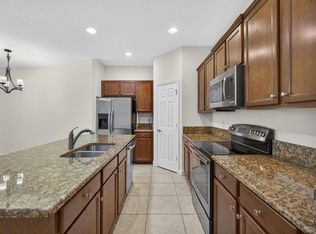
FURNISHED upscale lovely townhome located in a boutique gated community! This beautiful two-story residence offers 3 bedrooms, 2.5 baths, an upstairs loft(den) and a 1-car garage. Enjoy peaceful private garden views from PRIVATE COVERED PATIO WITH FENCED OUTDOOR AREA and charming stone-accented exterior. WELLINGTON SCHOOLS! GREAT FOR EQUESTRIAN! The gourmet kitchen features granite countertops, stainless steel appliances and a large pantry. The main living areas include tile flooring laid on the diagonal throughout the foyer, powder room, dining area and family room. Laminate flooring extends up the staircase and throughout the second floor. The spacious primary suite features a tray ceiling, large walk-in closets and an en-suite bath with dual vanities, soaking tub and a separate shower. Two additional bedrooms share a full guest bath and the conveniently located upstairs laundry room with a sink. Loft is currently used as a sitting area or tv room. Community has a gate and a pool. GREAT SCHOOLS ! Can be rented immediately. Close to mall, shops, restaurants, Medical, EQUESTRIAN, Whole Foods, Trader Joe's, Starbucks...
Accepting backups
Price cut: $10K (7/5)
$479,900
10342 Wellington Parc Drive, Wellington, FL 33449
3beds
1,783sqft
:
Get pre-qualified$3,394/mo
Townhouse
Built in 2014
2,178 Square Feet Lot
$-- Zestimate®
$269/sqft
$215/mo HOA
What's special
Peaceful private garden viewsLarge pantryGranite countertopsFull guest bathSpacious primary suiteGourmet kitchenCharming stone-accented exterior
- 74 days |
- 233 |
- 20 |
Zillow last checked:
Listing updated:
Listed by:
Leslie B Torino 561-578-0530,
Realty Home Advisors Inc,
Dorothy L Davant 561-667-5703,
Realty Home Advisors Inc
Source: BeachesMLS,MLS#: B26034408 Originating MLS: BeachesMLS
Originating MLS: BeachesMLSFacts & features
Interior
Bedrooms & bathrooms
- Bedrooms: 3
- Bathrooms: 3
- Full bathrooms: 2
- 1/2 bathrooms: 1
- Main level bathrooms: 1
Primary bedroom
- Level: Upper
- Area: 180
- Dimensions: 15 X 12
Kitchen
- Level: Main
- Area: 108
- Dimensions: 12 X 9
Living room
- Level: Main
- Area: 165
- Dimensions: 15 X 11
Heating
- Central, Electric
Cooling
- Central Air, Ceiling Fan(s), Electric
Appliances
- Included: Dryer, Dishwasher, Electric Water Heater, Disposal, Ice Maker, Microwave, Range, Refrigerator, Water Heater, Washer
- Laundry: Inside, Laundry Tub
Features
- Breakfast Bar, Bathtub, Dual Sinks, Entrance Foyer, Kitchen Island, Living/Dining Room, Pantry, Split Bedrooms, Soaking Tub, Separate Shower, Upper Level Primary, Walk-In Closet(s)
- Flooring: Ceramic Tile, Laminate
- Has fireplace: No
Interior area
- Total structure area: 2,144
- Total interior livable area: 1,783 sqft
Video & virtual tour
Property
Parking
- Total spaces: 3
- Parking features: Attached, Driveway, Garage, Garage Door Opener
- Attached garage spaces: 1
- Uncovered spaces: 2
Accessibility
- Accessibility features: None
Features
- Levels: Two
- Stories: 2
- Entry location: Entry Level Living Area Y
- Patio & porch: Covered, Patio
- Exterior features: Outdoor Living Area
- Pool features: Association
- Has view: Yes
- View description: Garden
- Waterfront features: None
Lot
- Size: 2,178 Square Feet
- Features: < 1/4 Acre
Details
- Parcel number: 73414424110000830
- Zoning: MUPD (city)
- Special conditions: Standard
Construction
Type & style
- Home type: Townhouse
- Property subtype: Townhouse
Materials
- Block, Concrete
- Roof: Concrete,Tile
Condition
- Resale
- New construction: No
- Year built: 2014
Details
- Builder name: Lennar
Utilities & green energy
- Sewer: Public Sewer
- Water: Public
- Utilities for property: Cable Available, Electricity Available, Phone Available, Sewer Connected, Water Connected
Community & HOA
Community
- Features: Home Owners Association, Gated, Street Lights
- Security: Security System Owned, Gated Community, Smoke Detector(s)
- Subdivision: WELLINGTON PARC
HOA
- Has HOA: Yes
- Amenities included: Pool, Sidewalks
- Services included: Common Areas, Insurance, Maintenance Grounds, Pest Control, Recreation Facilities, Security, Trash
- HOA fee: $215 monthly
Location
- Region: Wellington
Financial & listing details
- Price per square foot: $269/sqft
- Tax assessed value: $408,000
- Annual tax amount: $8,126
- Date on market: 5/29/2026
- Cumulative days on market: 68 days
- Listing terms: Cash,Conventional
- Electric utility on property: Yes
Estimated market value
Not available
Estimated sales range
Not available
Not available
Price history
| Date | Event | Price |
|---|---|---|
| 7/31/2026 | Listing removed | $3,495$2/sqft |
Source: BeachesMLS #B26044503 Report a problem | ||
| 7/5/2026 | Price change | $479,900-2%$269/sqft |
Source:  BeachesMLS #B26034408 Report a problem BeachesMLS #B26034408 Report a problem | ||
| 6/23/2026 | Listed for rent | $3,495-2.9%$2/sqft |
Source: BeachesMLS #B26044503 Report a problem | ||
| 6/23/2026 | Price change | $489,900-1%$275/sqft |
Source: BeachesMLS #B26034408 Report a problem | ||
| 5/29/2026 | Listed for sale | $495,000+10%$278/sqft |
Source: BeachesMLS #B26034408 Report a problem | ||
| 10/26/2024 | Listing removed | $3,600$2/sqft |
Source: BeachesMLS #R11028078 Report a problem | ||
| 10/25/2024 | Price change | $3,600-5.3%$2/sqft |
Source: BeachesMLS #R11028078 Report a problem | ||
| 10/12/2024 | Listed for rent | $3,800+8.7%$2/sqft |
Source: BeachesMLS #R11028078 Report a problem | ||
| 4/25/2023 | Listing removed | -- |
Source: BeachesMLS #R10871069 Report a problem | ||
| 3/5/2023 | Listed for rent | $3,495+11%$2/sqft |
Source: BeachesMLS #R10871069 Report a problem | ||
| 11/28/2022 | Listing removed | -- |
Source: Zillow Rental Network_1 Report a problem | ||
| 11/19/2022 | Price change | $3,150-24.1%$2/sqft |
Source: Zillow Rental Network_1 #R10843620 Report a problem | ||
| 11/4/2022 | Listed for rent | $4,150+66%$2/sqft |
Source: Zillow Rental Network_1 #R10843620 Report a problem | ||
| 10/17/2022 | Sold | $450,000-9.1%$252/sqft |
Source: BeachesMLS #R10807685 Report a problem | ||
| 10/5/2022 | Contingent | $495,000$278/sqft |
Source: BeachesMLS #RX-10807685 Report a problem | ||
| 8/16/2022 | Listed for sale | $495,000$278/sqft |
Source: BeachesMLS #RX-10807685 Report a problem | ||
| 7/29/2022 | Contingent | $495,000$278/sqft |
Source: BeachesMLS #RX-10807685 Report a problem | ||
| 6/11/2022 | Listed for sale | $495,000+47.8%$278/sqft |
Source: BeachesMLS #RX-10807685 Report a problem | ||
| 4/1/2021 | Sold | $335,000+3.1%$188/sqft |
Source: BeachesMLS #R10696031 Report a problem | ||
| 6/1/2019 | Listing removed | $2,500$1/sqft |
Source: Engel & Volkers Wellington #RX-10510167 Report a problem | ||
| 5/3/2019 | Price change | $2,500-16.7%$1/sqft |
Source: Engel & Volkers Wellington #RX-10510167 Report a problem | ||
| 3/6/2019 | Listed for rent | $3,000$2/sqft |
Source: Engel & Volkers Wellington #RX-10510167 Report a problem | ||
| 9/18/2018 | Sold | $325,000+0.8%$182/sqft |
Source: BeachesMLS #R10445393 Report a problem | ||
| 8/7/2018 | Price change | $322,500-0.7%$181/sqft |
Source: RE/MAX Properties #RX-10445393 Report a problem | ||
| 7/5/2018 | Listed for sale | $324,900+16.1%$182/sqft |
Source: RE/MAX Properties #RX-10445393 Report a problem | ||
| 10/29/2014 | Sold | $279,790$157/sqft |
Source: Public Record Report a problem | ||
Public tax history
| Year | Property taxes | Tax assessment |
|---|---|---|
| 2025 | $8,126 +0.1% | $408,000 |
| 2024 | $8,114 +8.4% | $408,000 +9.4% |
| 2023 | $7,488 +13.2% | $373,000 +15.3% |
| 2022 | $6,617 +23.1% | $323,600 +26.9% |
| 2021 | $5,375 -0.1% | $255,000 |
| 2020 | $5,382 -1% | $255,000 |
| 2019 | $5,439 | $255,000 +1.2% |
| 2018 | $5,439 +23% | $251,937 +2.1% |
| 2017 | $4,423 +1.2% | $246,755 +2.1% |
| 2016 | $4,372 +0% | $241,680 +0.7% |
| 2015 | $4,370 +631.3% | $240,000 +823.1% |
| 2014 | $598 | $26,000 |
Find assessor info on the county website
Monthly payment
Est. payment
Payment breakdown
Explore the cost of this home by adjusting the details. Changes won't be saved.Climate risks
Neighborhood: 33449
Nearby schools
GreatSchools rating
- 10/10Panther Run Elementary SchoolGrades: PK-5Distance: 0.8 mi
- 8/10Polo Park Middle SchoolGrades: 6-8Distance: 1.7 mi
- 5/10Palm Beach Central High SchoolGrades: 9-12Distance: 2.5 mi
Schools provided by the listing agent
- Elementary: Panther Run (Palm Beach)
- Middle: Polo Park
- High: Palm Beach Central
Source: BeachesMLS. This data may not be complete. We recommend contacting the local school district to confirm school assignments for this home.
- $---- bd-- ba-- sqft10342 Wellington Parc Dr, Lake Worth, FL 33449Off Market
- $456,3003 bd3 ba1.6k sqft10348 Wellington Parc Dr #0, Lake Worth, FL 33449Off Market

- $518,3004 bd3 ba2k sqft10334 Wellington Parc Dr, Wellington, FL 33449Off Market

- $3,3003 bd3 ba2k sqft10348 Wellington Parc Dr, Wellington, FL 33449For Rent
- $488,3003 bd2 ba1.9k sqft10354 Wellington Parc Dr, Wellington, FL 33449Off Market
- $510,3004 bd3 ba2k sqft10330 Wellington Parc Dr, Wellington, FL 33449Off Market
- $479,2003 bd2 ba1.9k sqft10360 Wellington Parc Dr, Wellington, FL 33449Off Market
- $449,9993 bd3 ba1.6k sqft10366 Wellington Parc Dr, Wellington, FL 33449Sold
A local agent can set up tours, give advice and negotiate with sellers.
A local lender can help you make sure your offer is ready when you are.
Similar homes
- $499,0003 bd3 ba2.2k sqft2134 Sabal Tree Court, West Palm Beach, FL 33411For Sale

 MLS ID #B26058845, Wolfgang Velasco, Compass Florida LLC. BeachesMLS
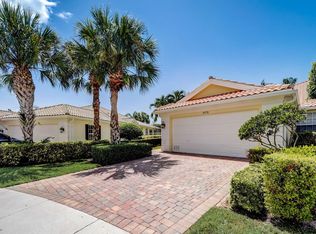
 - $530,0002 bd2 ba1.5k sqft8178 Montserrat Place, Wellington, FL 33414For Sale
 MLS ID #B26037247, Sanford E Solomon, Keystone Realty Group, Inc. BeachesMLS
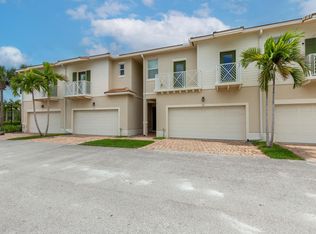
 - $513,5003 bd3 ba2.2k sqft63 Dogwood Court, Royal Palm Beach, FL 33411For Sale
 MLS ID #B26038888, Angela Pappas PA, Douglas Elliman Wellington. BeachesMLS
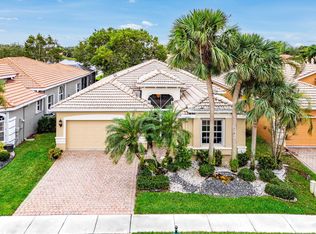
 - $480,0003 bd3 ba2.2k sqft8688 VIA AVELLINO, Lake Worth, FL 33467For Sale
 MLS ID #B26056238, Lisa Elaine Weidner, Continental Properties, Inc.. BeachesMLS
 - $395,0003 bd3 ba1.7k sqft1154 PINEWOOD LAKE Court, Greenacres, FL 33415For SaleMLS ID #B26055870, Rachel Hecker, RE/MAX Select Group. BeachesMLS
- $549,9873 bd3 ba1.8k sqft4846 San Fratello Circle, Greenacres, FL 33467For SaleMLS ID #B26022204, Samuel Pierre, KW Reserve Palm Beach. BeachesMLS
- $495,0003 bd2 ba1.8k sqft8620 HIGH CAY, West Palm Beach, FL 33411For SaleMLS ID #B26060357, Ashley Rose Sacks, Cypress Realty & Investments LLC. BeachesMLS
- $535,0004 bd3 ba2k sqft5120 Crescent Moon Drive, Greenacres, FL 33463For SaleMLS ID #B26020607, Loodmy Jacques, KW Reserve Palm Beach. BeachesMLS
- $493,5003 bd2 ba2.5k sqft99 Palm Ln, Royal Palm Beach, FL 33411Off Market
- $465,0003 bd2 ba1.5k sqft149 Cove Road, Greenacres, FL 33413For SaleMLS ID #B26050716, Shirlisa J Grehn, One Sotheby's Intl. Realty. BeachesMLS
- $469,0003 bd2 ba2k sqft4786 Sextant Circle, Boynton Beach, FL 33436For SaleMLS ID #B26061402, Bonnie N Rawitz, Luxury Partners Realty. BeachesMLS
- $480,0003 bd3 ba1.8k sqft2850 S Oasis Drive, Boynton Beach, FL 33426For SaleMLS ID #R11134644, Nikol Lopez, Realty ONE Group Innovation. BeachesMLS
- $399,0002 bd3 ba1.5k sqft13352 Georgian Court, Wellington, FL 33414For SaleMLS ID #B26042602, Lucia A Lopez PA, Keller Williams Realty - Welli. BeachesMLS
- $465,0003 bd3 ba1.9k sqft138 E Astor Circle, Delray Beach, FL 33484For SaleMLS ID #B26056602, Marie Garcia, Spanish River Realty, Inc.. BeachesMLS
- $445,0003 bd3 ba1.8k sqft116 OCEAN CAY Way, Hypoluxo, FL 33462For SaleMLS ID #B26057884, Jeffrey Creegan, Compass Florida LLC. BeachesMLS
- $525,0003 bd2 ba1.8k sqft732 Belle Grove Lane, West Palm Beach, FL 33411For SaleMLS ID #B26048300, Brett A Colby, RE/MAX Direct. BeachesMLS
- $399,0003 bd3 ba1.5k sqft9664 Porta Leona Lane, Boynton Beach, FL 33472For SaleMLS ID #B26046996, Sheryl C Volk, Exit Realty Premier Elite. BeachesMLS
- $405,0003 bd3 ba1.6k sqft5978 Monterra Club Drive, Lake Worth, FL 33463For SaleMLS ID #B26033860, Stephanie Maillard, Florida's Best Realty Services. BeachesMLS
- $520,0003 bd3 ba2.1k sqft9486 Vercelli Street, Lake Worth, FL 33467For SaleMLS ID #B26013610, Jeanne Siegel Goldfeder, Florida Premier Realty of the Palm Beaches LLC. BeachesMLS
- $419,0003 bd3 ba1.5k sqft7874 Sienna Springs Drive, Lake Worth, FL 33463For SaleMLS ID #B26052890, Shirley B Segura, RE/MAX Direct. BeachesMLS
