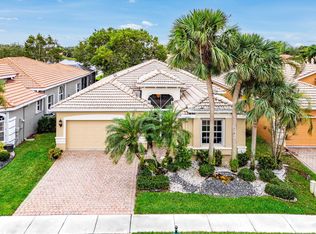
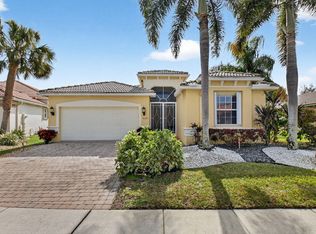
Welcome to this charming FURNISHED (some personal items excluded) 3-bedroom, 2-bathroom single-story GREAT ROOM CONCEPT residence located in the Senior Community of Villaggio. This beautiful well-maintained Portofino model is ready for you to move in! Impact glass front doors, lots of curb appeal, accordion shutters, extended patio (very private), ceramic tile set on a diagonal, custom paint in guest bathroom, frameless shower doors, tile to ceiling in showers, pendant lights, upgraded pantry, undermount sink, lots of high hats, decorator plumbing and lighting fixtures. Everything your heart could desire. Come join the very active Villaggio lifestyle: 2 clubhouses: Social/Athletic, 2 pools: indoor/outdoor; full-service salon; cafe; show series, clubs; cards; pickleball; tennis; bocce; racquetball & so much more! A warm & welcoming community! Sold As Is with the right to inspect. All information deemed reliable subject to errors, omissions or changes w/o notice.
Pending
$475,000
6761 Pisano Drive, Lake Worth, FL 33467
3beds
1,884sqft
:
Get pre-qualified$3,878/mo
Single Family Residence
Built in 2006
6,000 Square Feet Lot
$464,600 Zestimate®
$252/sqft
$732/mo HOA
What's special
Upgraded pantryUndermount sinkLots of curb appealPendant lightsAccordion shuttersLots of high hatsFrameless shower doors
- 54 days |
- 246 |
- 4 |
Likely to sell faster than
Zillow last checked:
Listing updated:
Listed by:
Joan Marie Pizzi 954-557-9005,
Branham Realty Inc.
Source: BeachesMLS,MLS#: B26041182 Originating MLS: BeachesMLS
Originating MLS: BeachesMLSFacts & features
Interior
Bedrooms & bathrooms
- Bedrooms: 3
- Bathrooms: 3
- Full bathrooms: 2
- 1/2 bathrooms: 1
- Main level bathrooms: 1
- Main level bedrooms: 1
Primary bedroom
- Level: Main
- Area: 248.3
- Dimensions: 19.1 X 13
Bedroom 2
- Level: Main
- Area: 139.2
- Dimensions: 12 X 11.6
Bedroom 3
- Level: Main
- Area: 129.8
- Dimensions: 11.8 X 11
Dining room
- Level: Main
- Area: 121.92
- Dimensions: 12.7 X 9.6
Great room
- Description: Spacious
- Level: Main
- Area: 441.71
- Dimensions: 25.4 X 17.39
Kitchen
- Description: Very Open Concept
- Level: Main
- Area: 159.6
- Dimensions: 14 X 11.4
Other
- Description: Extended
- Level: Main
- Area: 375.92
- Dimensions: 25.4 X 14.8
Utility room
- Level: Main
- Area: 42.75
- Dimensions: 7.5 X 5.7
Heating
- Central, Electric
Cooling
- Central Air, Ceiling Fan(s), Electric
Appliances
- Included: Dryer, Dishwasher, Electric Range, Electric Water Heater, Disposal, Ice Maker, Microwave, Oven, Range, Refrigerator, Water Heater, Washer, Owned Water Heater
- Laundry: Electric Dryer Hookup, Inside, Laundry Room, Laundry Tub, Sink
Features
- Breakfast Bar, Bedroom on Main Level, Breakfast Area, Bathtub, Cathedral Ceiling(s), Dining Area, Separate/Formal Dining Room, Dual Sinks, Entrance Foyer, Garden Tub/Roman Tub, High Ceilings, Main Level Primary, Pantry, Sitting Area in Primary, Split Bedrooms, Soaking Tub, Separate Shower, Vaulted Ceiling(s), Walk-In Closet(s)
- Flooring: Carpet, Ceramic Tile, Laminate
- Windows: Blinds, Drapes, Rods
- Has fireplace: No
- Furnished: Yes
Interior area
- Total structure area: 2,621
- Total interior livable area: 1,884 sqft
Video & virtual tour
Property
Parking
- Total spaces: 2
- Parking features: Attached, Driveway, Garage, Garage Door Opener, Open
- Attached garage spaces: 2
- Has uncovered spaces: Yes
Accessibility
- Accessibility features: None
Features
- Levels: One
- Stories: 1
- Patio & porch: Covered, Patio, Screened
- Exterior features: Garden, Outdoor Living Area
- Pool features: Association, Heated
- Fencing: None
- Has view: Yes
- View description: Garden
- Waterfront features: None
Lot
- Size: 6,000 Square Feet
- Features: Interior Lot, Landscaped, Sprinklers Automatic, < 1/4 Acre, Zero Lot Line
Details
- Additional structures: None
- Parcel number: 00424505180001990
- Zoning: PUD
- Special conditions: Standard,Listed As-Is
- Other equipment: None
Construction
Type & style
- Home type: SingleFamily
- Architectural style: Mediterranean,Ranch
- Property subtype: Single Family Residence
Materials
- Block, Stucco
- Foundation: Slab
- Roof: Spanish Tile,Tile,Wood Trusses
Condition
- Resale
- New construction: No
- Year built: 2006
Details
- Builder model: Portofino
Utilities & green energy
- Electric: 200+ Amp Service
- Sewer: Public Sewer
- Water: Public
- Utilities for property: Cable Available, Electricity Available, Sewer Available, Underground Utilities, Water Available
Community & HOA
Community
- Features: Home Owners Association, Gated, Property Manager On-Site, Street Lights, Sidewalks
- Security: Security System Owned, Closed Circuit Camera(s), Gated with Guard, Gated Community, Smoke Detector(s), Security Guard
- Senior community: Yes
- Subdivision: VILLAGES OF WINDSOR
HOA
- Has HOA: Yes
- Amenities included: Bocce Court, Billiard Room, Business Center, Clubhouse, Fitness Center, Gated, Indoor Pool, Library, Management, Maintenance, Pickleball, Park, Pool, Parking, Racquetball, Sauna, Spa/Hot Tub, Security, Sidewalks, Tennis Court(s), Trail(s)
- Services included: Common Areas, Cable TV, Maintenance Grounds, Recreation Facilities, Reserve Fund, Security, Internet
- HOA fee: $2,197 quarterly
- HOA name: Villaggio at Villages of Windsor
- HOA phone: 561-967-6814
Location
- Region: Lake Worth
Financial & listing details
- Price per square foot: $252/sqft
- Tax assessed value: $298,455
- Annual tax amount: $4,736
- Date on market: 6/15/2026
- Cumulative days on market: 43 days
- Listing terms: Cash,Conventional
- Electric utility on property: Yes
- Road surface type: Asphalt, Paved
Estimated market value
$464,600
$441,000 - $488,000
$3,455/mo
Price history
| Date | Event | Price |
|---|---|---|
| 7/26/2026 | Pending sale | $475,000$252/sqft |
Source:  BeachesMLS #B26041182 Report a problem BeachesMLS #B26041182 Report a problem | ||
| 6/15/2026 | Listed for sale | $475,000+56%$252/sqft |
Source: BeachesMLS #B26041182 Report a problem | ||
| 1/23/2006 | Sold | $304,565$162/sqft |
Source: Public Record Report a problem | ||
Public tax history
| Year | Property taxes | Tax assessment |
|---|---|---|
| 2025 | $4,736 +3.1% | $298,455 +2.9% |
| 2024 | $4,594 +2.7% | $290,044 +3% |
| 2023 | $4,474 +0.9% | $281,596 +3% |
| 2022 | $4,432 +1% | $273,394 +3% |
| 2021 | $4,386 +0.8% | $265,431 +1.4% |
| 2020 | $4,350 +1.2% | $261,766 +2.3% |
| 2019 | $4,297 | $255,881 +1.9% |
| 2018 | $4,297 +5.9% | $251,110 +2.1% |
| 2017 | $4,057 +1.4% | $245,945 +2.1% |
| 2016 | $4,000 -0.2% | $240,886 +0.7% |
| 2015 | $4,008 -2.5% | $239,212 +0.8% |
| 2014 | $4,109 +1.5% | $237,313 +1.5% |
| 2013 | $4,049 -2.6% | $233,806 +0.3% |
| 2012 | $4,156 -6.6% | $233,123 -4.3% |
| 2011 | $4,449 +0.2% | $243,518 +0.6% |
| 2010 | $4,441 +2.3% | $242,050 -1.7% |
| 2009 | $4,341 +6.6% | $246,250 -4.4% |
| 2008 | $4,072 -19.2% | $257,569 -9.8% |
| 2007 | $5,042 +273% | $285,485 +392.2% |
| 2006 | $1,352 | $58,000 +20.8% |
| 2005 | -- | $48,000 +108.7% |
| 2004 | $239 | $23,000 |
Find assessor info on the county website
Monthly payment
Est. payment
Payment breakdown
Explore the cost of this home by adjusting the details. Changes won't be saved.Climate risks
Neighborhood: 33467
Nearby schools
GreatSchools rating
- 9/10Coral Reef Elementary SchoolGrades: PK-5Distance: 1.3 mi
- 6/10Woodlands Middle SchoolGrades: 6-8Distance: 1.7 mi
- 5/10Dr. Joaquin Garcia High SchoolGrades: 9-12Distance: 2 mi
Schools provided by the listing agent
- Elementary: Coral Reef (Palm Beach)
- Middle: Woodlands
- High: Dr. Joaquin Garcia
Source: BeachesMLS. This data may not be complete. We recommend contacting the local school district to confirm school assignments for this home.
- $501,9003 bd2 ba1.8k sqft6769 Pisano Dr, Lake Worth, FL 33467Off Market
- $498,4003 bd2 ba1.8k sqft6753 Pisano Dr, Lake Worth, FL 33467Off Market
- $485,4003 bd2 ba1.8k sqft6745 Pisano Dr, Lake Worth, FL 33467Off Market
- $488,1003 bd2 ba1.8k sqft6777 Pisano Dr, Lake Worth, FL 33467Off Market
- $---- bd-- ba480 sqft6935 Via Bernardi, Lake Worth, FL 33467Off Market
- $649,6003 bd2 ba2.8k sqft6786 Milani St, Lake Worth, FL 33467Off Market
- $709,900-- bd-- ba2.5k sqft6778 Milani St, Lake Worth, FL 33467Off Market
- $502,600-- bd-- ba1.8k sqft6785 Pisano Dr, Lake Worth, FL 33467Off Market
A local agent can set up tours, give advice and negotiate with sellers.
A local lender can help you make sure your offer is ready when you are.
Similar homes
- $480,0003 bd3 ba2.2k sqft8688 VIA AVELLINO, Lake Worth, FL 33467For Sale
 MLS ID #B26056238, Lisa Elaine Weidner, Continental Properties, Inc.. BeachesMLS
 - $450,0003 bd2 ba1.8k sqft8216 Parini Way, Lake Worth, FL 33467For Sale
 MLS ID #B26043904, Elisabeth Csak, The Keyes Company. BeachesMLS
 - $549,9993 bd3 ba2.2k sqft8208 Parini Way, Lake Worth, FL 33467For Sale
 MLS ID #B26000889, Michael M Klabanoff PA, Coldwell Banker Realty. BeachesMLS
 - $489,0003 bd2 ba1.9k sqft6554 Pavone Street, Lake Worth, FL 33467For Sale
 MLS ID #B26042157, Jeanne Siegel Goldfeder, Florida Premier Realty of the Palm Beaches LLC. BeachesMLS
 - $445,0003 bd2 ba1.8k sqft8135 Playa Del Sur Boulevard, Lake Worth, FL 33467For SaleMLS ID #B26050794, Stefanie L Cohen, Coldwell Banker Realty. BeachesMLS
- $545,0003 bd2 ba2k sqft8240 Parini Way, Lake Worth, FL 33467For SaleMLS ID #B26033338, Kai Hakim, Serhant. BeachesMLS
- $520,0003 bd3 ba2.1k sqft9486 Vercelli Street, Lake Worth, FL 33467For SaleMLS ID #B26013610, Jeanne Siegel Goldfeder, Florida Premier Realty of the Palm Beaches LLC. BeachesMLS
- $464,9003 bd3 ba2.3k sqft3747 Spring Crest Court, Lake Worth, FL 33467For SaleMLS ID #R11142909, Francoise Knoeppel, The Keyes Company. BeachesMLS
- $565,0003 bd3 ba2.2k sqft5743 Fountains Drive S, Lake Worth, FL 33467For SaleMLS ID #B26051124, Leslie A Lang, The Keyes Company. BeachesMLS
- $560,0003 bd2 ba2k sqft9871 Agnello Street, Lake Worth, FL 33467For SaleMLS ID #B26048580, Kathleen C Moraskie, Coldwell Banker Realty /Delray Beach. BeachesMLS
- $475,0003 bd2 ba2k sqft9773 Arbor View Drive S, Boynton Beach, FL 33437For SaleMLS ID #B26058582, Karen Michelle Moody, Century 21 Realty Professionals. BeachesMLS
- $459,0003 bd3 ba2.2k sqft7760 Carrington Court, Boynton Beach, FL 33472For SaleMLS ID #B26038584, Angela Kogan LLC, Kogan Estate Homes, Inc. BeachesMLS
- $525,0003 bd2 ba1.7k sqft7756 Campania Drive, Boynton Beach, FL 33472For SaleMLS ID #B26057639, Justin Michael Himmelbaum, Keller Williams Realty Boca Raton. BeachesMLS
- $440,0003 bd2 ba1.7k sqft(Undisclosed Address), Boynton Beach, FL 33437For SaleMLS ID #B26059612, Julie E Saxon, Lang Realty - Boynton Beach. BeachesMLS
- $499,0002 bd2 ba2.1k sqft8901 Agliana Circle, Boynton Beach, FL 33472For SaleMLS ID #B26017856, Leslie Calvagne, LPT Realty, LLC. BeachesMLS
- $457,0003 bd2 ba1.9k sqft9718 Harbour Lake Circle, Boynton Beach, FL 33437For SaleMLS ID #B26011481, Leanne M Horansky, The Keyes Company. BeachesMLS
- $480,0003 bd2 ba2.1k sqft6453, Boynton Beach, FL 33437For SaleMLS ID #B26029077, Paul Jay Saperstein, EXP Realty LLC. BeachesMLS
- $580,0003 bd2 ba1.9k sqft6405 Sand Hills Circle, Lake Worth, FL 33463For SaleMLS ID #B26050112, Zachary Josef Mazur, Coldwell Banker Realty /Delray Beach. BeachesMLS
- $460,0003 bd2 ba1.7k sqft10632 Royal Caribbean Circle, Boynton Beach, FL 33437For SaleMLS ID #B26049268, Talya Rose Lerman, The Keyes Company (PBG). BeachesMLS
- $459,0003 bd2 ba1.6k sqft11585 Augustus Drive, Boynton Beach, FL 33437For SaleMLS ID #B26047251, Alfredo Rivera, Beatus Realty. BeachesMLS
