Fully remodeled 2-bedroom + flex room, 2-bathroom townhome completed in 2026 with no HOA. This turnkey home features a bright, open layout with modern finishes throughout, including a stylish kitchen with matching porcelain backsplash and waterfall island. Enjoy your spacious primary bedroom with large walk-in closet and ensuite bathroom with tiled walls and flooring and spa-like shower with rainfall shower head. The landscaped, fenced backyard offers privacy and outdoor enjoyment, while the central location puts you just a minute to I-95, 10 minutes to the Turnpike, and only 15 minutes to the airport. Major upgrades include a 2018 roof, 2023 A/C, 2017 hurricane shutters, a new impact sliding glass door, and all new LG kitchen and laundry appliances throughout.
For sale
Price cut: $20K (7/9)
$399,999
3902 Harwood Street, West Palm Beach, FL 33403
2beds
1,352sqft
:
Get pre-qualified$2,679/mo
Townhouse
Built in 1977
3,751 Square Feet Lot
$386,900 Zestimate®
$296/sqft
$-- HOA
What's special
Modern finishes throughoutWaterfall islandEnsuite bathroomPrivacy and outdoor enjoymentBright open layoutTiled walls and flooringStylish kitchen
- 114 days |
- 643 |
- 62 |
Zillow last checked:
Listing updated:
Listed by:
Connie S Chu 561-676-8988,
Proven Realty, LLC
Source: BeachesMLS,MLS#: B26018786 Originating MLS: BeachesMLS
Originating MLS: BeachesMLSFacts & features
Interior
Bedrooms & bathrooms
- Bedrooms: 2
- Bathrooms: 2
- Full bathrooms: 2
- Main level bathrooms: 2
- Main level bedrooms: 2
Primary bedroom
- Description: FT NOT VERIFIED
- Level: First
- Area: 110
- Dimensions: 11 X 10
Bedroom 2
- Description: FT NOT VERIFIED
- Level: First
- Area: 100
- Dimensions: 10 X 10
Kitchen
- Description: FT NOT VERIFIED
- Level: First
- Area: 64
- Dimensions: 8 X 8
Living room
- Description: FT NOT VERIFIED
- Level: First
- Area: 200
- Dimensions: 20 X 10
Heating
- Central, Electric
Cooling
- Central Air, Electric
Appliances
- Included: Dryer, Dishwasher, Electric Range, Disposal, Ice Maker, Microwave, Range, Refrigerator, Washer
- Laundry: Laundry Room
Features
- Built-in Features, Bedroom on Main Level, Eat-in Kitchen, Family/Dining Room, Kitchen Island, Living/Dining Room, Pantry, Split Bedrooms, Storage, Separate Shower, Bar, Walk-In Closet(s)
- Flooring: Tile, Vinyl
- Doors: French Doors
- Has fireplace: No
Interior area
- Total structure area: 1,352
- Total interior livable area: 1,352 sqft
Video & virtual tour
Property
Parking
- Total spaces: 2
- Parking features: Concrete, Driveway
- Uncovered spaces: 2
Accessibility
- Accessibility features: None
Features
- Levels: One
- Stories: 1
- Exterior features: Garden
- Fencing: Back Yard,Full,Gate
- Has view: Yes
- View description: Other
- Waterfront features: None
Lot
- Size: 3,751 Square Feet
- Features: Landscaped, Sprinklers Automatic, < 1/4 Acre
Details
- Parcel number: 00434218090000472
- Zoning: RM
- Special conditions: Standard,Listed As-Is
- Other equipment: None
Construction
Type & style
- Home type: Townhouse
- Architectural style: Ranch
- Property subtype: Townhouse
Materials
- Block, Stucco
- Foundation: Slab
- Roof: Shingle
Condition
- Resale
- New construction: No
- Year built: 1977
Utilities & green energy
- Sewer: Public Sewer
- Water: Public
- Utilities for property: Cable Available, Electricity Available, Sewer Available, Water Available
Community & HOA
Community
- Features: Sidewalks
- Subdivision: ELMWOOD ESTATES REPLAT OF PARCEL A
HOA
- Has HOA: No
Location
- Region: West Palm Beach
Financial & listing details
- Price per square foot: $296/sqft
- Tax assessed value: $173,903
- Annual tax amount: $3,548
- Date on market: 4/22/2026
- Cumulative days on market: 114 days
- Listing terms: Cash,Conventional
- Electric utility on property: Yes
Estimated market value
$386,900
$368,000 - $406,000
$2,547/mo
Price history
| Date | Event | Price |
|---|---|---|
| 7/9/2026 | Price change | $399,999-4.8%$296/sqft |
Source:  BeachesMLS #B26018786 Report a problem BeachesMLS #B26018786 Report a problem | ||
| 5/12/2026 | Price change | $419,999-4.5%$311/sqft |
Source: BeachesMLS #B26018786 Report a problem | ||
| 4/22/2026 | Listed for sale | $439,999+446.6%$325/sqft |
Source: BeachesMLS #B26018786 Report a problem | ||
| 11/13/2013 | Sold | $80,500+0.8%$60/sqft |
Source: Public Record Report a problem | ||
| 10/3/2013 | Listed for sale | $79,900+59.8%$59/sqft |
Source: Sun Crest Florida Properties, LLC #RX-9982379 Report a problem | ||
| 10/24/2001 | Sold | $50,000$37/sqft |
Source: Public Record Report a problem | ||
Public tax history
| Year | Property taxes | Tax assessment |
|---|---|---|
| 2025 | $3,548 +1.9% | $173,903 +10% |
| 2024 | $3,482 +6.5% | $158,094 +10% |
| 2023 | $3,271 +0.8% | $143,722 +10% |
| 2022 | $3,246 +15.9% | $130,656 +10% |
| 2021 | $2,800 +10.6% | $118,778 +10% |
| 2020 | $2,531 +9.1% | $107,980 +10% |
| 2019 | $2,319 | $98,164 -22.1% |
| 2018 | $2,319 +11.2% | $125,952 +18.9% |
| 2017 | $2,085 +12.4% | $105,952 +43.7% |
| 2016 | $1,856 +15.4% | $73,752 +10% |
| 2015 | $1,609 +13.9% | $67,047 +10% |
| 2014 | $1,412 +95.8% | $60,952 +23.9% |
| 2013 | $721 -13.9% | $49,183 +1.7% |
| 2012 | $837 +2.1% | $48,361 +3% |
| 2011 | $820 +25.7% | $46,952 -7.9% |
| 2010 | $652 -9.6% | $50,952 -22.1% |
| 2009 | $722 +11.8% | $65,431 +0.1% |
| 2008 | $646 -23.3% | $65,366 +3% |
| 2007 | $843 -7.8% | $63,462 +2.5% |
| 2006 | $914 | $61,914 +3% |
| 2005 | -- | $60,111 +3% |
| 2004 | $346 +107.3% | $58,360 +1.9% |
| 2003 | $167 -77.6% | $57,272 +4.1% |
| 2002 | $745 -26.7% | $55,000 +26.7% |
| 2001 | $1,016 +1.2% | $43,400 |
| 2000 | $1,004 +18.6% | $43,400 |
| 1999 | $847 | $43,400 |
Find assessor info on the county website
Monthly payment
Est. payment
Payment breakdown
Explore the cost of this home by adjusting the details. Changes won't be saved.Climate risks
Neighborhood: 33403
Nearby schools
GreatSchools rating
- 8/10Allamanda Elementary SchoolGrades: PK-5Distance: 1.7 mi
- 5/10Howell L. Watkins Middle SchoolGrades: 6-8Distance: 0.7 mi
- 3/10Palm Beach Gardens High SchoolGrades: 9-12Distance: 0.9 mi
Schools provided by the listing agent
- Elementary: Allamanda
- Middle: Howell L. Watkins
- High: Palm Beach Gardens
Source: BeachesMLS. This data may not be complete. We recommend contacting the local school district to confirm school assignments for this home.
- $270,4002 bd2 ba1.1k sqft3900 Harwood St, West Palm Beach, FL 33403Off Market
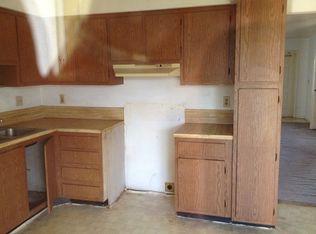
- $374,0003 bd2 ba1.5k sqft3916 Harwood St, West Palm Beach, FL 33403Off Market
- $285,3002 bd2 ba1.1k sqft3884 Harwood St, West Palm Beach, FL 33403Off Market
- $762,800-- bd-- ba2.6k sqft3948 Harwood St, Lake Park, FL 33403Off Market
- $333,2003 bd2 ba1.3k sqft3903 Kenas St, West Palm Beach, FL 33403Off Market
- $342,0003 bd2 ba1.5k sqft3901 Kenas St, West Palm Beach, FL 33403Off Market
- $325,6003 bd2 ba1.3k sqft3915 Kenas St, West Palm Beach, FL 33403Off Market
- $272,3002 bd2 ba1.1k sqft3930 Harwood St, West Palm Beach, FL 33403Off Market
A local agent can set up tours, give advice and negotiate with sellers.
Similar homes
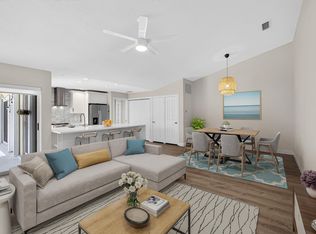
- $374,9002 bd2 ba1.1k sqft1504 Springdale Court, Palm Beach Gardens, FL 33403For Sale
 MLS ID #B26015124, Johnna Weiss, William Raveis Florida, LLC. BeachesMLS
 - $390,0003 bd3 ba1.5k sqft11551 WINCHESTER Drive, Palm Beach Gardens, FL 33410For Sale
 MLS ID #B26062214, Marzena Liliana Pardo PA, Compass Florida LLC. BeachesMLS
 - $420,0003 bd3 ba1.5k sqft11584 WINCHESTER Drive, Palm Beach Gardens, FL 33410For Sale
 MLS ID #B26062223, Marzena Liliana Pardo PA, Compass Florida LLC. BeachesMLS
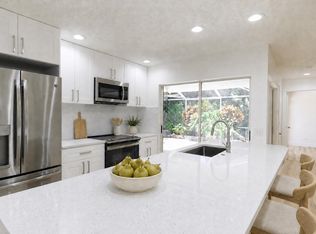
 - $414,9992 bd2 ba1.1k sqft1202 Silverleaf Oak Court, Palm Beach Gardens, FL 33410For Sale
 MLS ID #B26055427, Max Cohen, Realty Hub. BeachesMLS
 - $369,0002 bd3 ba1.4k sqft527 5th Terrace, Palm Beach Gardens, FL 33418For SaleMLS ID #B26022712, Sandy Friedman, Coldwell Banker Realty. BeachesMLS
- $525,0003 bd2 ba1.3k sqft9298 Birmingham Drive, Palm Beach Gardens, FL 33410For SaleMLS ID #B26045527, Tracey Lavoll, Keller Williams Realty/P B. BeachesMLS
- $545,0004 bd3 ba1.6k sqft640 W ILEX Drive, Lake Park, FL 33403For SaleMLS ID #B26062937, Claudia M Garrell P.A, Keyes Co. BeachesMLS
- $--2 bd2 ba1.3k sqft283 Brier Cir, Jupiter, FL 33458AuctionServiceLink Auction
- $439,9003 bd2 ba1.4k sqft371 W 34th Street, Riviera Beach, FL 33404For SaleMLS ID #B26043179, Richard DiPietro, Real Broker, LLC. BeachesMLS
- $399,9992 bd2 ba1.6k sqft5256 Tiffany Anne Circle, West Palm Beach, FL 33417For SaleMLS ID #B26056940, Jeremy Blum, Serhant. BeachesMLS
- $437,0003 bd3 ba1.6k sqft6001 Woods Edge Circle, Riviera Beach, FL 33410For SaleMLS ID #B26057381, Christopher Glass, Glass Realty, LLC. BeachesMLS
- $358,5003 bd2 ba1k sqft1336 W 6TH Street, Riviera Beach, FL 33404For SaleMLS ID #B26059784, Philip Artz, Lokation. BeachesMLS
- $425,0002 bd3 ba1.2k sqft169 Seabreeze Circle, Jupiter, FL 33477For SaleMLS ID #B26057330, John T. Pinkham, Exceptional Properties. BeachesMLS
- $415,0002 bd3 ba1.2k sqft262 Timberwalk Trail, Jupiter, FL 33458For SaleMLS ID #B26051602, Amber Owen, Nicklaus Vance. BeachesMLS
- $300,0002 bd3 ba1.2k sqft1617 16th Way, West Palm Beach, FL 33407For SaleMLS ID #B26012878, Nicholas David Grodzicki, Nvision Realty, LLC. BeachesMLS
- $310,0002 bd3 ba1.2k sqft205 Charter Way, West Palm Beach, FL 33407For SaleMLS ID #B26006773, Susan Brandt Karlsson, United Realty Group, Inc. BeachesMLS
- $315,0002 bd2 ba1.3k sqft3136 Kingston Court, West Palm Beach, FL 33409For SaleMLS ID #B26016960, Michael Patrick Downey, Compass Florida LLC. BeachesMLS
- $349,9002 bd3 ba1.3k sqft110 N Delaware Boulevard #11A, Jupiter, FL 33458For SaleMLS ID #B26056142, Steven T Koleno, Beycome of Florida LLC. BeachesMLS
- $280,0002 bd3 ba1.1k sqft3068 Laurel Ridge Circle, Riviera Beach, FL 33404For SaleMLS ID #B26032418, Dustine Kearney, Illustrated Properties LLC (Jupiter). BeachesMLS
- $399,0003 bd1 ba912 sqft2029 Ardmore Road, West Palm Beach, FL 33409For SaleMLS ID #B26046085, Georgette Laguerre, Realty ONE Group Innovation. BeachesMLS
