Beautifully renovated 3BR/2BA home on a landscaped corner lot. This move-in-ready gem blends classic charm with modern luxury, featuring an open living area, fresh tile floors, and a sun-filled, climate-controlled Florida room with a rustic tongue-and-groove ceiling. The designer kitchen boasts custom white oak cabinetry, quartz countertops, and a premium suite of LG smart appliances (including an InstaView fridge). Relax in the primary suite with a walk-in closet and a fully upgraded ensuite bath. High-end finishes continue in the guest bath with a Delta shower system and Kohler fixtures. Notable upgrades include a new 200-amp electrical panel, a smart thermostat, a new Rheem water heater, a new LG washer/dryer, and a timed sprinklers. Near Singer Island. The perfect South FL. retreat!
For sale
Price cut: $10K (9/23)
$429,900
371 W 34th Street, Riviera Beach, FL 33404
3beds
1,486sqft
Single Family Residence
Built in 1963
9,915 Square Feet Lot
$426,100 Zestimate®
$289/sqft
$-- HOA
What's special
Quartz countertopsCustom white oak cabinetryTimed sprinklersKohler fixturesDesigner kitchenRustic tongue-and-groove ceilingSun-filled climate-controlled florida room
- 98 days
- 353
- 25
Zillow last checked:
Listing updated:
Listed by:
Richard M DiPietro 347-693-2995,
Real Broker LLC
Source: BeachesMLS,MLS#: B26043179 Originating MLS: BeachesMLS
Originating MLS: BeachesMLSFacts & features
Interior
Bedrooms & bathrooms
- Bedrooms: 3
- Bathrooms: 2
- Full bathrooms: 2
- Main level bathrooms: 2
- Main level bedrooms: 3
Rooms
- Room types: Dining Room, Florida Room
Heating
- Central, Electric
Cooling
- Central Air
Appliances
- Included: Dryer, Dishwasher, ENERGY STAR Qualified Dishwasher, ENERGY STAR Qualified Dryer, ENERGY STAR Qualified Freezer, ENERGY STAR Qualified Refrigerator, ENERGY STAR Qualified Washer, Electric Range, Disposal, Gas Water Heater, Ice Maker, Microwave, Oven, Range, Refrigerator, Water Heater, Washer
- Laundry: Inside
Features
- Bedroom on Main Level, Living/Dining Room, Custom Mirrors, Sitting Area in Primary, Split Bedrooms, Walk-In Closet(s)
- Flooring: Ceramic Tile, Marble, Tile
- Has fireplace: No
Interior area
- Total structure area: 1,638
- Total interior livable area: 1,486 sqft
Video & virtual tour
Property
Parking
- Total spaces: 4
- Parking features: Driveway
- Uncovered spaces: 4
Accessibility
- Accessibility features: None
Features
- Levels: One
- Stories: 1
- Patio & porch: Patio, Terrace
- Exterior features: Outdoor Living Area
- Fencing: Back Yard,Fenced,Gate
Lot
- Size: 9,915 Square Feet
- Features: Corner Lot, Sprinklers Automatic, Sprinkler System, < 1/4 Acre
Details
- Parcel number: 56434228340360130
- Zoning: RS-6 (city)
- Special conditions: Standard
Construction
Type & style
- Home type: SingleFamily
- Architectural style: Ranch
- Property subtype: Single Family Residence
Materials
- Brick, Concrete, Stucco
- Foundation: Block
- Roof: Shingle
Condition
- Resale,Updated/Remodeled
- New construction: No
- Year built: 1963
Utilities & green energy
- Electric: 200+ Amp Service, Ready for Renewables
- Sewer: Public Sewer
- Water: Public
- Utilities for property: Cable Available, Electricity Connected, Natural Gas Connected, Sewer Connected, Water Connected
Green energy
- Energy efficient items: Appliances
Community & HOA
Community
- Security: Security System, Smoke Detector(s)
- Subdivision: PARK MANOR 3
HOA
- Has HOA: No
Location
- Region: Riviera Beach
Financial & listing details
- Price per square foot: $289/sqft
- Tax assessed value: $136,134
- Annual tax amount: $3,648
- Date on market: 6/19/2026
- Cumulative days on market: 193 days
- Listing terms: Cash,Conventional,Cryptocurrency,1031 Exchange,Lease Option,Lease Purchase,USDA Loan
- Electric utility on property: Yes
- Road surface type: Asphalt
Estimated market value
$426,100
$405,000 - $447,000
$3,074/mo
Price history
| Date | Event | Price |
|---|---|---|
| 9/23/2026 | Price change | $429,900-2.3%$289/sqft |
Source:  BeachesMLS #B26043179 Report a problem BeachesMLS #B26043179 Report a problem | ||
| 8/13/2026 | Price change | $439,900-2%$296/sqft |
Source: BeachesMLS #B26043179 Report a problem | ||
| 8/1/2026 | Price change | $449,000-1.9%$302/sqft |
Source: BeachesMLS #B26043179 Report a problem | ||
| 7/17/2026 | Price change | $457,500-2.7%$308/sqft |
Source: BeachesMLS #B26043179 Report a problem | ||
| 6/19/2026 | Listed for sale | $470,000-1.1%$316/sqft |
Source: BeachesMLS #B26043179 Report a problem | ||
| 6/12/2026 | Listing removed | $475,000$320/sqft |
Source: BeachesMLS #B26000398 Report a problem | ||
| 3/12/2026 | Listed for sale | $475,000+61.6%$320/sqft |
Source: BeachesMLS #B26000398 Report a problem | ||
| 12/18/2025 | Sold | $294,000-2%$198/sqft |
Source: BeachesMLS #R11102741 Report a problem | ||
| 11/6/2025 | Price change | $299,999-11.8%$202/sqft |
Source: BeachesMLS #RX-11102741 Report a problem | ||
| 6/26/2025 | Listed for sale | $340,000$229/sqft |
Source: BeachesMLS #RX-11102741 Report a problem | ||
Public tax history
| Year | Property taxes | Tax assessment |
|---|---|---|
| 2025 | $3,648 +7.8% | $136,134 +10% |
| 2024 | $3,383 +7.8% | $123,758 +10% |
| 2023 | $3,138 +10.8% | $112,507 +10% |
| 2022 | $2,832 +14.8% | $102,279 +10% |
| 2021 | $2,466 +8.4% | $92,981 +10% |
| 2020 | $2,275 +8.8% | $84,528 +10% |
| 2019 | $2,090 | $76,844 -14.4% |
| 2018 | $2,090 +15.1% | $89,770 +10.1% |
| 2017 | $1,816 +7.8% | $81,503 +41.2% |
| 2016 | $1,685 +7.5% | $57,734 +10% |
| 2015 | $1,568 +17.8% | $52,485 +10% |
| 2014 | $1,331 +9.3% | $47,714 +10% |
| 2013 | $1,218 +8.4% | $43,376 +10% |
| 2012 | $1,124 -4% | $39,433 -3% |
| 2011 | $1,170 -29.9% | $40,636 -33.2% |
| 2010 | $1,669 -33.3% | $60,861 -39.2% |
| 2009 | $2,503 -20.5% | $100,039 -25.7% |
| 2008 | $3,150 -3.1% | $134,718 -5.6% |
| 2007 | $3,251 -7.1% | $142,728 -0.8% |
| 2006 | $3,499 | $143,918 +32.2% |
| 2005 | -- | $108,850 +16.1% |
| 2004 | $1,779 +1610.1% | $93,793 +9.6% |
| 2003 | $104 -95.2% | $85,549 +7.2% |
| 2002 | $2,145 +115.4% | $79,814 +34.2% |
| 2001 | $996 +5.5% | $59,478 +3% |
| 2000 | $944 +22.2% | $57,746 -3% |
| 1999 | $772 | $59,547 |
Find assessor info on the county website
Monthly payment
Est. payment
Payment breakdown
Explore the cost of this home by adjusting the details. Changes won't be saved.Climate risks
Neighborhood: Park Manor North
Nearby schools
Schools provided by the listing agent
- Elementary: Lincoln
- Middle: John F. Kennedy (Palm Beach)
- High: Palm Beach Gardens
Source: BeachesMLS. This data may not be complete. We recommend contacting the local school district to confirm school assignments for this home.
Similar homes
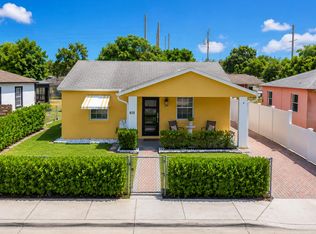
- $424,9003 bd2 ba1.4k sqft625 W 2ND Street, Riviera Beach, FL 33404For Sale
 MLS ID #B26070849, Inella Denise Odom, Remax Homes & Properties. BeachesMLS
 - $358,5003 bd2 ba1k sqft1336 W 6TH Street, Riviera Beach, FL 33404For Sale
 MLS ID #B26059784, Philip Artz, Lokation. BeachesMLS
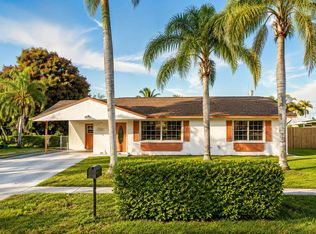
 - $360,9002 bd1 ba1k sqft330 W 22ND Court, Riviera Beach, FL 33404For Sale
 MLS ID #B26067288, Nora Insua, 4ever Homes Realty LLC. BeachesMLS
 - $500,0003 bd2 ba1.3k sqft9298 Birmingham Drive, Palm Beach Gardens, FL 33410For Sale
 MLS ID #B26045527, Tracey Lavoll, Keller Williams Realty/P B. BeachesMLS
 - $469,9003 bd2 ba1k sqft4344 S Mary Circle, Palm Beach Gardens, FL 33410For SaleMLS ID #B26067323, Joseph Franklin, Johnston Group Real Estate Serv. BeachesMLS
- $458,0003 bd2 ba992 sqft2013 Longwood Road, West Palm Beach, FL 33409For SaleMLS ID #B26062025, Michael Arias, Partnership Realty Inc.. BeachesMLS
- $479,0002 bd3 ba1.1k sqft106 Linda Lane #1, Palm Beach Shores, FL 33404For SaleMLS ID #B26041546, Tara Ross, Keller Williams Realty Jupiter. BeachesMLS
- $375,0003 bd1 ba864 sqft1382 9TH Street, West Palm Beach, FL 33401For SaleMLS ID #B26063588, Darryl Thomas, Anchors Realty Global. BeachesMLS
- $529,9003 bd2 ba1.5k sqft413 N WARE Drive, West Palm Beach, FL 33409For SaleMLS ID #B26075149, Jonathan Michael Pagan, Beachfront Properties Real Estate LLC. BeachesMLS
- $440,0004 bd3 ba1.8k sqft2004 Sugar Maple Drive, Riviera Beach, FL 33410For SaleMLS ID #B26055533, Mary Louise Weiss, Keller Williams Realty/P B. BeachesMLS
- $539,9003 bd2 ba1.2k sqft3185 Riddle Road, West Palm Beach, FL 33406For SaleMLS ID #B26075727, Surizaday De Leon, Partnership Realty Inc.. BeachesMLS
- $349,9003 bd1 ba1k sqft950 29th Street, West Palm Beach, FL 33407For SaleMLS ID #B26051114, Michael Petilli, Voro LLC. BeachesMLS
- $415,7774 bd3 ba1.7k sqft4414 HEMLOCK Drive, Riviera Beach, FL 33410For SaleMLS ID #B26063429, Giles W Pottinger, VIP PROPERTY MANAGEMENT CORP. BeachesMLS
- $499,0004 bd4 ba2.1k sqft4008 Sequoia Place, Riviera Beach, FL 33410For SaleMLS ID #B26033583, Jeff Schuler, LPT Realty, LLC. BeachesMLS
- $435,0002 bd2 ba1.2k sqft3914 Serubi Avenue, Palm Springs, FL 33461For SaleMLS ID #B26065025, John Henao, Prime Agent Group, LLC.. BeachesMLS
- $399,9002 bd2 ba1.6k sqft13867 EASTPOINTE Way, Palm Beach Gardens, FL 33418For SaleMLS ID #B26073416, Beytullah Atmaca, Universal Realty Associates. BeachesMLS
- $529,9903 bd2 ba1.1k sqft15409 Los Angeles Drive, Loxahatchee, FL 33470For SaleMLS ID #B26079827, Steven Koleno, Beycome of Florida LLC. BeachesMLS
- $260,0002 bd3 ba1.2k sqft2022 ISLAND Drive, Riviera Beach, FL 33404For SaleMLS ID #B26068825, Loodmy Jacques, KW Reserve Palm Beach. BeachesMLS
- $460,0003 bd2 ba1.5k sqft721 N A Street, Lake Worth Beach, FL 33460For SaleMLS ID #R11133845, Anthony J Nastase, Tropical Springs Realty. BeachesMLS
- $519,0003 bd2 ba1.4k sqft13 Ironwood Way N, Palm Beach Gardens, FL 33418For SaleMLS ID #B26044836, Adrian Orozco, Sutter & Nugent Inc. BeachesMLS
