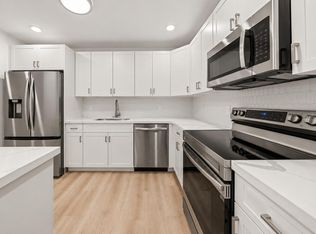
No HOA in Northwood! This updated 3-bedroom home sits on an oversized, fully fenced lot with a detached garage. Inside, the bright open floor plan is filled with natural light, with an updated kitchen, updated baths, and ample closet space. Peace of mind comes standard with a 2024 roof and a newer A/C. Step outside to a large open patio, ready for grilling, entertaining, or relaxing in the backyard. Minutes from Downtown West Palm Beach, The Square, Rybovich Marina, the Norton Museum, and Brightline, with easy access to I-95, PBI, Palm Beach Island, Worth Avenue, Royal Poinciana Plaza, and the beaches. A rare combination of space, flexibility, and location. Schedule your showing today!
For sale
$335,000
950 29TH Street, West Palm Beach, FL 33407
3beds
1,015sqft
Single Family Residence
Built in 1947
6,002 Square Feet Lot
$327,400 Zestimate®
$330/sqft
$-- HOA
What's special
Detached garageUpdated bathsUpdated kitchenAmple closet spaceOversized fully fenced lot
- 11 days
- 616
- 70
Likely to sell faster than
Zillow last checked:
Listing updated:
Listed by:
Christopher S. Alexander 561-791-6248,
Kanga Property Management
Source: BeachesMLS,MLS#: B26093364 Originating MLS: BeachesMLS
Facts & features
Interior
Bedrooms & bathrooms
- Bedrooms: 3
- Bathrooms: 1
- Full bathrooms: 1
- Main level bathrooms: 1
- Main level bedrooms: 3
Primary bedroom
- Area: 151.2
- Dimensions: 14.4 X 10.5
Bedroom 2
- Area: 100
- Dimensions: 10 X 10
Bedroom 3
- Area: 110
- Dimensions: 11 X 10
Dining room
- Area: 132
- Dimensions: 11 X 12
Kitchen
- Area: 70.4
- Dimensions: 8.8 X 8
Living room
- Area: 223.31
- Dimensions: 16.3 X 13.7
Other
- Description: Breakfast Nook
- Area: 83.6
- Dimensions: 7.6 X 11
Heating
- Central
Cooling
- Central Air
Appliances
- Included: Dryer, Dishwasher, Electric Water Heater, Microwave, Range, Refrigerator, Water Heater, Washer
- Laundry: Washer Hookup, Electric Dryer Hookup, Inside, Laundry Closet
Features
- Breakfast Area, Dining Area, Separate/Formal Dining Room, Kitchen/Dining Combo, Living/Dining Room, Main Level Primary, Pantry, Split Bedrooms, Storage, Tub Shower
- Flooring: Laminate, Tile
- Has fireplace: No
Interior area
- Total structure area: 1,443
- Total interior livable area: 1,015 sqft
Video & virtual tour
Property
Parking
- Total spaces: 3
- Parking features: Boat, Covered, Driveway, Detached, Garage, RV Access/Parking
- Garage spaces: 1
- Uncovered spaces: 2
Accessibility
- Accessibility features: None
Features
- Levels: One
- Stories: 1
- Entry location: Entry Level Living Area Y
- Patio & porch: Patio, Porch
- Exterior features: Outdoor Living Area, Storage, Room For Pool
- Fencing: Back Yard,Fenced,Gate
- Waterfront features: None
Lot
- Size: 6,002 Square Feet
- Features: Oversized Lot, < 1/4 Acre
Details
- Additional structures: Garage(s), Outbuilding, RV/Boat Storage, Storage, Workshop
- Parcel number: 74434309050870130
- Zoning: SF7 (city)
- Special conditions: Standard
Construction
Type & style
- Home type: SingleFamily
- Property subtype: Single Family Residence
Materials
- Frame, Stucco
- Roof: Shingle
Condition
- Resale,Updated/Remodeled
- New construction: No
- Year built: 1947
Utilities & green energy
- Sewer: Public Sewer
- Water: Public
- Utilities for property: Cable Available, Electricity Available, Sewer Available, Water Available
Community & HOA
Community
- Security: Smoke Detector(s)
- Subdivision: NORTHWOOD ADD
HOA
- Has HOA: No
Location
- Region: West Palm Beach
Financial & listing details
- Price per square foot: $330/sqft
- Tax assessed value: $253,505
- Annual tax amount: $5,455
- Date on market: 10/27/2026
- Cumulative days on market: 107 days
- Listing terms: Cash,Conventional,FHA,VA Loan
- Electric utility on property: Yes
Estimated market value
$327,400
$311,000 - $344,000
$2,550/mo
Price history
| Date | Event | Price |
|---|---|---|
| 10/27/2026 | Listed for sale | $335,000$330/sqft |
Source:  BeachesMLS #B26093364 Report a problem | ||
| 10/14/2026 | Listing removed | $335,000$330/sqft |
Source: BeachesMLS #B26051114 Report a problem | ||
| 9/30/2026 | Price change | $335,000-4.3%$330/sqft |
Source: BeachesMLS #B26051114 Report a problem | ||
| 8/20/2026 | Price change | $349,900-1.4%$345/sqft |
Source: BeachesMLS #B26051114 Report a problem | ||
| 8/8/2026 | Price change | $355,000-2.7%$350/sqft |
Source: BeachesMLS #B26051114 Report a problem | ||
| 7/10/2026 | Listed for sale | $365,000+178.6%$360/sqft |
Source: BeachesMLS #B26051114 Report a problem | ||
| 5/25/2025 | Listing removed | $2,645$3/sqft |
Source: BeachesMLS #R11069976 Report a problem | ||
| 5/7/2025 | Price change | $2,645-1.9%$3/sqft |
Source: BeachesMLS #R11069976 Report a problem | ||
| 4/11/2025 | Price change | $2,695-1.8%$3/sqft |
Source: BeachesMLS #R11069976 Report a problem | ||
| 4/2/2025 | Price change | $2,745-1.8%$3/sqft |
Source: BeachesMLS #R11069976 Report a problem | ||
| 3/18/2025 | Price change | $2,795-3.5%$3/sqft |
Source: BeachesMLS #R11069976 Report a problem | ||
| 3/10/2025 | Listed for rent | $2,895$3/sqft |
Source: BeachesMLS #R11069976 Report a problem | ||
| 7/29/2024 | Sold | $131,000-18.1%$129/sqft |
Source: Public Record Report a problem | ||
| 1/20/2021 | Listing removed | -- |
Source:  BeachesMLS Report a problem | ||
| 1/8/2021 | Listed for sale | $160,000$158/sqft |
Source: International Bankers RE Corp #RX-10683006 Report a problem | ||
Public tax history
| Year | Property taxes | Tax assessment |
|---|---|---|
| 2025 | $5,455 +18% | $251,888 +29.8% |
| 2024 | $4,624 +7.7% | $194,082 +10% |
| 2023 | $4,295 +11.5% | $176,438 +10% |
| 2022 | $3,852 +11.7% | $160,398 +10% |
| 2021 | $3,449 +30.6% | $145,816 +44.8% |
| 2020 | $2,642 +2.5% | $100,671 +10% |
| 2019 | $2,578 | $91,519 -13.5% |
| 2018 | $2,578 +18.6% | $105,806 +33.6% |
| 2017 | $2,174 +15.6% | $79,192 +15.2% |
| 2016 | $1,881 +8.3% | $68,759 +5% |
| 2015 | $1,737 +1.8% | $65,476 +6.2% |
| 2014 | $1,706 +13.2% | $61,640 +10% |
| 2013 | $1,507 +4.5% | $56,036 +6.5% |
| 2012 | $1,442 -28.9% | $52,592 -31.6% |
| 2011 | $2,028 +4.5% | $76,925 +6.5% |
| 2010 | $1,941 -11.5% | $72,243 -15.6% |
| 2009 | $2,193 -26.4% | $85,633 -35.1% |
| 2008 | $2,979 -2.3% | $131,920 -5.4% |
| 2007 | $3,048 +1.7% | $139,427 +11% |
| 2006 | $2,998 | $125,596 +25.7% |
| 2005 | -- | $99,925 +45.3% |
| 2004 | $1,051 +910.7% | $68,752 +25.5% |
| 2003 | $104 -92.4% | $54,781 +7.2% |
| 2002 | $1,362 +1.8% | $51,095 +3.8% |
| 2001 | $1,338 +21.9% | $49,233 +24.4% |
| 2000 | $1,098 +14.9% | $39,588 +3.2% |
| 1999 | $955 | $38,352 |
Find assessor info on the county website
Monthly payment
Est. payment
Payment breakdown
Explore the cost of this home by adjusting the details. Changes won't be saved.Climate risks
Neighborhood: Northwood Hills Historic District
Nearby schools
Schools provided by the listing agent
- Elementary: Northmore
- Middle: Roosevelt Community
- High: Palm Beach Lakes
Source: BeachesMLS. This data may not be complete. We recommend contacting the local school district to confirm school assignments for this home.

Similar homes
- $340,0003 bd2 ba936 sqft400 W 15TH Street, Riviera Beach, FL 33404For Sale

 MLS ID #B26083863, Ana Esposito, Illustrated Properties. BeachesMLS
- $349,0002 bd2 ba1k sqft1028 36TH Street, West Palm Beach, FL 33407For Sale
 MLS ID #B26067133, Zalman Gavriel Shimunov, Charles Rutenberg Realty FTL. BeachesMLS
- $299,9003 bd1 ba933 sqft840 W 2ND Street, Riviera Beach, FL 33404For Sale
 MLS ID #B26088637, Michelle A Zwart, Continental Properties, Inc.. BeachesMLS
- $315,0002 bd1 ba950 sqft5965 CARIBBEAN Boulevard, West Palm Beach, FL 33407For Sale
 MLS ID #B26085575, Taujhae Oladejo, Gulfstream Real Estate Solutions, Inc. BeachesMLS
- $315,0002 bd3 ba1.2k sqft236 CHARTER Way, West Palm Beach, FL 33407For SaleMLS ID #B26088127, Alain Brodeur Jr, One Sotheby's International Realty. BeachesMLS
- $319,9003 bd1 ba816 sqft4626 SCHALL Road, West Palm Beach, FL 33409For SaleMLS ID #B26055138, James Viscome, Guaranteed Home Sales. BeachesMLS
- $265,0002 bd2 ba1k sqft2550 Presidential Way #305, West Palm Beach, FL 33401For SaleMLS ID #B26095688, David Cooke, Compass Florida LLC. BeachesMLS
- $334,9952 bd3 ba1.3k sqft880, West Palm Beach, FL 33401For SaleMLS ID #B26062738, Marcio Dias, Compass Florida LLC. BeachesMLS
- $329,9003 bd2 ba1k sqft5 Knightsbridge Lane, Boynton Beach, FL 33426For SaleMLS ID #B26096570, Samuel Herschel Lorch, RE/MAX Direct. BeachesMLS
- $350,0003 bd1 ba1k sqft130 PLUM TREE Drive, Lake Worth, FL 33462For SaleMLS ID #B26084811, Bridget Gioia, Keyes Company. BeachesMLS
- $424,9003 bd2 ba1.4k sqft625 W 2ND Street, Riviera Beach, FL 33404For SaleMLS ID #B26070849, Inella Denise Odom, Remax Homes & Properties. BeachesMLS
- $425,0003 bd2 ba1k sqft1420 9th Street, Lake Park, FL 33403For SaleMLS ID #B26089576, Yuniel Ramos, Beachfront Properties Real Est. BeachesMLS
- $249,9004 bd2 ba1k sqft616 W 5TH Street, Riviera Beach, FL 33404For SaleMLS ID #B26064493, Desare A Kohn-Laski PA, VantaSure Realty LLC. BeachesMLS
- $270,0002 bd3 ba1.2k sqft2409 24TH Way, West Palm Beach, FL 33407For SaleMLS ID #B26073229, Nicole Dimattina, Prime Time Realty LLC. BeachesMLS
- $440,0003 bd2 ba992 sqft2013 Longwood Road, West Palm Beach, FL 33409For SaleMLS ID #B26062025, Michael Arias, Partnership Realty Inc.. BeachesMLS
- $378,5002 bd3 ba1.3k sqft950, West Palm Beach, FL 33401For SaleMLS ID #B26074031, Deborah L Steiner, Douglas Elliman. BeachesMLS
- $230,0002 bd3 ba1.2k sqft185 Charter Way, West Palm Beach, FL 33407For SaleMLS ID #B26067703, Brian R Perry, KW Innovations. BeachesMLS
- $395,0003 bd1 ba900 sqft5678 Cinnamon Drive, West Palm Beach, FL 33415For SaleMLS ID #B26076380, Brian John Fischer, Sutter & Nugent LLC. BeachesMLS
- $429,9003 bd2 ba1.4k sqft371 W 34th Street, Riviera Beach, FL 33404For SaleMLS ID #B26043179, Richard M DiPietro, Real Broker, LLC. BeachesMLS
- $249,9902 bd3 ba1.2k sqft187 Charter Way, West Palm Beach, FL 33407For SaleMLS ID #B26056996, Jamie Garber, Echo Fine Properties. BeachesMLS
