Welcome this Beautiful fully remodeled 3 bedroom 1 bathroom to the market, Everything new top to bottom, Newer Roof (2025) All IMPACT HURRICANE Windows & Doors, Brand new AC, Granite Kitchen top, New Floors, Stainless Steel appliances, All new Electrical lighting and Fixtures. Location is Amazing, Walking Distance to Airport & Top Golf Attraction. backyard abundantly full of Fruit trees
Pending
$399,000
2029 Ardmore Road, West Palm Beach, FL 33409
3beds
912sqft
Single Family Residence
Built in 1959
6,000 Square Feet Lot
$392,300 Zestimate®
$438/sqft
$-- HOA
What's special
Brand new acNew floorsStainless steel appliancesGranite kitchen top
- 56 days
- 50
- 0
Zillow last checked:
Listing updated:
Listed by:
Georgette Laguerre 561-402-1087,
Realty One Group Innovation
Source: BeachesMLS,MLS#: B26046085 Originating MLS: BeachesMLS
Originating MLS: BeachesMLSFacts & features
Interior
Bedrooms & bathrooms
- Bedrooms: 3
- Bathrooms: 1
- Full bathrooms: 1
- Main level bathrooms: 3
- Main level bedrooms: 1
Heating
- Central
Cooling
- Central Air
Appliances
- Included: Microwave, Oven, Refrigerator
Features
- None
- Flooring: Laminate
- Has fireplace: No
Interior area
- Total structure area: 1,216
- Total interior livable area: 912 sqft
Video & virtual tour
Property
Parking
- Total spaces: 3
- Parking features: Attached Carport, Carport
- Carport spaces: 1
- Details: CarportSpaces:1.00
Accessibility
- Accessibility features: None
Features
- Levels: One
- Stories: 1
Lot
- Size: 6,000 Square Feet
- Features: < 1/4 Acre
Details
- Parcel number: 00434329020030080
- Zoning: RM
- Special conditions: Standard
Construction
Type & style
- Home type: SingleFamily
- Property subtype: Single Family Residence
Materials
- Concrete, Stucco
- Roof: Shingle
Condition
- Resale,Updated/Remodeled
- New construction: No
- Year built: 1959
Utilities & green energy
- Sewer: Public Sewer
- Water: Public
- Utilities for property: None
Community & HOA
Community
- Subdivision: BELVEDERE HEIGHTS
HOA
- Has HOA: No
Location
- Region: West Palm Beach
Financial & listing details
- Price per square foot: $438/sqft
- Tax assessed value: $270,027
- Annual tax amount: $4,896
- Date on market: 8/5/2026
- Cumulative days on market: 34 days
- Listing terms: Cash,Conventional,FHA,VA Loan
Foreclosure details
Estimated market value
$392,300
$373,000 - $412,000
$2,869/mo
Price history
| Date | Event | Price |
|---|---|---|
| 8/17/2026 | Pending sale | $399,000$438/sqft |
Source:  BeachesMLS #B26046085 Report a problem BeachesMLS #B26046085 Report a problem | ||
| 8/5/2026 | Listed for sale | $399,000$438/sqft |
Source: BeachesMLS #B26046085 Report a problem | ||
| 8/2/2026 | Pending sale | $399,000$438/sqft |
Source: BeachesMLS #B26046085 Report a problem | ||
| 6/27/2026 | Listed for sale | $399,000$438/sqft |
Source: BeachesMLS #B26046085 Report a problem | ||
Public tax history
| Year | Property taxes | Tax assessment |
|---|---|---|
| 2025 | $4,896 +627.5% | $270,027 +552.8% |
| 2024 | $673 +6% | $41,363 +3% |
| 2023 | $635 -8.4% | $40,158 +3% |
| 2022 | $693 +6.1% | $38,988 +3% |
| 2021 | $653 +3.1% | $37,852 +1.4% |
| 2020 | $633 +1.6% | $37,329 +2.3% |
| 2019 | $623 | $36,490 +1.9% |
| 2018 | $623 +9.1% | $35,810 +2.1% |
| 2017 | $571 +10.2% | $35,073 +2.1% |
| 2016 | $518 +2% | $34,352 +0.7% |
| 2015 | $508 +0.2% | $34,113 +0.8% |
| 2014 | $507 +2.2% | $33,842 +1.5% |
| 2013 | $496 -0.3% | $33,342 +1.7% |
| 2012 | $498 -43.3% | $32,785 -40.3% |
| 2011 | $878 -2.9% | $54,875 -7.3% |
| 2010 | $905 +7.4% | $59,170 +2.7% |
| 2009 | $843 +10.8% | $57,614 +0.1% |
| 2008 | $761 +3.5% | $57,556 +3% |
| 2007 | $736 -8.2% | $55,880 +2.5% |
| 2006 | $801 | $54,517 +3% |
| 2005 | -- | $52,929 +3% |
| 2004 | $274 +49.6% | $51,387 +1.9% |
| 2003 | $183 -71.9% | $50,429 +2.4% |
| 2002 | $652 +1.6% | $49,247 +1.6% |
| 2001 | $642 +5.6% | $48,471 +3% |
| 2000 | $608 +49.5% | $47,059 -2.8% |
| 1999 | $406 | $48,392 |
Find assessor info on the county website
Monthly payment
Est. payment
Payment breakdown
Explore the cost of this home by adjusting the details. Changes won't be saved.Climate risks
Neighborhood: 33409
Nearby schools
Schools provided by the listing agent
- Elementary: Belvedere
- Middle: Jeaga
- High: Palm Beach Lakes
Source: BeachesMLS. This data may not be complete. We recommend contacting the local school district to confirm school assignments for this home.
- $444,5001 bd1 ba280 sqft2025 Ardmore Rd, West Palm Beach, FL 33409Off Market
- $356,0002 bd1 ba768 sqft2033 Ardmore Rd, West Palm Beach, FL 33409Off Market
- $337,8003 bd1 ba912 sqft2O32 Ardmore Rd, West Palm Beach, FL 33409Off Market

- $446,700-- bd2 ba1.7k sqft2028 Kenwood Rd, West Palm Beach, FL 33409Off Market
Similar homes
- $458,0003 bd2 ba992 sqft2013 Longwood Road, West Palm Beach, FL 33409For Sale
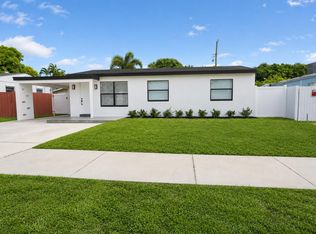
 MLS ID #B26062025, Michael Arias, Partnership Realty Inc.. BeachesMLS
 - $408,0003 bd1 ba1k sqft1446 W Perry Street, Lantana, FL 33462For Sale
 MLS ID #B26050919, Courtney Silk, Illustrated Properties. BeachesMLS
 - $335,0003 bd1 ba1k sqft950 29th Street, West Palm Beach, FL 33407For Sale
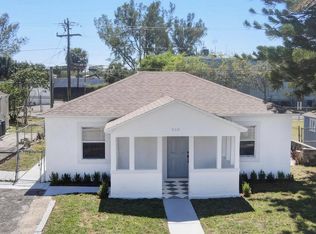 MLS ID #B26051114, Michael Petilli, Voro LLC. BeachesMLS
 - $405,0003 bd2 ba1.2k sqft1410 NW 1st Court, Boynton Beach, FL 33435For Sale
 MLS ID #B26058225, Steven Koleno, Beycome of Florida LLC. BeachesMLS
 - $334,9993 bd1 ba1k sqft1547 W 10TH Street, Riviera Beach, FL 33404For SaleMLS ID #B26059810, Lisa R Fletcher, Madison Allied LLC. BeachesMLS
- $435,0002 bd2 ba1.2k sqft3914 Serubi Avenue, Palm Springs, FL 33461For SaleMLS ID #B26065025, John Henao, Prime Agent Group, LLC.. BeachesMLS
- $539,9003 bd2 ba1.2k sqft3185 Riddle Road, West Palm Beach, FL 33406For SaleMLS ID #B26075727, Surizaday De Leon, Partnership Realty Inc.. BeachesMLS
- $369,9002 bd2 ba992 sqft5258 Canal Circle W, Lake Worth, FL 33467For SaleMLS ID #B26048737, Richard Matthew Gelling, Keyes Company. BeachesMLS
- $424,9002 bd1 ba910 sqft1002 S K Street, Lake Worth Beach, FL 33460For SaleMLS ID #B26012804, Christopher Adair, Keller Williams Realty - Wellington. BeachesMLS
- $349,0003 bd1 ba1k sqft1306 S C Terrace, Lake Worth Beach, FL 33460For SaleMLS ID #B26042848, Laura Marie Auten, Elevate Realty LLC. BeachesMLS
- $475,0003 bd2 ba1.1k sqft216 E 24th Street, Riviera Beach, FL 33404For SaleMLS ID #B26061759, Lydia O Gates PA, KW Reserve. BeachesMLS
- $324,9002 bd1 ba820 sqft504 N E Street, Lake Worth Beach, FL 33460For SaleMLS ID #B26075368, Margaret V Sarcia, RE/MAX Select Group. BeachesMLS
- $479,9003 bd2 ba1.3k sqft625 Selkirk Street, West Palm Beach, FL 33405For SaleMLS ID #B26020240, Blair Ann Alshut, LPT Realty, LLC. BeachesMLS
- $438,5003 bd2 ba1k sqft1830 NE 2ND Lane NE, Boynton Beach, FL 33435For SaleMLS ID #B26067033, Gracia Jean Louis, TSI Realty. BeachesMLS
- $349,0002 bd2 ba1k sqft1028 36TH Street, West Palm Beach, FL 33407For SaleMLS ID #B26067133, Zalman Gavriel Shimunov, Charles Rutenberg Realty FTL. BeachesMLS
- $499,0004 bd2 ba1.3k sqft153 Abaco Drive, Palm Springs, FL 33461For SaleMLS ID #B26044718, Yosiel Marimon, Pavon Realty Group, LLC. BeachesMLS
- $299,9994 bd1 ba984 sqft3207 Pinewood Avenue, West Palm Beach, FL 33407For SaleMLS ID #B26041922, Grace Prince, Tolliver Prince Realty. BeachesMLS
- $509,0003 bd2 ba1.2k sqft3856 Corrigan Court, Lake Worth Beach, FL 33461For SaleMLS ID #B26061996, Claudia Gonzalez Carrera, Bella Vista Realty Group LLC. BeachesMLS
- $420,0003 bd2 ba1.3k sqft120 NW 4th Avenue, Boynton Beach, FL 33435For SaleMLS ID #B26051158, Paige Cassella, EXP Realty LLC. BeachesMLS
- $310,0003 bd1 ba724 sqft1410 S J Street, Lake Worth Beach, FL 33460For SaleMLS ID #B26060876, Derek Sean Rampersad, Keyes Company. BeachesMLS
