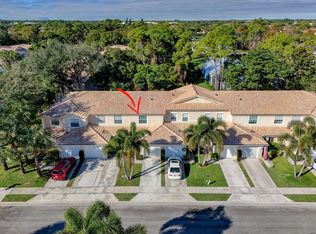
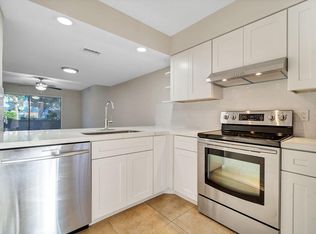
Nestled in the heart of Jupiter, this turnkey CBS townhouse has been thoughtfully updated with a coastal-chic aesthetic that is both timeless and inviting. The light-filled, open-concept floor plan creates bright, airy spaces perfect for everyday living and easy entertaining. Unwind on the screened-in patio, where peaceful views and gentle breezes provide the perfect setting for morning coffee or an afternoon of bird watching. Extra added value, this home features a newer roof, upstairs laundry, a convenient first-floor powder room, additional storage, a spacious kitchen w/a large peninsula, and a generous primary suite complete with a walk-in closet and an en suite bath with dual vanities. Accordion shutters make storm prep a breeze. Ideally located just minutes from beautiful beaches, top-rated schools, parks, shopping, dining, and major roadways, this home offers an affordable, low-maintenance coastal lifestyle in one of Palm Beach County's most desirable towns. Welcome home.
Accepting backups
$415,000
262 Timberwalk Trail, Jupiter, FL 33458
2beds
1,233sqft
Townhouse
Built in 1999
1,655 Square Feet Lot
$405,300 Zestimate®
$337/sqft
$497/mo HOA
What's special
Peaceful viewsLight-filled open-concept floor planAdditional storageGenerous primary suiteConvenient first-floor powder roomNewer roofGentle breezes
- 77 days
- 35
- 2
Zillow last checked:
Listing updated:
Listed by:
Amber Owen 561-253-5629,
Nicklaus Vance
Source: BeachesMLS,MLS#: B26051602 Originating MLS: BeachesMLS
Originating MLS: BeachesMLSFacts & features
Interior
Bedrooms & bathrooms
- Bedrooms: 2
- Bathrooms: 3
- Full bathrooms: 2
- 1/2 bathrooms: 1
- Main level bathrooms: 1
Heating
- Central
Cooling
- Central Air
Appliances
- Included: Dishwasher, Electric Range, Electric Water Heater, Microwave, Refrigerator, Water Heater
- Laundry: Washer Hookup, Electric Dryer Hookup, Inside, Upper Level
Features
- Breakfast Bar, Family/Dining Room, Pantry, Storage, Upper Level Primary, Walk-In Closet(s)
- Flooring: Vinyl
- Has fireplace: No
Interior area
- Total structure area: 1,488
- Total interior livable area: 1,233 sqft
Video & virtual tour
Property
Parking
- Total spaces: 3
- Parking features: Attached, Garage
- Attached garage spaces: 1
Accessibility
- Accessibility features: None
Features
- Levels: Two
- Stories: 2
- Patio & porch: Patio, Screened
- Exterior features: Outdoor Living Area
- Pool features: Association
- Has view: Yes
- View description: Lake, Water
- Has water view: Yes
- Water view: Lake,Water
- Waterfront features: Lake Front
Lot
- Size: 1,655 Square Feet
- Features: < 1/4 Acre
Details
- Parcel number: 30424103260110030
- Zoning: R3 (city)
- Special conditions: Standard
Construction
Type & style
- Home type: Townhouse
- Architectural style: Mediterranean
- Property subtype: Townhouse
Materials
- Block
- Roof: Barrel
Condition
- Resale
- New construction: No
- Year built: 1999
Utilities & green energy
- Sewer: Public Sewer
- Water: Public
- Utilities for property: Cable Available, Electricity Available, Sewer Available, Water Available
Community & HOA
Community
- Features: Home Owners Association, Gated
- Security: Gated Community
- Subdivision: TIMBERWALK PUD
HOA
- Has HOA: Yes
- Amenities included: Cabana, Gated, Other, Playground, Pool, Parking
- Services included: Common Areas, Maintenance Grounds, Recreation Facilities
- HOA fee: $497 monthly
- HOA name: Timberwalk
Location
- Region: Jupiter
Financial & listing details
- Price per square foot: $337/sqft
- Tax assessed value: $334,429
- Annual tax amount: $1,960
- Date on market: 7/13/2026
- Cumulative days on market: 41 days
- Listing terms: Cash,Conventional,1031 Exchange,FHA,VA Loan
- Electric utility on property: Yes
Estimated market value
$405,300
$385,000 - $426,000
$3,103/mo
Price history
| Date | Event | Price |
|---|---|---|
| 7/13/2026 | Listed for sale | $415,000+38.3%$337/sqft |
Source:  BeachesMLS #B26051602 Report a problem BeachesMLS #B26051602 Report a problem | ||
| 10/13/2025 | Listing removed | $300,000$243/sqft |
Source: BeachesMLS #F10521067 Report a problem | ||
| 10/10/2025 | Price change | $300,000+39.5%$243/sqft |
Source: BeachesMLS #F10521067 Report a problem | ||
| 8/25/2025 | Pending sale | $215,000$174/sqft |
Source: BeachesMLS #F10521067 Report a problem | ||
| 8/18/2025 | Listed for sale | $215,000+80.2%$174/sqft |
Source: BeachesMLS #F10521067 Report a problem | ||
| 12/7/1999 | Sold | $119,300$97/sqft |
Source: Public Record Report a problem | ||
Public tax history
| Year | Property taxes | Tax assessment |
|---|---|---|
| 2025 | $1,960 +3.6% | $149,822 +2.9% |
| 2024 | $1,891 +2.3% | $145,600 +3% |
| 2023 | $1,849 +1.1% | $141,359 +3% |
| 2022 | $1,828 +1.5% | $137,242 +3% |
| 2021 | $1,801 +0.4% | $133,245 +1.4% |
| 2020 | $1,794 +1.7% | $131,405 +2.3% |
| 2019 | $1,764 | $128,451 +1.9% |
| 2018 | $1,764 +6% | $126,056 +2.1% |
| 2017 | $1,664 +0.8% | $123,463 +2.1% |
| 2016 | $1,651 +0.4% | $120,924 +0.7% |
| 2015 | $1,645 -3.4% | $120,083 +0.8% |
| 2014 | $1,703 +2.2% | $119,130 +1.5% |
| 2013 | $1,666 +0.8% | $117,369 +1.7% |
| 2012 | $1,653 +1.9% | $115,407 +3% |
| 2011 | $1,622 +1.5% | $112,046 +1.5% |
| 2010 | $1,598 +9.2% | $110,390 +2.7% |
| 2009 | $1,463 +7.2% | $107,488 +0.1% |
| 2008 | $1,365 -9% | $107,381 +3% |
| 2007 | $1,501 -4.8% | $104,253 +2.5% |
| 2006 | $1,576 | $101,710 +3% |
| 2005 | -- | $98,748 +3% |
| 2004 | $481 +808.1% | $95,872 +1.9% |
| 2003 | $53 -96.4% | $94,084 +2.4% |
| 2002 | $1,477 +0.3% | $91,879 +1.6% |
| 2001 | $1,473 +1% | $90,432 |
| 2000 | $1,458 +826.7% | $90,432 +1105.8% |
| 1999 | $157 | $7,500 |
Find assessor info on the county website
Monthly payment
Est. payment
Payment breakdown
Explore the cost of this home by adjusting the details. Changes won't be saved.Climate risks
Neighborhood: 33458
Nearby schools
Schools provided by the listing agent
- Elementary: Jerry Thomas
- Middle: Independence
- High: Jupiter
Source: BeachesMLS. This data may not be complete. We recommend contacting the local school district to confirm school assignments for this home.
Similar homes
- $430,0003 bd3 ba1.4k sqft339 Timberwalk Trail, Jupiter, FL 33458For Sale

 MLS ID #B26053370, Joseph Hobin, Premier Brokers International. BeachesMLS
 - $359,9002 bd3 ba1.2k sqft106 Wooden Mill Terrace, Jupiter, FL 33458For Sale
 MLS ID #R11151976, Nelida I Kehle, Illustrated Properties. BeachesMLS
 - $349,9002 bd3 ba1.1k sqft6207, Jupiter, FL 33458For Sale
 MLS ID #B26068398, Andrea Docimo, Premier Brokers International. BeachesMLS
 - $349,0002 bd3 ba1.1k sqft6343 Riverwalk Lane #3, Jupiter, FL 33458For Sale
 MLS ID #B26042182, Margot Miller Matot, Serhant. BeachesMLS
 - $389,0002 bd1 ba973 sqft1017 Riverwood Lane, Jupiter, FL 33458For SaleMLS ID #B26036130, Julianna Roach, LoKation. BeachesMLS
- $425,0002 bd3 ba1.2k sqft169 Seabreeze Circle, Jupiter, FL 33477For SaleMLS ID #B26057330, John T. Pinkham, Exceptional Properties. BeachesMLS
- $419,9003 bd4 ba1.3k sqft12501 WOODMILL Drive, Palm Beach Gardens, FL 33418For SaleMLS ID #B26077074, Michael McGee, Mainstay Brokerage LLC. BeachesMLS
- $485,0003 bd3 ba1k sqft1115 Stillwater Drive, Jupiter, FL 33458For SaleMLS ID #B26071601, Daniel Woodman, Keller Williams Realty Jupiter. BeachesMLS
- $269,0002 bd2 ba860 sqft6313, Jupiter, FL 33458For SaleMLS ID #B26075395, Kelly Marie Schneider, Compass Florida LLC. BeachesMLS
- $425,0002 bd3 ba1.5k sqft24 Uno Lago Drive, Juno Beach, FL 33408For SaleMLS ID #B26079169, Jacqueline Molina, Illustrated Properties. BeachesMLS
- $320,0002 bd2 ba1.1k sqft1141 Keystone Drive N #C, Jupiter, FL 33458For SaleMLS ID #B26058156, Kevin M Spina, The Keyes Company. BeachesMLS
- $525,0003 bd3 ba1.7k sqft826 Dakota Drive #102, Jupiter, FL 33458For SaleMLS ID #B26039825, Robyn C Jackson, Compass Florida LLC. BeachesMLS
- $339,9992 bd1 ba1k sqft308 Stillwater Drive, Jupiter, FL 33458For SaleMLS ID #B26017099, Sabrina K McClover, Home Free Today Realty. BeachesMLS
- $299,9002 bd2 ba1.2k sqft402, Jupiter, FL 33458For SaleMLS ID #R11130453, Michael A Gozzo, Gulfstream Properties. BeachesMLS
- $445,0002 bd2 ba925 sqft353 S Us Hwy 1 #C7, Jupiter, FL 33477For SaleMLS ID #B26005395, Marina Brier, Jupiter Lighthouse Realty Inc. BeachesMLS
- $575,0003 bd2 ba1.6k sqft252 Moccasin Trail W, Jupiter, FL 33458For SaleMLS ID #B26027062, Sophie Schneeberger, Echo Fine Properties. BeachesMLS
- $379,0002 bd3 ba1.4k sqft1213 12th Terrace #1213, Palm Beach Gardens, FL 33418For SaleMLS ID #R11167042, Tiffany Arcaro, Lang Realty/Jupiter. BeachesMLS
- $369,0002 bd3 ba1.4k sqft527 5th Terrace, Palm Beach Gardens, FL 33418For SaleMLS ID #B26022712, Sandy Friedman, Coldwell Banker Realty. BeachesMLS
- $409,0003 bd3 ba1.5k sqft1074 Woodfield Road, Lake Worth, FL 33415For SaleMLS ID #B26075017, Nicholas Evert DeLucia, LPT Realty, LLC. BeachesMLS
- $450,0002 bd2 ba1.5k sqft1605 S Us Highway 1 #M1-103, Jupiter, FL 33477For SaleMLS ID #B26033630, Rhea Dunn, RE/MAX Masterpiece Realty. BeachesMLS
