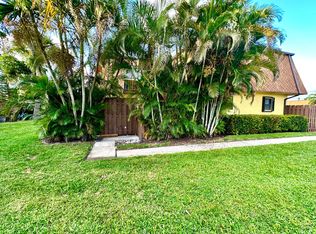
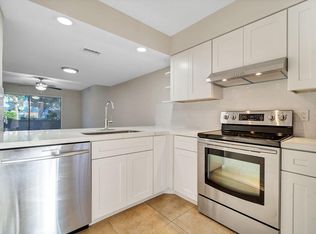
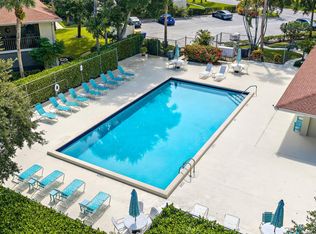
Your own private tropical oasis in the heart of Jupiter! Recently Updated Townhome with NEW ROOF + NEW ACCORDION SHUTTERS, NEWER WELL MAINTAINED AC, New LG Washer & Dryer, New Floors, Drinking Water Filtration System, and much more. This beautifully maintained 2-bedroom, 2.5-bath townhome features two private balconies, a spacious tropical courtyard, and is nestled within the sought-after Sims Creek community. With no through traffic, Sims Creek is a peaceful, tucked-away atmosphere complete with Intracoastal access, a community pool, and a community park. Just 3 miles from Jupiter Beach, Carlin Park, DuBois Park, and Riverbend Park, and only minutes from Abacoa, shopping, dining, and I-95, this home allows for the best of the Jupiter lifestyle. Whether you're looking for a full-time residence or a seasonal escape, this home is the perfect blend of tropical charm, privacy, and convenience.
Pending
Price cut: $15.1K (7/28)
$349,900
110 N Delaware Boulevard #11A, Jupiter, FL 33458
2beds
1,320sqft
Townhouse
Built in 1981
1,298 Square Feet Lot
$-- Zestimate®
$265/sqft
$390/mo HOA
What's special
Spacious tropical courtyardNew roofCommunity poolDrinking water filtration systemNew accordion shuttersNew floorsNewer well maintained ac
- 79 days
- 46
- 0
Likely to sell faster than
Zillow last checked:
Listing updated:
Listed by:
Steven Koleno 804-656-5007,
Beycome of Florida LLC
Source: BeachesMLS,MLS#: B26056142 Originating MLS: BeachesMLS
Originating MLS: BeachesMLSFacts & features
Interior
Bedrooms & bathrooms
- Bedrooms: 2
- Bathrooms: 3
- Full bathrooms: 2
- 1/2 bathrooms: 1
- Main level bathrooms: 1
Primary bedroom
- Level: Upper
- Area: 192
- Dimensions: 12 X 16
Bedroom 2
- Level: Upper
- Area: 182
- Dimensions: 13 X 14
Kitchen
- Level: Main
- Area: 144
- Dimensions: 12 X 12
Living room
- Level: Main
- Area: 252
- Dimensions: 14 X 18
Heating
- Central
Cooling
- Central Air
Appliances
- Included: Dryer, Dishwasher, Electric Range, Refrigerator, Washer
- Laundry: Inside, Laundry Closet
Features
- Built-in Features, Closet Cabinetry, Kitchen Island, Pantry, Storage, Upper Level Primary, Walk-In Closet(s)
- Flooring: Vinyl
- Has fireplace: No
Interior area
- Total structure area: 1,320
- Total interior livable area: 1,320 sqft
Video & virtual tour
Property
Parking
- Total spaces: 2
Accessibility
- Accessibility features: None
Features
- Levels: Two
- Stories: 2
- Exterior features: Storage
- Pool features: Association
Lot
- Size: 1,298 Square Feet
- Features: < 1/4 Acre
Details
- Parcel number: 30424102170110010
- Zoning: R2 (city)
- Special conditions: Standard
Construction
Type & style
- Home type: Townhouse
- Property subtype: Townhouse
Materials
- Block, Frame, Concrete, Stucco
- Foundation: Block
- Roof: Flat
Condition
- Updated/Remodeled
- New construction: No
- Year built: 1981
Utilities & green energy
- Sewer: Public Sewer
- Water: Public
- Utilities for property: Cable Available
Community & HOA
Community
- Features: Home Owners Association, Sidewalks
- Subdivision: SIMS CREEK PHASE II
HOA
- Has HOA: Yes
- Amenities included: Pool, Sidewalks
- Services included: Common Areas, Cable TV, Insurance
- HOA fee: $390 monthly
Location
- Region: Jupiter
Financial & listing details
- Price per square foot: $265/sqft
- Tax assessed value: $325,558
- Annual tax amount: $5,138
- Date on market: 7/24/2026
- Cumulative days on market: 49 days
- Listing terms: Cash,Conventional,FHA,Other,VA Loan
Estimated market value
Not available
Estimated sales range
Not available
Not available
Price history
| Date | Event | Price |
|---|---|---|
| 8/18/2026 | Pending sale | $349,900$265/sqft |
Source:  BeachesMLS #B26056142 Report a problem BeachesMLS #B26056142 Report a problem | ||
| 7/28/2026 | Price change | $349,900-4.1%$265/sqft |
Source: BeachesMLS #B26056142 Report a problem | ||
| 7/24/2026 | Price change | $365,000-1.4%$277/sqft |
Source: BeachesMLS #B26056142 Report a problem | ||
| 6/27/2026 | Listed for sale | $369,999+27.6%$280/sqft |
Source: Owner Report a problem | ||
| 9/21/2021 | Sold | $290,000+0.3%$220/sqft |
Source: BeachesMLS #R10739384 Report a problem | ||
| 8/25/2021 | Contingent | $289,000+21.7%$219/sqft |
Source: BeachesMLS #RX-10739384 Report a problem | ||
| 8/19/2021 | Sold | $237,500-17.8%$180/sqft |
Source: Public Record Report a problem | ||
| 8/18/2021 | Listed for sale | $289,000+301.4%$219/sqft |
Source: BeachesMLS #RX-10739384 Report a problem | ||
| 10/21/1998 | Sold | $72,000+15.2%$55/sqft |
Source: Public Record Report a problem | ||
| 6/6/1995 | Sold | $62,500$47/sqft |
Source: Public Record Report a problem | ||
Public tax history
| Year | Property taxes | Tax assessment |
|---|---|---|
| 2025 | $4,947 -10.2% | $325,558 +4% |
| 2024 | $5,510 +6.5% | $312,934 +10% |
| 2023 | $5,173 +9.1% | $284,485 +10% |
| 2022 | $4,741 +68.7% | $258,623 +93.5% |
| 2021 | $2,810 +5.8% | $133,623 +10% |
| 2020 | $2,656 +5.4% | $121,475 +10% |
| 2019 | $2,521 | $110,432 -24.5% |
| 2018 | $2,521 +12% | $146,335 +0.7% |
| 2017 | $2,250 +3.1% | $145,335 +75.2% |
| 2016 | $2,183 +6.5% | $82,969 +10% |
| 2015 | $2,050 +18.2% | $75,426 +10% |
| 2014 | $1,735 +26.3% | $68,569 +10% |
| 2013 | $1,374 -5.7% | $62,335 -4.6% |
| 2012 | $1,457 -15.3% | $65,335 -14.4% |
| 2011 | $1,721 -19.8% | $76,335 -19.9% |
| 2010 | $2,146 -4.3% | $95,335 -9.5% |
| 2009 | $2,243 -13.8% | $105,335 -19.9% |
| 2008 | $2,603 -15.7% | $131,585 -21.2% |
| 2007 | $3,088 -7.8% | $167,056 |
| 2006 | $3,351 | $167,056 +18.9% |
| 2005 | -- | $140,456 +28.4% |
| 2004 | $743 +1301.7% | $109,395 +19.7% |
| 2003 | $53 -96.8% | $91,395 +19.6% |
| 2002 | $1,679 +10.8% | $76,395 +13.4% |
| 2001 | $1,515 +15.9% | $67,395 +15.4% |
| 2000 | $1,307 +6.7% | $58,395 |
| 1999 | $1,225 | $58,395 |
Find assessor info on the county website
Monthly payment
Est. payment
Payment breakdown
Explore the cost of this home by adjusting the details. Changes won't be saved.Climate risks
Neighborhood: Sims Creek
Nearby schools
Schools provided by the listing agent
- Elementary: Jerry Thomas
- Middle: Independence
- High: Jupiter
Source: BeachesMLS. This data may not be complete. We recommend contacting the local school district to confirm school assignments for this home.

Similar homes
- $349,9002 bd3 ba1.1k sqft6207, Jupiter, FL 33458For Sale
 MLS ID #B26068398, Andrea Docimo, Premier Brokers International. BeachesMLS
 - $349,9002 bd3 ba1.1k sqft6262 RIVERWALK Lane #3, Jupiter, FL 33458For Sale
 MLS ID #B26072977, Milena Fuentes, Partnership Realty Inc.. BeachesMLS
 - $349,0002 bd3 ba1.1k sqft6343 Riverwalk Lane #3, Jupiter, FL 33458For Sale
 MLS ID #B26042182, Margot Miller Matot, Serhant. BeachesMLS
 - $299,0002 bd2 ba1k sqftChasewood North, Jupiter, FL 33458For Sale
 MLS ID #B26076105, Siobhan S Flynn, Paradise Real Estate Intl. BeachesMLS
 - $324,9992 bd3 ba1.2k sqft606 6TH Way, West Palm Beach, FL 33407For SaleMLS ID #B26083114, Yudith Garcia, CGI Realty. BeachesMLS
- $394,0003 bd3 ba1.4k sqft903 9TH Terrace, Palm Beach Gardens, FL 33418For SaleMLS ID #B26062215, Marzena Liliana Pardo PA, Compass Florida LLC. BeachesMLS
- $235,0002 bd2 ba843 sqft6512 Chasewood Drive #H, Jupiter, FL 33458For SaleMLS ID #F10556536, Hayley Cole Dunford, Realty Center International. BeachesMLS
- $429,9002 bd3 ba1.5k sqft2003 20TH Lane, Palm Beach Gardens, FL 33418For SaleMLS ID #B26083271, Quan Nickler, EXP Realty LLC. BeachesMLS
- $390,0003 bd3 ba1.5k sqft11551 WINCHESTER Drive, Palm Beach Gardens, FL 33410For SaleMLS ID #B26062214, Marzena Liliana Pardo PA, Compass Florida LLC. BeachesMLS
- $329,9002 bd3 ba1.2k sqft108 HERITAGE Way, West Palm Beach, FL 33407For SaleMLS ID #B26083716, Derek Lambrou, Village Realty Group. BeachesMLS
- $497,0002 bd2 ba1.3k sqft400 N Hwy A1A Unit 67, Jupiter, FL 33477For SaleMLS ID #B26069153, Toni Neptune, Neptune Properties, LLC. BeachesMLS
- $345,0003 bd3 ba1.4k sqft2303 CENTER STONE Lane, Riviera Beach, FL 33404For SaleMLS ID #B26065857, Claudy Eugene, GMA Realty. BeachesMLS
- $410,0003 bd3 ba1.7k sqft4338 Hazel Avenue #D, Palm Beach Gardens, FL 33410For SaleMLS ID #B26076130, Sanjeev H Mangoli, Mag Realty & Associates Inc. BeachesMLS
- $420,0003 bd3 ba1.5k sqft11584 WINCHESTER Drive, Palm Beach Gardens, FL 33410For SaleMLS ID #B26062223, Marzena Liliana Pardo PA, Compass Florida LLC. BeachesMLS
- $370,0003 bd2 ba1.3k sqft110 Lighthouse Circle #H, Tequesta, FL 33469For SaleMLS ID #R11164527, Jennifer Noel, RE/MAX Gold. BeachesMLS
- $399,9992 bd2 ba1.3k sqft3902 Harwood Street, West Palm Beach, FL 33403For SaleMLS ID #B26018786, Connie S Chu, Proven Realty, LLC. BeachesMLS
- $325,0002 bd2 ba1.3k sqft12870 Briarlake Drive #106, Palm Beach Gardens, FL 33418For SaleMLS ID #B26065296, Doug Campion, Compass Florida LLC. BeachesMLS
- $305,0002 bd3 ba1.2k sqft1008 10th Way, West Palm Beach, FL 33407For SaleMLS ID #B26001138, Hyun Jung Cha, EXP Realty LLC. BeachesMLS
- $384,9003 bd3 ba1.6k sqft2364 Center Stone Lane, Riviera Beach, FL 33404For SaleMLS ID #B26078076, Brian Nagle, Real Estate Asset Disp Corp.. BeachesMLS
- $390,0003 bd2 ba1.2k sqft5654, Palm Beach Gardens, FL 33418For SaleMLS ID #B26039886, Stephen K Hachey, Flat Fee MLS Realty. BeachesMLS
