Chasewood North is centrally located to everything JUPITER has to offer, beaches, restaurants, shopping, golf & entertainment. Just off Central Blvd & easy access to I-95 & Turnpike. This 2 bedroom, 2 bath, 2nd floor end unit has a private & quiet location with lovely garden views from your newly screened & painted patio. The condo offers 1,025 sq. ft. of fully renovated living space with HURRICANE IMPACT WINDOWS & SLIDERS plus Plantation Shutters. Newly remodeled kitchen, white shaker cabinets, quartz countertops & LG appliances . New bathrooms, tile with modern style & fixtures. 2024 AC System & HW heater. 2 Designated parking spots & full size Washer & Dryer. Enjoy the community pool, tennis, pickleball, boat/rv storage all a short walk from your condo plus low condo fees.
Accepting backups
$299,000
6511 Chasewood Drive Unit g, Jupiter, FL 33458
2beds
1,025sqft
Condominium
Built in 1985
-- sqft lot
$284,400 Zestimate®
$292/sqft
$543/mo HOA
What's special
Quartz countertopsCommunity poolNew bathroomsPlantation shuttersLovely garden viewsNewly remodeled kitchenLg appliances
- 41 days
- 264
- 9
Zillow last checked:
Listing updated:
Listed by:
Siobhan S Flynn 561-676-8512,
Paradise Real Estate Intl,
Philip Rowe Cline 561-232-5067,
Paradise Real Estate Intl
Source: BeachesMLS,MLS#: B26076105 Originating MLS: BeachesMLS
Originating MLS: BeachesMLSFacts & features
Interior
Bedrooms & bathrooms
- Bedrooms: 2
- Bathrooms: 2
- Full bathrooms: 2
- Main level bathrooms: 2
- Main level bedrooms: 2
Primary bedroom
- Description: Walk in closet & Ensuite bathroom
- Level: Second
- Area: 188.49
- Dimensions: 16.39 X 11.5
Primary bedroom
- Description: Walk in closet & Ensuite bathroom
- Level: Second
- Area: 188.49
- Dimensions: 16.39 X 11.5
Bedroom 2
- Description: Impact windows
- Level: Second
- Area: 121
- Dimensions: 11 X 11
Bedroom 2
- Description: Impact windows
- Level: Second
- Area: 121
- Dimensions: 11 X 11
Kitchen
- Description: New Kitchen & Appliances
- Level: Second
- Area: 104
- Dimensions: 10 X 10.4
Kitchen
- Description: New Kitchen & Appliances
- Level: Second
- Area: 104
- Dimensions: 10 X 10.4
Living room
- Description: New Lighting & Carpeting
- Level: Second
- Area: 201.25
- Dimensions: 17.5 X 11.5
Living room
- Description: New Lighting & Carpeting
- Level: Second
- Area: 201.25
- Dimensions: 17.5 X 11.5
Other
- Description: New Screened in Patio
- Level: Second
- Area: 150
- Dimensions: 20 X 7.5
Other
- Description: New Screened in Patio
- Level: Second
- Area: 150
- Dimensions: 20 X 7.5
Heating
- Central, Electric
Cooling
- Central Air, Ceiling Fan(s), Electric
Appliances
- Included: Dryer, Dishwasher, Electric Range, Electric Water Heater, Microwave, Range, Refrigerator, Water Heater, Washer
- Laundry: Inside, Laundry Closet, Laundry Room, Washer Dryer Install Allowed
Features
- High Ceilings, Living/Dining Room, Separate Shower, Upper Level Primary, Vaulted Ceiling(s), Walk-In Closet(s)
- Flooring: Carpet, Ceramic Tile, Vinyl
- Windows: Plantation Shutters, Storm Window(s)
- Has fireplace: No
Interior area
- Total structure area: 1,025
- Total interior livable area: 1,025 sqft
Video & virtual tour
Property
Parking
- Total spaces: 2
- Parking features: Assigned, Boat, Guest, RV Access/Parking
Accessibility
- Accessibility features: None
Features
- Levels: One,Two
- Stories: 2
- Entry location: 2nd floor walk up at rear of building
- Patio & porch: Patio, Porch, Screened, Balcony
- Exterior features: Balcony, Garden, Lighting, Outdoor Living Area, RV Hookup, Storage, Tennis Court(s)
- Pool features: Association, Heated, Outside Bath Access
- Has view: Yes
- View description: Garden
- Waterfront features: None
Lot
- Features: Sprinkler System
Details
- Additional structures: RV/Boat Storage
- Parcel number: 30424103140000197
- Zoning: R3 (city)
- Special conditions: Standard,Listed As-Is
- Other equipment: Call Listing Agent
Construction
Type & style
- Home type: Condo
- Architectural style: Other
- Property subtype: Condominium
Materials
- CBS (Concrete Block Structure), Block, Stucco
- Foundation: Block
- Roof: Shingle
Condition
- Resale
- New construction: No
- Year built: 1985
Utilities & green energy
- Electric: 100 Amp Service
- Sewer: Public Sewer
- Water: Public
- Utilities for property: Cable Available, Electricity Available, Sewer Available, Water Available
Green energy
- Energy efficient items: Appliances, Windows
Community & HOA
Community
- Features: Property Manager On-Site, Street Lights
- Security: Smoke Detector(s)
- Subdivision: CHASEWOOD OF JUPITER
HOA
- Has HOA: Yes
- Amenities included: Clubhouse, Maintenance Grounds, Hot Water, Management, Maintenance, Pickleball, Pool, Parking, Storage, Tennis Court(s)
- Services included: Maintenance Grounds, Pool(s), Reserve Fund, Sewer, Water
- HOA fee: $543 monthly
- HOA name: Chasewood North of Jupiter
- HOA phone: 561-406-5222
Location
- Region: Jupiter
Financial & listing details
- Price per square foot: $292/sqft
- Tax assessed value: $121,374
- Annual tax amount: $1,423
- Date on market: 9/15/2026
- Cumulative days on market: 28 days
- Listing terms: Cash,Conventional
- Electric utility on property: Yes
- Road surface type: Asphalt, Paved
Estimated market value
$284,400
$270,000 - $299,000
$2,504/mo
Price history
| Date | Event | Price |
|---|---|---|
| 9/15/2026 | Listed for sale | $299,000+74.9%$292/sqft |
Source:  BeachesMLS #B26076105 Report a problem BeachesMLS #B26076105 Report a problem | ||
| 3/24/2021 | Listing removed | -- |
Source: Owner Report a problem | ||
| 10/1/2017 | Listing removed | $1,350$1/sqft |
Source: Owner Report a problem | ||
| 9/4/2017 | Listed for rent | $1,350$1/sqft |
Source: Owner Report a problem | ||
| 4/8/2005 | Sold | $171,000+192.3%$167/sqft |
Source: Public Record Report a problem | ||
| 10/1/1997 | Sold | $58,500$57/sqft |
Source: Public Record Report a problem | ||
Public tax history
| Year | Property taxes | Tax assessment |
|---|---|---|
| 2025 | $1,423 +4% | $118,183 +2.9% |
| 2024 | $1,368 +2.8% | $114,852 +3% |
| 2023 | $1,331 -54.4% | $111,507 -23.2% |
| 2022 | $2,921 +12.8% | $145,251 +10% |
| 2021 | $2,590 +4.9% | $132,046 +10% |
| 2020 | $2,468 +7.9% | $120,042 +10% |
| 2019 | $2,288 | $109,129 -6.7% |
| 2018 | $2,288 +12% | $117,000 +2.6% |
| 2017 | $2,043 +4.4% | $114,000 +39% |
| 2016 | $1,958 +6.1% | $81,990 +10% |
| 2015 | $1,845 +13.1% | $74,536 +10% |
| 2014 | $1,631 +14% | $67,760 +10% |
| 2013 | $1,430 +13.2% | $61,600 +10% |
| 2012 | $1,263 -13.4% | $56,000 -12.5% |
| 2011 | $1,459 -10.1% | $64,000 -9.9% |
| 2010 | $1,622 -2.4% | $71,000 -7.8% |
| 2009 | $1,663 -22.6% | $77,000 -28.6% |
| 2008 | $2,149 -13% | $107,850 -18.8% |
| 2007 | $2,469 -17.4% | $132,800 -10.7% |
| 2006 | $2,990 | $148,700 +29.5% |
| 2005 | -- | $114,800 +16.2% |
| 2004 | $671 +1166% | $98,800 +76.7% |
| 2003 | $53 -92.2% | $55,907 +2.4% |
| 2002 | $683 +0.8% | $54,597 +1.6% |
| 2001 | $678 +6.3% | $53,737 +3% |
| 2000 | $638 +17.8% | $52,172 +2.7% |
| 1999 | $541 | $50,800 |
Find assessor info on the county website
Monthly payment
Est. payment
Payment breakdown
Explore the cost of this home by adjusting the details. Changes won't be saved.Climate risks
Neighborhood: 33458
Nearby schools
Schools provided by the listing agent
- Elementary: Jerry Thomas
- Middle: Independence
- High: Jupiter
Source: BeachesMLS. This data may not be complete. We recommend contacting the local school district to confirm school assignments for this home.
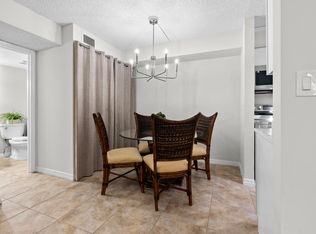


Similar homes
- $259,0002 bd2 ba1k sqft5-H, Jupiter, FL 33458For Sale

 MLS ID #R11161606, Daniel Aaron Lewis, Realty Advisors International. BeachesMLS
 - $329,9002 bd2 ba1.1k sqftKeystone, Jupiter, FL 33458For Sale
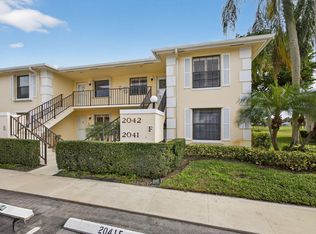 MLS ID #B26088673, Joseph M Quirk, Illustrated Properties. BeachesMLS
 - $299,9002 bd2 ba1.2k sqft402, Jupiter, FL 33458For Sale
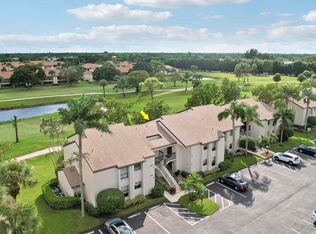 MLS ID #R11130453, Michael A Gozzo, Gulfstream Properties. BeachesMLS
 - $279,0002 bd2 ba1.3k sqft1102, Jupiter, FL 33458For Sale
 MLS ID #B26058357, Sarah Leahy PA, Keller Williams Realty Jupiter. BeachesMLS
 - $349,0002 bd2 ba1.1k sqft602 Muirfield Court #602E, Jupiter, FL 33458For SaleMLS ID #B26084964, Gabrielle Coutant, Echo Fine Properties. BeachesMLS
- $349,9002 bd3 ba1.2k sqft106 Wooden Mill Terrace, Jupiter, FL 33458For SaleMLS ID #R11151976, Nelida I Kehle, Illustrated Properties. BeachesMLS
- $349,0002 bd3 ba1.1k sqft6343 Riverwalk Lane #3, Jupiter, FL 33458For SaleMLS ID #B26042182, Margot Miller Matot, Serhant. BeachesMLS
- $349,9002 bd3 ba1.1k sqft6207, Jupiter, FL 33458For SaleMLS ID #B26068398, Andrea Docimo, Premier Brokers International. BeachesMLS
- $430,0003 bd3 ba1.4k sqft339 Timberwalk Trail, Jupiter, FL 33458For SaleMLS ID #B26053370, Joseph Hobin, Premier Brokers International. BeachesMLS
- $265,0002 bd3 ba1.2k sqft18350 SE WOOD HAVEN Lane #F, Jupiter, FL 33469For SaleMLS ID #B26054862, Renee Geise, Lighthouse Realty Group, Inc. BeachesMLS
- $339,0002 bd2 ba1.3k sqftB, Palm Beach Gardens, FL 33418For SaleMLS ID #B26086049, Michael A Gazlay, K2 Realty, Inc. (NPB). BeachesMLS
- $331,0002 bd2 ba1k sqft1111 DUNCAN Circle #202, Palm Beach Gardens, FL 33418For SaleMLS ID #B26076848, Laurie J Summa, Paradise Real Estate Intl. BeachesMLS
- $325,0002 bd2 ba1.3k sqft12870 Briarlake Drive #106, Palm Beach Gardens, FL 33418For SaleMLS ID #B26065296, Doug Campion, Compass Florida LLC. BeachesMLS
- $310,0003 bd3 ba1.3k sqft6515 Diamond Springs Terrace #2402, West Palm Beach, FL 33411For SaleMLS ID #B26090715, Erica L Shepherd, KW Innovations. BeachesMLS
- $295,0002 bd2 ba1.5k sqft6100 SE Martinique Drive #201, Stuart, FL 34997For SaleMLS ID #R11158988, Donna Ann Paletta, Keller Williams Realty Of The. BeachesMLS
- $290,0002 bd2 ba1.4k sqft1, West Palm Beach, FL 33401For SaleMLS ID #B26064733, Jessica Lynn Merida PA, KW Reserve. BeachesMLS
- $219,9902 bd3 ba1.2k sqft18390 SE Wood Haven Lane #E, Jupiter, FL 33469For SaleMLS ID #B26018291, Alicia Mola, Veno Realty Group LLC. BeachesMLS
- $294,7502 bd3 ba1.2k sqft1101 11TH Way, West Palm Beach, FL 33407For SaleMLS ID #B26079563, Connie M Cochran, Coldwell Banker Realty. BeachesMLS
- $379,4002 bd2 ba1k sqft5306 Myrtlewood Circle E, Palm Beach Gardens, FL 33418For SaleMLS ID #B26080598, Robert Linck, Seaspray Homes LLC. BeachesMLS
- $310,0002 bd2 ba962 sqftWindsor Park South Condominium, North Palm Beach, FL 33408For SaleMLS ID #B26032859, Robert G Graeve, Illustrated Properties. BeachesMLS
