Welcome to your dream home in the heart of the prestigious PGA National! Located in the highly desirable PGA Patio Homes community, this beautiful 3-bedroom, 3-bathroom townhome features a versatile two-story floor plan with a convenient first-floor guest bedroom and full bath. The updated kitchen, complete with granite countertops, opens seamlessly to the main living area, while your private screened patio offers serene views overlooking the lake and community pool. This exceptional property also boasts a private front courtyard and an attached one-car garage for ultimate convenience. Ideally located just steps from championship golf, tennis, pickleball, premium shopping, and dining, you will also enjoy quick, effortless access to I-95, the Florida Turnpike, and Palm Beach International Airport. Whether you are looking for a full-time residence, a seasonal retreat, or an excellent investment opportunity, this immaculate home perfectly delivers the highly sought-after PGA National lifestyle!
For sale
Price cut: $7K (8/3)
$508,000
119 OLD MEADOW Way, Palm Beach Gardens, FL 33418
3beds
1,694sqft
:
Get pre-qualified$3,813/mo
Townhouse
Built in 1982
2,130 Square Feet Lot
$493,900 Zestimate®
$300/sqft
$446/mo HOA
What's special
Private front courtyardVersatile two-story floor plan
- 25 days |
- 741 |
- 28 |
Likely to sell faster than
Zillow last checked:
Listing updated:
Listed by:
Evelyn Yang 561-972-3158,
KW Reserve
Source: BeachesMLS,MLS#: B26053358 Originating MLS: BeachesMLS
Originating MLS: BeachesMLSFacts & features
Interior
Bedrooms & bathrooms
- Bedrooms: 3
- Bathrooms: 3
- Full bathrooms: 3
- Main level bathrooms: 1
- Main level bedrooms: 1
Primary bedroom
- Level: Upper
- Area: 192
- Dimensions: 16 X 12
Bedroom 2
- Level: Upper
- Area: 144
- Dimensions: 12 X 12
Bedroom 3
- Level: Main
- Area: 144
- Dimensions: 12 X 12
Dining room
- Level: Main
- Area: 84
- Dimensions: 12 X 7
Kitchen
- Level: Main
- Area: 99
- Dimensions: 11 X 9
Living room
- Level: Main
- Area: 252
- Dimensions: 21 X 12
Utility room
- Level: Main
- Area: 64
- Dimensions: 8 X 8
Heating
- Central
Cooling
- Central Air, Ceiling Fan(s)
Appliances
- Included: Dryer, Dishwasher, Electric Range, Electric Water Heater, Freezer, Disposal, Ice Maker, Microwave, Oven, Range, Refrigerator, Water Heater, Washer
- Laundry: Washer Hookup, Inside, Laundry Closet, In Kitchen
Features
- High Ceilings, Kitchen/Dining Combo, Living/Dining Room, Separate Shower, Upper Level Primary, Vaulted Ceiling(s), Walk-In Closet(s)
- Flooring: Ceramic Tile, Tile, Wood
- Has fireplace: No
Interior area
- Total structure area: 2,230
- Total interior livable area: 1,694 sqft
Video & virtual tour
Property
Parking
- Total spaces: 1
- Parking features: Attached, Driveway, Garage, Garage Door Opener
- Attached garage spaces: 1
- Has uncovered spaces: Yes
Accessibility
- Accessibility features: None
Features
- Levels: Two
- Stories: 2
- Entry location: Entry Level Living Area Y
- Patio & porch: Covered, Patio, Screened
- Exterior features: Outdoor Living Area
- Pool features: Association
- Has view: Yes
- View description: Pond, Water
- Has water view: Yes
- Water view: Pond,Water
Lot
- Size: 2,130 Square Feet
- Features: < 1/4 Acre
Details
- Parcel number: 52424210050050030
- Zoning: PCD (city)
- Special conditions: Standard
Construction
Type & style
- Home type: Townhouse
- Property subtype: Townhouse
Materials
- Block, Stucco
- Roof: Barrel,Spanish Tile,Tile
Condition
- Resale
- New construction: No
- Year built: 1982
Utilities & green energy
- Sewer: Public Sewer
- Water: Public
- Utilities for property: Cable Available, Sewer Available, Water Available
Community & HOA
Community
- Features: Home Owners Association, Gated, Street Lights, Sidewalks
- Security: Gated with Guard, Gated Community, Smoke Detector(s), Security Guard
- Subdivision: PGA PATIO HOMES
HOA
- Has HOA: Yes
- Amenities included: Playground, Pool, Parking, Sports Fields, Sidewalks, Trail(s)
- Services included: Common Areas, Cable TV, Maintenance Grounds, Recreation Facilities, Security
- HOA fee: $360 monthly
- HOA name: PGA Patio Homes
- HOA phone: 866-473-2573
- Second HOA fee: $1,036 annually
Location
- Region: Palm Beach Gardens
Financial & listing details
- Price per square foot: $300/sqft
- Tax assessed value: $415,000
- Annual tax amount: $8,176
- Date on market: 7/17/2026
- Cumulative days on market: 26 days
- Listing terms: Cash,Conventional,FHA
Estimated market value
$493,900
$469,000 - $519,000
$4,866/mo
Price history
| Date | Event | Price |
|---|---|---|
| 8/3/2026 | Price change | $508,000-1.4%$300/sqft |
Source:  BeachesMLS #B26053358 Report a problem BeachesMLS #B26053358 Report a problem | ||
| 7/25/2026 | Price change | $515,000-1%$304/sqft |
Source: BeachesMLS #B26053358 Report a problem | ||
| 7/17/2026 | Listed for sale | $520,000+4%$307/sqft |
Source: BeachesMLS #B26053358 Report a problem | ||
| 6/1/2023 | Listing removed | -- |
Source: BeachesMLS #R10883833 Report a problem | ||
| 4/23/2023 | Listed for rent | $3,800$2/sqft |
Source: BeachesMLS #R10883833 Report a problem | ||
| 2/9/2022 | Sold | $500,000+0.2%$295/sqft |
Source: BeachesMLS #R10759509 Report a problem | ||
| 12/20/2021 | Pending sale | $499,000$295/sqft |
Source: Illustrated Properties #RX10759509 Report a problem | ||
| 12/19/2021 | Contingent | $499,000$295/sqft |
Source: BeachesMLS #RX-10759509 Report a problem | ||
| 11/23/2021 | Price change | $499,000-7.3%$295/sqft |
Source: BeachesMLS #RX-10759509 Report a problem | ||
| 11/17/2021 | Listed for sale | $538,500+90.6%$318/sqft |
Source: BeachesMLS #RX-10759509 Report a problem | ||
| 3/14/2016 | Sold | $282,500+38.5%$167/sqft |
Source: Agent Provided Report a problem | ||
| 8/19/2003 | Sold | $204,000+27.9%$120/sqft |
Source: Public Record Report a problem | ||
| 10/30/2002 | Sold | $159,500+36.9%$94/sqft |
Source: Public Record Report a problem | ||
| 6/3/1999 | Sold | $116,500+8.7%$69/sqft |
Source: Public Record Report a problem | ||
| 5/1/1995 | Sold | $107,200$63/sqft |
Source: Public Record Report a problem | ||
Public tax history
| Year | Property taxes | Tax assessment |
|---|---|---|
| 2025 | $8,176 +1.2% | $415,000 +1.2% |
| 2024 | $8,080 -4.4% | $410,000 -4.7% |
| 2023 | $8,456 +27.6% | $430,000 +40.5% |
| 2022 | $6,628 +9.7% | $306,130 +10% |
| 2021 | $6,042 +10.5% | $278,300 +10% |
| 2020 | $5,466 +3.8% | $253,000 +5.4% |
| 2019 | $5,267 | $240,000 +4.3% |
| 2018 | $5,267 +6.3% | $230,000 -4.2% |
| 2017 | $4,956 -5.4% | $240,000 +43.2% |
| 2016 | $5,237 +73.3% | $167,599 +0.7% |
| 2015 | $3,023 -2.6% | $166,434 +0.8% |
| 2014 | $3,102 +1.2% | $165,113 +1.5% |
| 2013 | $3,067 +0.7% | $162,673 +1.7% |
| 2012 | $3,045 +1% | $159,954 +3% |
| 2011 | $3,016 +2.9% | $155,295 +1.5% |
| 2010 | $2,931 +1.6% | $153,000 |
| 2009 | $2,886 -29.4% | $153,000 -32% |
| 2008 | $4,090 -3% | $225,096 +3% |
| 2007 | $4,217 -4.9% | $218,540 +2.5% |
| 2006 | $4,435 | $213,210 +3% |
| 2005 | -- | $207,000 +24.7% |
| 2004 | $2,147 +388.7% | $166,000 +38.3% |
| 2003 | $439 -77.8% | $120,000 +26% |
| 2002 | $1,983 +2.1% | $95,230 +1.6% |
| 2001 | $1,943 +7.8% | $93,730 +3% |
| 2000 | $1,802 +30.3% | $91,000 |
| 1999 | $1,383 | $91,000 |
Find assessor info on the county website
Monthly payment
Est. payment
Payment breakdown
Explore the cost of this home by adjusting the details. Changes won't be saved.Climate risks
Neighborhood: PGA National
Nearby schools
GreatSchools rating
- 10/10Timber Trace Elementary SchoolGrades: PK-5Distance: 1.7 mi
- 8/10Watson B. Duncan Middle SchoolGrades: 6-8Distance: 1.9 mi
- 3/10Palm Beach Gardens High SchoolGrades: 9-12Distance: 2.2 mi
Schools provided by the listing agent
- Elementary: Timber Trace
- Middle: Watson B. Duncan
- High: Palm Beach Gardens
Source: BeachesMLS. This data may not be complete. We recommend contacting the local school district to confirm school assignments for this home.
- $473,9003 bd3 ba1.6k sqft117 Old Meadow Way, Palm Beach Gardens, FL 33418Off Market
- $464,9002 bd2 ba1.4k sqft121 Old Meadow Way, Palm Beach Gardens, FL 33418Off Market
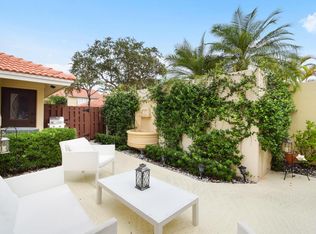
- $425,0002 bd2 ba1.4k sqft115 Old Meadow Way, Palm Beach Gardens, FL 33418Off Market
- $470,3002 bd2 ba1.4k sqft123 Old Meadow Way, Palm Beach Gardens, FL 33418Off Market
- $437,0002 bd2 ba1.4k sqft113 Old Meadow Way, Palm Beach Gardens, FL 33418Off Market
- $6,0002 bd2 ba1.4k sqft135 Old Meadow Way, Palm Beach Gardens, FL 33418For Rent
- $526,2002 bd2 ba1.4k sqft111 Old Meadow Way, Palm Beach Gardens, FL 33418Off Market
- $436,9002 bd2 ba1.4k sqft133 Old Meadow Way, Palm Beach Gardens, FL 33418Off Market
A local agent can set up tours, give advice and negotiate with sellers.
A local lender can help you make sure your offer is ready when you are.
Similar homes
- $520,0002 bd3 ba1.6k sqft723 Windermere Way, Palm Beach Gardens, FL 33418For Sale
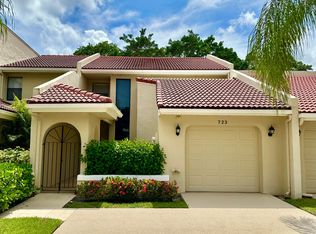
 MLS ID #B26062631, Judith Jocelyn Gil, Sandals Realty Group, Inc.. BeachesMLS
 - $--3 bd3 ba1.5k sqft714 7th Ln, Palm Beach Gardens, FL 33418AuctionXome
- $548,9903 bd2 ba1.6k sqft850 Windermere Way, Palm Beach Gardens, FL 33418For Sale
 MLS ID #B26047622, Craig Heger, Echo Fine Properties. BeachesMLS
 - $429,0003 bd3 ba1.5k sqft1901 19th Lane, Palm Beach Gardens, FL 33418For Sale
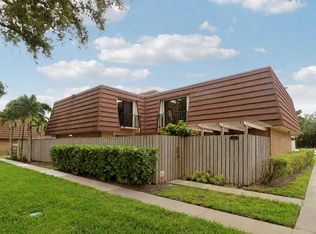 MLS ID #B26061539, Sarah Leahy PA, Keller Williams Realty Jupiter. BeachesMLS
 - $625,0003 bd3 ba1.6k sqft132 Old Meadow Way, Palm Beach Gardens, FL 33418For SaleMLS ID #B26031230, Michael J Wisniewski, Dalton Wade Inc. BeachesMLS
- $489,9902 bd3 ba1.3k sqft207 Woodsmuir Court, Palm Beach Gardens, FL 33418For SaleMLS ID #B26054408, Alex Burns, One Sotheby's Intl. Realty. BeachesMLS
- $535,0003 bd2 ba1.4k sqft13 Ironwood Way N, Palm Beach Gardens, FL 33418For SaleMLS ID #B26044836, Adrian Orozco, Sutter & Nugent LLC. BeachesMLS
- $574,9803 bd3 ba1.8k sqft832 Windermere Way, Palm Beach Gardens, FL 33418For SaleMLS ID #B26027040, Craig Heger, Echo Fine Properties. BeachesMLS
- $509,0002 bd2 ba1.5k sqft58 WINDSOR LANE, PALM BEACH GARDENS, FL 33418For Sale
 MLS ID #O6377849, Karen Arbutine, RE/MAX CENTRAL REALTY. Stellar MLS
 - $475,0002 bd2 ba1.1k sqft227 Club Drive, Palm Beach Gardens, FL 33418For SaleMLS ID #B26046672, Ana Esposito, Illustrated Properties. BeachesMLS
- $499,9903 bd3 ba1.7k sqft8058 Murano Circle, Palm Beach Gardens, FL 33418For SaleMLS ID #B26012462, Boris Ivan Carrazana, RE/MAX Prestige Realty/Wellington. BeachesMLS
- $392,0003 bd3 ba1.4k sqft121 1st Terrace, Palm Beach Gardens, FL 33418For SaleMLS ID #B26036284, Denise Lazzaruolo, Signature International RE. BeachesMLS
- $435,0002 bd2 ba1.4k sqft127 Old Meadow Way, Palm Beach Gardens, FL 33418For SaleMLS ID #R11164979, Benjamin Hartman, Illustrated Properties LLC (Co. BeachesMLS
- $549,9992 bd3 ba1.6k sqft830 Windermere Way, Palm Beach Gardens, FL 33418For SaleMLS ID #R11156205, Carol Geaney, Jupiter Lighthouse Realty Inc. BeachesMLS
- $549,9993 bd2 ba1.4k sqft18 Ironwood Way N, Palm Beach Gardens, FL 33418For SaleMLS ID #B26043535, Dianne E Egizio, Raya. BeachesMLS
- $609,0002 bd3 ba1.5k sqft104 Old Meadow Way, Palm Beach Gardens, FL 33418For SaleMLS ID #B26028606, Dana Rawls Pearsall, Pear Properties LLC. BeachesMLS
- $525,0003 bd2 ba1.4k sqft48 Ironwood Way N, Palm Beach Gardens, FL 33418For SaleMLS ID #R11142258, Craig Heger, Echo Fine Properties. BeachesMLS
- $589,0003 bd3 ba1.7k sqft530 Commons Drive, Palm Beach Gardens, FL 33418For SaleMLS ID #B26053591, Kimberly A Bright, Illustrated Properties LLC (Co. BeachesMLS
- $520,0002 bd2 ba1.3k sqft221 Brackenwood Terrace, Palm Beach Gardens, FL 33418For SaleMLS ID #B26053153, Sam Elias, The Agency Florida LLC. BeachesMLS
- $499,0002 bd2 ba1.3k sqft111 Waterview Drive #1110, Palm Beach Gardens, FL 33418For SaleMLS ID #B26056666, Devin Buoniello, The Telchin Group LLC. BeachesMLS
