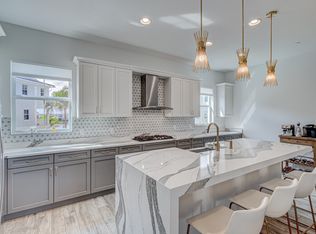
MOTIVATED SELLER! Absolutely Stunning & Upgraded ALTON END UNIT Townhouse Offering 3 Bedrooms, 3 1/2 Bathrooms 1/2 & 2 Car Garage, In The Heart Of Palm Beach Gardens. Step Inside This Fabulous Home; To Find Beautiful Upgraded Wood Look Tile Floors & 1 Full Bathroom Downstairs. On The Main Living Area You Will Find Am Open Floor Plan With A Large Balcony to Enjoy Sunsets & Sunrises, The Surrounding Kitchen Cabinetry is White Wood Shaker, With Extended Cabinetry For All Of Your Storing Needs, SS Appliances With A Gas Stove & Beautiful Stainless Steel Hood. Bedrooms Have Blinds For All Windows. This Corner Unit Is Filled With Windows & Natural Light. The Master Bedroom is Spacious With a His & Hers Closets, All Other Bedrooms Also Have Spacious Closets For Convenience. The Laundry Room is on the 3rd Floor. The Large 2 Car Garage is Perfect for Extra Storage. This Home is Close to the Amazing Alton TownCenter Offering Top Notch Restaurants, Boutiques, etc. Alton Comes Equipped with High-speed Internet & Cable, State of the Art Fitness Center, Resort-Style Pools, Dog Parks and So Much More.
For sale
Price cut: $6K (8/5)
$829,000
12625 MACHIAVELLI Way, Palm Beach Gardens, FL 33418
3beds
2,252sqft
:
Get pre-qualified$5,961/mo
Townhouse
Built in 2021
-- sqft lot
$798,900 Zestimate®
$368/sqft
$470/mo HOA
What's special
Stainless steel hoodOpen floor planBlinds for all windows
- 28 days |
- 529 |
- 21 |
Zillow last checked:
Listing updated:
Listed by:
Cibie Cahur 561-401-5758,
Keller Williams Realty Jupiter,
Tong Chen 561-512-1055,
Keller Williams Realty/P B
Source: BeachesMLS,MLS#: B26051828 Originating MLS: BeachesMLS
Originating MLS: BeachesMLSFacts & features
Interior
Bedrooms & bathrooms
- Bedrooms: 3
- Bathrooms: 4
- Full bathrooms: 3
- 1/2 bathrooms: 1
- Main level bathrooms: 1
Primary bedroom
- Level: Third
- Area: 238
- Dimensions: 14 X 17
Primary bedroom
- Level: Third
- Area: 238
- Dimensions: 14 X 17
Kitchen
- Level: Second
- Area: 252
- Dimensions: 12 X 21
Kitchen
- Level: Second
- Area: 252
- Dimensions: 12 X 21
Living room
- Level: Second
- Area: 208
- Dimensions: 13 X 16
Living room
- Level: Second
- Area: 208
- Dimensions: 13 X 16
Heating
- Central, Electric
Cooling
- Central Air, Electric
Appliances
- Included: Cooktop, Dryer, Dishwasher, Gas Cooktop, Gas Water Heater, Microwave, Oven, Range, Refrigerator, Water Heater, Washer
- Laundry: Inside, Laundry Room
Features
- Dual Sinks, Entrance Foyer, Kitchen Island, Pantry, Split Bedrooms, Storage, Separate Shower, Upper Level Primary, Walk-In Closet(s)
- Flooring: Tile, Vinyl
- Has fireplace: No
Interior area
- Total structure area: 3,102
- Total interior livable area: 2,252 sqft
Video & virtual tour
Property
Parking
- Total spaces: 4
- Parking features: Attached, Driveway, Garage, Garage Door Opener
- Attached garage spaces: 2
- Uncovered spaces: 2
Accessibility
- Accessibility features: None
Features
- Levels: Three Or More
- Stories: 3
- Entry location: Entry Level Living Area Y
- Pool features: Association
- Has view: Yes
- View description: Other
- Waterfront features: None
Lot
- Features: Sprinklers Automatic
Details
- Parcel number: 52424126100001400
- Zoning: PCD (city)
- Special conditions: Standard
Construction
Type & style
- Home type: Townhouse
- Property subtype: Townhouse
Materials
- Block
- Roof: Tile
Condition
- Resale
- New construction: No
- Year built: 2021
Details
- Builder model: ABERDEEN
- Builder name: Kolter Homes
Utilities & green energy
- Sewer: Public Sewer
- Water: Public
- Utilities for property: Cable Available, Electricity Connected, Natural Gas Available, Phone Available, Sewer Connected, Water Connected
Community & HOA
Community
- Features: Home Owners Association, Property Manager On-Site, Street Lights, Sidewalks
- Security: Smoke Detector(s)
- Subdivision: ALTON NEIGHBORHOOD
HOA
- Has HOA: Yes
- Amenities included: Basketball Court, Clubhouse, Fitness Center, Management, Playground, Pickleball, Park, Pool, Spa/Hot Tub, Sidewalks, Tennis Court(s)
- Services included: Common Areas, Cable TV, Internet, Pool(s), Recreation Facilities
- HOA fee: $470 monthly
- HOA name: LANG MANAGEMENT
- HOA phone: 561-510-5488
Location
- Region: Palm Beach Gardens
Financial & listing details
- Price per square foot: $368/sqft
- Tax assessed value: $715,000
- Annual tax amount: $13,787
- Date on market: 7/13/2026
- Cumulative days on market: 28 days
- Listing terms: Cash,Conventional
- Electric utility on property: Yes
- Road surface type: Paved
Estimated market value
$798,900
$759,000 - $839,000
$5,512/mo
Price history
| Date | Event | Price |
|---|---|---|
| 8/5/2026 | Price change | $829,000-0.7%$368/sqft |
Source:  BeachesMLS #B26051828 Report a problem BeachesMLS #B26051828 Report a problem | ||
| 7/13/2026 | Listed for sale | $835,000+56.8%$371/sqft |
Source: BeachesMLS #B26051828 Report a problem | ||
| 5/31/2025 | Listing removed | $5,200$2/sqft |
Source: BeachesMLS #R11085659 Report a problem | ||
| 4/29/2025 | Listed for rent | $5,200+6.1%$2/sqft |
Source: BeachesMLS #R11085659 Report a problem | ||
| 8/17/2023 | Listing removed | -- |
Source: BeachesMLS #R10910626 Report a problem | ||
| 8/10/2023 | Listed for rent | $4,900-7.5%$2/sqft |
Source: BeachesMLS #R10910626 Report a problem | ||
| 8/9/2023 | Listing removed | -- |
Source: Zillow Rentals Report a problem | ||
| 8/8/2023 | Listed for rent | $5,300+10.4%$2/sqft |
Source: Zillow Rentals Report a problem | ||
| 8/7/2023 | Listing removed | -- |
Source: BeachesMLS #R10895887 Report a problem | ||
| 8/5/2023 | Price change | $4,800-3%$2/sqft |
Source: BeachesMLS #R10895887 Report a problem | ||
| 7/24/2023 | Price change | $4,950-2%$2/sqft |
Source: BeachesMLS #R10895887 Report a problem | ||
| 7/5/2023 | Price change | $5,050-2.9%$2/sqft |
Source: BeachesMLS #R10895887 Report a problem | ||
| 6/20/2023 | Price change | $5,200-1.9%$2/sqft |
Source: BeachesMLS #R10895887 Report a problem | ||
| 6/9/2023 | Listed for rent | $5,300$2/sqft |
Source: BeachesMLS #R10895887 Report a problem | ||
| 1/10/2022 | Sold | $532,440$236/sqft |
Source: Public Record Report a problem | ||
Public tax history
| Year | Property taxes | Tax assessment |
|---|---|---|
| 2025 | $13,787 +7.4% | $645,535 +10% |
| 2024 | $12,837 +4% | $586,850 +10% |
| 2023 | $12,338 +13.6% | $533,500 +10% |
| 2022 | $10,865 +318.9% | $485,000 +1002.3% |
| 2021 | $2,594 +8% | $44,000 +10% |
| 2020 | $2,402 -0.4% | $40,000 |
| 2019 | $2,413 | $40,000 |
Find assessor info on the county website
Monthly payment
Est. payment
Payment breakdown
Explore the cost of this home by adjusting the details. Changes won't be saved.Climate risks
Neighborhood: 33418
Nearby schools
GreatSchools rating
- 10/10Marsh Pointe Elementary SchoolGrades: PK-5Distance: 1 mi
- 8/10Watson B. Duncan Middle SchoolGrades: 6-8Distance: 1.3 mi
- 6/10William T. Dwyer High SchoolGrades: PK,9-12Distance: 0.9 mi
Schools provided by the listing agent
- Elementary: Marsh Pointe
- Middle: Watson B. Duncan
- High: William T. Dwyer
Source: BeachesMLS. This data may not be complete. We recommend contacting the local school district to confirm school assignments for this home.
- $724,6003 bd3 ba2.2k sqft12621 Machiavelli Way, Palm Beach Gardens, FL 33418Off Market
- $724,1003 bd3 ba2.2k sqft12617 Machiavelli Way, Palm Beach Gardens, FL 33418Off Market
- $720,9003 bd3 ba2.2k sqft12613 Machiavelli Way, Palm Beach Gardens, FL 33418Off Market
- $5,5003 bd4 ba2.3k sqft12609 Machiavelli Way, Palm Beach Gardens, FL 33418For Rent
- $915,0003 bd4 ba2.2k sqft12635 Machiavelli Way, Palm Beach Gardens, FL 33418Sold
- $859,0003 bd4 ba2.2k sqft12639 Machiavelli Way, Palm Beach Gardens, FL 33418For Sale
- $804,9003 bd3 ba2.2k sqft12643 Machiavelli Way, Palm Beach Gardens, FL 33418Off Market
- $834,0003 bd3 ba2.2k sqft12605 Machiavelli Way, Palm Beach Gardens, FL 33418Off Market
A local agent can set up tours, give advice and negotiate with sellers.
A local lender can help you make sure your offer is ready when you are.
Similar homes
- $840,0003 bd4 ba2.2k sqft5197 Beckman Terrace, Palm Beach Gardens, FL 33418For Sale

 MLS ID #B26052240, Chevelle Young, KW Reserve. BeachesMLS
 - $849,9003 bd4 ba2.2k sqft12678 Machiavelli Way, Palm Beach Gardens, FL 33418For Sale
 MLS ID #B26034034, Cibie Cahur, Keller Williams Realty Jupiter. BeachesMLS
 - $859,0003 bd4 ba2.2k sqft12639 Machiavelli Way, Palm Beach Gardens, FL 33418For Sale
 MLS ID #B26034028, Cibie Cahur, Keller Williams Realty Jupiter. BeachesMLS
 - $879,0003 bd4 ba2.7k sqftAlton, Palm Beach Gardens, FL 33418For Sale
 MLS ID #B26001252, William Ryan, Compass Florida LLC. BeachesMLS
 - $810,0004 bd4 ba2.2k sqft7089 Edison Place, Palm Beach Gardens, FL 33418For SaleMLS ID #B26041742, Craig S Fialkowski, The Keyes Company. BeachesMLS
- $939,7003 bd4 ba2.7k sqft13332 Alton Road, Palm Beach Gardens, FL 33418For SaleMLS ID #R11114813, Matthew Lindahl, The Keyes Company (Tequesta). BeachesMLS
- $859,0003 bd4 ba2.2k sqft4145 Faraday Way, Palm Beach Gardens, FL 33418For SaleMLS ID #B26042075, Kate Rawnsley, Compass Florida LLC. BeachesMLS
- $904,0003 bd4 ba2.8k sqft12546 Gross Pointe Drive, Palm Beach Gardens, FL 33418For SaleMLS ID #B26043019, Marlene Frankel, Waterfront Realty Of The Palm Beaches. BeachesMLS
- $899,0004 bd4 ba2.2k sqft12624 Machiavelli Way, Palm Beach Gardens, FL 33418For SaleMLS ID #R11121069, Michael L Leibowitz, Leibowitz Realty Group, LLC./PBG. BeachesMLS
- $--3 bd3 ba1.5k sqft714 7th Ln, Palm Beach Gardens, FL 33418AuctionXome
- $850,0004 bd4 ba2.2k sqft3024 Franklin Place, Palm Beach Gardens, FL 33418For SaleMLS ID #B26010151, Geraldine Stanko, Compass Florida LLC. BeachesMLS
- $959,0004 bd4 ba2.8k sqft5268 Beckman Terrace, Palm Beach Gardens, FL 33418For SaleMLS ID #B26058958, Cibie Cahur, Keller Williams Realty Jupiter. BeachesMLS
- $863,0003 bd2 ba2k sqftOakmont, Palm Beach Gardens, FL 33418For SaleMLS ID #B26028123, Kathleen Ann Beaton, Illustrated Properties LLC (Co. BeachesMLS
- $889,0004 bd4 ba2.5k sqft4916 Pointe Midtown Way, Palm Beach Gardens, FL 33418For SaleMLS ID #B26038199, Michele Locke, Fine Living Realty of Palm Beaches. BeachesMLS
- $889,0003 bd2 ba2k sqft1351 St Lawrence Drive, Palm Beach Gardens, FL 33410For SaleMLS ID #B26060201, Patti A Walsh, Nicklaus Vance. BeachesMLS
- $825,0003 bd3 ba2k sqft150 Euphrates Circle, Palm Beach Gardens, FL 33410For SaleMLS ID #B26056163, Michelle K Hodgkin, RE/MAX Ocean Properties. BeachesMLS
- $600,0004 bd4 ba1.9k sqft4642 Mediterranean Circle #4642, Palm Beach Gardens, FL 33418For SaleMLS ID #B26045511, Zuleika Feliciano, KW Reserve Palm Beach. BeachesMLS
- $859,0003 bd3 ba2k sqftViolet Model, Palm Beach Gardens, FL 33410For SaleMLS ID #B26058970, Dama Scott, Engel & Voelkers Jupiter RE. BeachesMLS
- $829,0003 bd4 ba2.2k sqft30 Stoney Drive, Palm Beach Gardens, FL 33410For SaleMLS ID #B26032128, Carolina Buia Barefoot, Mirasol Realty. BeachesMLS
- $649,0003 bd3 ba2.3k sqft4679 Cadiz Circle, Palm Beach Gardens, FL 33418For SaleMLS ID #B26005570, Sam Elias, The Agency Florida LLC. BeachesMLS
