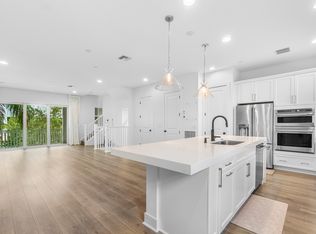
2023 CONSTRUCTION, 4 Bedroom, 3.1 Bathroom, 2 Car Garage Townhouse In The Sought After Community: ALTON, Located In The Heart Of Palm Beach Gardens. Step Inside This Beautifully Upgraded Home To Find Tile Floors With An Oak Blonde Wood Look, Blinds On All Windows, 4th Bedroom Walk In Closet & Full Bathroom On The Main Level Including A Walk Out Patio & Large Under The Stairs Storage Room. Go Up the Stairs Unto the 2nd Level To Find A Gorgeous Large White Kitchen With Extended White Shaker Wood Soft Close Cabinetry, White Tile Backsplash, Stainless Steel GE Cafe Appliances, Large 3'' Kitchen Island With Quartz Designer Countertops Perfect To Entertain Family & Friends, The Large Living Room & Dining Room Are The Perfect Space Offering a Wide Balcony To Enjoy Sunsets and Sunrises. On The 3rd Level The Large Main Bedroom Offers A Spacious Walk In Closet & Ensuite Main Bathroom. Down the Hallway Are the Other 2 Bedrooms Sharing a Bathroom. The Convenient Laundry Room is On The 3rd Level! Come & See This Wonderful Home Located Steps Away From The Alton Park & Dog Park, 3 Minutes From the Clubhouse, Gym, Community Pool & the Fabulous Alton Town Center. Just 6 Minutes to I-95, 10 Minutes to The Best Beaches, Gardens Mall & Amazing Restaurants!!
For sale
$959,000
5268 Beckman Terrace, Palm Beach Gardens, FL 33418
4beds
2,840sqft
:
Get pre-qualified$6,833/mo
Townhouse
Built in 2023
-- sqft lot
$919,000 Zestimate®
$338/sqft
$481/mo HOA
What's special
Blinds on all windowsGorgeous large white kitchenWalk out patioWhite tile backsplash
- 8 days |
- 343 |
- 13 |
Likely to sell faster than
Zillow last checked:
Listing updated:
Listed by:
Cibie Cahur 561-401-5758,
Keller Williams Realty Jupiter,
Tong Chen 561-512-1055,
Keller Williams Realty/P B
Source: BeachesMLS,MLS#: B26058958 Originating MLS: BeachesMLS
Originating MLS: BeachesMLSFacts & features
Interior
Bedrooms & bathrooms
- Bedrooms: 4
- Bathrooms: 4
- Full bathrooms: 3
- 1/2 bathrooms: 1
- Main level bathrooms: 1
- Main level bedrooms: 1
Primary bedroom
- Level: Upper
- Area: 255
- Dimensions: 17 X 15
Kitchen
- Level: Upper
- Area: 255
- Dimensions: 15 X 17
Living room
- Level: Upper
- Area: 180
- Dimensions: 15 X 12
Heating
- Central, Electric
Cooling
- Central Air, Electric
Appliances
- Included: Cooktop, Dryer, Dishwasher, Gas Cooktop, Gas Water Heater, Microwave, Oven, Range, Refrigerator, Water Heater, Washer
- Laundry: Inside
Features
- Dual Sinks, Entrance Foyer, Kitchen Island, Pantry, Split Bedrooms, Storage, Separate Shower, Upper Level Primary, Walk-In Closet(s)
- Flooring: Laminate, Vinyl
- Windows: Blinds
- Has fireplace: No
Interior area
- Total structure area: 3,526
- Total interior livable area: 2,840 sqft
Video & virtual tour
Property
Parking
- Total spaces: 4
- Parking features: Attached, Driveway, Garage, Garage Door Opener, Guest
- Attached garage spaces: 2
- Uncovered spaces: 2
Accessibility
- Accessibility features: None
Features
- Levels: Three Or More
- Stories: 3
- Entry location: Entry Level Living Area Y
- Patio & porch: Open, Patio, Porch, Balcony
- Exterior features: Balcony, Outdoor Living Area
- Pool features: Association
- Waterfront features: None
Details
- Parcel number: 52424135200002030
- Zoning: PCD (city)
- Special conditions: Standard,Listed As-Is
Construction
Type & style
- Home type: Townhouse
- Property subtype: Townhouse
Materials
- Block
- Roof: Concrete
Condition
- Resale
- New construction: No
- Year built: 2023
Details
- Builder name: Kolter Homes
Utilities & green energy
- Sewer: Public Sewer
- Water: Public
- Utilities for property: Cable Available, Electricity Available, Natural Gas Available, Phone Available, Sewer Connected, Water Available
Community & HOA
Community
- Features: Home Owners Association, Property Manager On-Site, Street Lights, Sidewalks
- Security: Other
- Subdivision: ALTON NEIGHBORHOOD 4
HOA
- Has HOA: Yes
- Amenities included: Basketball Court, Clubhouse, Fitness Center, Management, Picnic Area, Playground, Pickleball, Park, Pool, Spa/Hot Tub, Sidewalks, Tennis Court(s)
- Services included: Common Areas, Cable TV, Pool(s), Recreation Facilities, Internet
- HOA fee: $481 monthly
- HOA name: Lang Management
- HOA phone: 561-410-5488
Location
- Region: Palm Beach Gardens
Financial & listing details
- Price per square foot: $338/sqft
- Tax assessed value: $750,000
- Annual tax amount: $15,263
- Date on market: 8/1/2026
- Cumulative days on market: 8 days
- Listing terms: Cash,Conventional
- Electric utility on property: Yes
- Road surface type: Paved
Estimated market value
$919,000
$873,000 - $965,000
$5,717/mo
Price history
| Date | Event | Price |
|---|---|---|
| 8/1/2026 | Listed for sale | $959,000+6.8%$338/sqft |
Source:  BeachesMLS #B26058958 Report a problem BeachesMLS #B26058958 Report a problem | ||
| 9/23/2023 | Listing removed | -- |
Source: BeachesMLS #R10918678 Report a problem | ||
| 9/11/2023 | Listed for rent | $5,750$2/sqft |
Source: BeachesMLS #R10918678 Report a problem | ||
| 9/7/2023 | Sold | $897,990$316/sqft |
Source: Public Record Report a problem | ||
Public tax history
| Year | Property taxes | Tax assessment |
|---|---|---|
| 2025 | $15,263 +0.1% | $750,000 -0.7% |
| 2024 | $15,242 +360.2% | $755,000 +939.9% |
| 2023 | $3,312 +4.8% | $72,600 +10% |
| 2022 | $3,159 +11.3% | $66,000 +10% |
| 2021 | $2,839 +2.2% | $60,000 +5.3% |
| 2020 | $2,779 | $57,000 |
Find assessor info on the county website
Monthly payment
Est. payment
Payment breakdown
Explore the cost of this home by adjusting the details. Changes won't be saved.Climate risks
Neighborhood: 33418
Nearby schools
GreatSchools rating
- 10/10Marsh Pointe Elementary SchoolGrades: PK-5Distance: 0.9 mi
- 8/10Watson B. Duncan Middle SchoolGrades: 6-8Distance: 1.2 mi
- 6/10William T. Dwyer High SchoolGrades: PK,9-12Distance: 1 mi
Schools provided by the listing agent
- Elementary: Marsh Pointe
- Middle: Watson B. Duncan
- High: William T. Dwyer
Source: BeachesMLS. This data may not be complete. We recommend contacting the local school district to confirm school assignments for this home.
- $891,5004 bd3 ba2.8k sqft5264 Beckman Ter, Palm Beach Gardens, FL 33418Off Market

- $899,9903 bd3 ba2.7k sqft5272 Beckman Ter, Palm Beach Gardens, FL 33418Sold
- $899,9903 bd5 ba2.6k sqft5276 Beckman Terrace Palm, Beach Gardens, FL 33418Sold

- $874,9903 bd4 ba2.8k sqft5260 Beckman Ter, Palm Beach Gardens, FL 33418Sold

- $899,9903 bd3 ba2.7k sqft5276 Beckman Ter, Palm Beach Gardens, FL 33418Sold
- $969,9903 bd4 ba2.6k sqft5280 Beckman Terrace Palm, Beach Gardens, FL 33418Sold
- $969,9903 bd3 ba2.7k sqft5280 Beckman Ter, Palm Beach Gardens, FL 33418Sold
- $--4 bd3 ba2.8k sqft5256 Beckman Ter #1, Palm Beach Gardens, FL 33418Off Market
A local agent can set up tours, give advice and negotiate with sellers.
A local lender can help you make sure your offer is ready when you are.
Similar homes
- $899,0004 bd4 ba2.2k sqft12624 Machiavelli Way, Palm Beach Gardens, FL 33418For Sale
 MLS ID #R11121069, Michael L Leibowitz, Leibowitz Realty Group, LLC./PBG. BeachesMLS
 - $859,0003 bd4 ba2.2k sqft12639 Machiavelli Way, Palm Beach Gardens, FL 33418For Sale
 MLS ID #B26034028, Cibie Cahur, Keller Williams Realty Jupiter. BeachesMLS
 - $840,0003 bd4 ba2.2k sqft5197 Beckman Terrace, Palm Beach Gardens, FL 33418For Sale
 MLS ID #B26052240, Chevelle Young, KW Reserve. BeachesMLS
 - $904,0003 bd4 ba2.8k sqft12546 Gross Pointe Drive, Palm Beach Gardens, FL 33418For Sale
 MLS ID #B26043019, Marlene Frankel, Waterfront Realty Of The Palm Beaches. BeachesMLS
 - $879,0003 bd4 ba2.7k sqftAlton, Palm Beach Gardens, FL 33418For SaleMLS ID #B26001252, William Ryan, Compass Florida LLC. BeachesMLS
- $849,9003 bd4 ba2.2k sqft12678 Machiavelli Way, Palm Beach Gardens, FL 33418For SaleMLS ID #B26034034, Cibie Cahur, Keller Williams Realty Jupiter. BeachesMLS
- $810,0004 bd4 ba2.2k sqft7089 Edison Place, Palm Beach Gardens, FL 33418For SaleMLS ID #B26041742, Craig S Fialkowski, The Keyes Company. BeachesMLS
- $1,165,0003 bd2 ba2.1k sqft5619 Delacroix Terrace, Palm Beach Gardens, FL 33418For SaleMLS ID #R11156720, Karen Devlin, Sutter & Nugent LLC. BeachesMLS
- $989,9993 bd3 ba2.1k sqftPARKWOOD DISTINCTIVE HOMES LLC, Palm Beach Gardens, FL 33418For SaleMLS ID #B26039718, Michael A Gozzo, Gulfstream Properties. BeachesMLS
- $899,5003 bd3 ba2.4k sqft235 Via Condado Way, Palm Beach Gardens, FL 33418For SaleMLS ID #B26045212, Marc E Schafler, The Keyes Company (PBG). BeachesMLS
- $995,0003 bd3 ba1.8k sqft461 Pumpkin Drive, Palm Beach Gardens, FL 33410For SaleMLS ID #B26057630, Thomas J Hughes, Compass Florida LLC. BeachesMLS
- $995,0004 bd3 ba2.1k sqft3770 County Line Road #B5, Tequesta, FL 33469For SaleMLS ID #B26058251, Sean Mooney, Compass Florida LLC. BeachesMLS
- $645,0003 bd3 ba2.1k sqft4829 Pointe Midtown Road, Palm Beach Gardens, FL 33418For SaleMLS ID #B26040253, Sylvia Isaacs, Echo Fine Properties. BeachesMLS
- $1,100,0003 bd3 ba2.3k sqft1009 Diamond Head Way, Palm Beach Gardens, FL 33418For SaleMLS ID #B26028171, Nicholas Chris Meligonis, Paradise Real Estate Intl. BeachesMLS
- $738,0004 bd3 ba2.1k sqft1803 Service Road, North Palm Beach, FL 33408For SaleMLS ID #B26058618, Claudia Gonzalez Carrera, Bella Vista Realty Group LLC. BeachesMLS
- $950,0003 bd3 ba2.4k sqft(Undisclosed Address), Palm Beach Gardens, FL 33412For SaleMLS ID #B26053707, H JoAnne Kelly, Berkshire Hathaway Florida Rea. BeachesMLS
- $625,0003 bd3 ba1.6k sqft132 Old Meadow Way, Palm Beach Gardens, FL 33418For SaleMLS ID #B26031230, Michael J Wisniewski, Dalton Wade Inc. BeachesMLS
- $755,0003 bd3 ba1.9k sqft127 Ocean Dunes Circle, Jupiter, FL 33477For SaleMLS ID #B26058836, Lesley Caryn Tischio, Douglas Elliman Jupiter. BeachesMLS
- $669,0004 bd2 ba1.7k sqft18302 Limestone Creek Road, Jupiter, FL 33458For SaleMLS ID #B26061061, Brendon Shirley, EXP Realty LLC. BeachesMLS
- $550,0003 bd3 ba1.5k sqft442 Capistrano Drive, Palm Beach Gardens, FL 33410For SaleMLS ID #B26049219, Jason Carlstrom, Waterfront Properties & Club C. BeachesMLS
