The best of Palm Beach Gardens is yours in this beautifully renovated 3BR/2.5BA home, perfectly situated on a private wooded preserve lot within the designated Audubon Signature Sanctuary community of Evergrene. Completed in 2021, the heart of home is the open concept kitchen equipped with stainless steel appliances and flowing seamlessly into the living spaces. Step outside to your own private oasis: a stunning heated saltwater pool installed in 2023, complete with a Jandy remote system and a custom pergola with roll down screens to manage sun vs shade for outdoor enjoyment. Evergrene offers a unique lifestyle defined by nature and world-class amenities. This 24-hour guard-gated community includes a resort-style clubhouse and Olympic sized pool with 2 jacuzzi spas, poolside restaurant, pickleball, basketball, and a tot lot water park and playground. Minutes from elite shopping and beaches, this home offers the perfect blend of modern luxury and natural serenity
For sale
$995,000
461 Pumpkin Drive, Palm Beach Gardens, FL 33410
3beds
1,877sqft
:
Get pre-qualified$7,169/mo
Single Family Residence
Built in 2003
-- sqft lot
$937,200 Zestimate®
$530/sqft
$578/mo HOA
What's special
Private oasisStunning heated saltwater poolJandy remote systemPrivate wooded preserve lotStainless steel appliancesOpen concept kitchen
- 12 days |
- 1,847 |
- 201 |
Likely to sell faster than
Zillow last checked:
Listing updated:
Listed by:
Thomas J Hughes 561-310-4422,
Compass Florida LLC,
Jeremy Browne 561-379-9474,
Compass Florida LLC
Source: BeachesMLS,MLS#: B26057630 Originating MLS: BeachesMLS
Originating MLS: BeachesMLSFacts & features
Interior
Bedrooms & bathrooms
- Bedrooms: 3
- Bathrooms: 3
- Full bathrooms: 2
- 1/2 bathrooms: 1
- Main level bathrooms: 1
Heating
- Central, Electric, Zoned
Cooling
- Central Air, Electric, Zoned
Appliances
- Included: Dryer, Dishwasher, Disposal, Gas Range, Gas Water Heater, Microwave, Oven, Refrigerator, Water Heater, Wine Refrigerator, Washer
Features
- Dual Sinks, Kitchen Island, Separate Shower, Upper Level Primary, Bar, Walk-In Closet(s)
- Flooring: Tile, Vinyl, Wood
- Doors: French Doors
- Windows: Plantation Shutters
- Has fireplace: No
Interior area
- Total structure area: 2,463
- Total interior livable area: 1,877 sqft
Video & virtual tour
Property
Parking
- Total spaces: 4
- Parking features: Attached, Garage, Paver Block
- Attached garage spaces: 2
Accessibility
- Accessibility features: None
Features
- Levels: Two
- Stories: 2
- Patio & porch: Covered, Patio
- Exterior features: Outdoor Kitchen, Outdoor Living Area
- Has private pool: Yes
- Pool features: Gas Heat, Heated, In Ground, Pool/Spa Combo, Salt Water, Association
- Has spa: Yes
- Spa features: Heated, In Ground
- Fencing: Back Yard
- Has view: Yes
- View description: Garden, Pool, Preserve
Details
- Parcel number: 52424136040000280
- Zoning: PCD (city)
- Special conditions: Standard
Construction
Type & style
- Home type: SingleFamily
- Property subtype: Single Family Residence
Materials
- Block
- Roof: Barrel
Condition
- Resale
- New construction: No
- Year built: 2003
Utilities & green energy
- Sewer: Public Sewer
- Water: Public
- Utilities for property: Natural Gas Available, Sewer Connected, Water Connected
Community & HOA
Community
- Features: Home Owners Association, Gated, Property Manager On-Site
- Security: Security Gate, Gated with Guard, Gated Community
- Subdivision: EVERGRENE PCD 3
HOA
- Has HOA: Yes
- Amenities included: Basketball Court, Bocce Court, Business Center, Clubhouse, Fitness Center, Gated, Management, Pier, Playground, Pickleball, Pool, Recreation Facilities, Restaurant, Spa/Hot Tub, Security, Sidewalks, Trail(s)
- Services included: Common Areas, Cable TV, Maintenance Grounds, Recreation Facilities, Reserve Fund, Security, Trash, Internet
- HOA fee: $578 monthly
Location
- Region: Palm Beach Gardens
Financial & listing details
- Price per square foot: $530/sqft
- Tax assessed value: $602,051
- Annual tax amount: $7,277
- Date on market: 7/28/2026
- Cumulative days on market: 12 days
- Listing terms: Cash,Conventional
Estimated market value
$937,200
$890,000 - $984,000
$7,256/mo
Price history
| Date | Event | Price |
|---|---|---|
| 7/28/2026 | Listed for sale | $995,000+155.1%$530/sqft |
Source:  BeachesMLS #B26057630 Report a problem BeachesMLS #B26057630 Report a problem | ||
| 3/18/2020 | Sold | $390,000$208/sqft |
Source: Public Record Report a problem | ||
| 1/27/2020 | Listed for sale | $390,000+5.7%$208/sqft |
Source: Homelister, Inc. #RX-10595879 Report a problem | ||
| 11/18/2017 | Listing removed | $369,000$197/sqft |
Source: Jupiter Lighthouse Realty Inc #R10352755 Report a problem | ||
| 10/7/2017 | Listing removed | $2,700$1/sqft |
Source: Jupiter Lighthouse Realty Inc #R10352781 Report a problem | ||
| 9/30/2017 | Listed for rent | $2,700$1/sqft |
Source: Jupiter Lighthouse Realty Inc #R10352781 Report a problem | ||
| 8/18/2017 | Price change | $369,000-7.5%$197/sqft |
Source: Jupiter Lighthouse Realty Inc #R10352755 Report a problem | ||
| 7/25/2017 | Listing removed | $2,700$1/sqft |
Source: Jupiter Lighthouse Realty Inc #RX-10352781 Report a problem | ||
| 7/22/2017 | Listed for rent | $2,700+8%$1/sqft |
Source: Jupiter Lighthouse Realty Inc #RX-10352781 Report a problem | ||
| 7/22/2017 | Price change | $399,000-0.2%$213/sqft |
Source: Jupiter Lighthouse Realty Inc #RX-10352755 Report a problem | ||
| 5/21/2017 | Listed for sale | $399,900+31.1%$213/sqft |
Source: Paradise Real Estate Intl #RX-10336221 Report a problem | ||
| 1/21/2015 | Listing removed | $2,500$1/sqft |
Source: powernetrealty.com Report a problem | ||
| 12/18/2014 | Price change | $2,500+6.4%$1/sqft |
Source: PowerNetRealty.Com Report a problem | ||
| 11/24/2014 | Price change | $2,350-6%$1/sqft |
Source: Rent1 Sale1 Realty Report a problem | ||
| 11/10/2014 | Listed for rent | $2,500+8.7%$1/sqft |
Source: Pathway Property Management, LLC Report a problem | ||
| 3/4/2013 | Listing removed | $2,300$1/sqft |
Source: Golden Bear Realty, LLC #R3323620 Report a problem | ||
| 11/18/2012 | Price change | $2,300-4.2%$1/sqft |
Source: Golden Bear Realty, LLC #R3323620 Report a problem | ||
| 11/9/2012 | Listed for rent | $2,400+9.1%$1/sqft |
Source: Golden Bear Realty, LLC #R3323620 Report a problem | ||
| 9/22/2011 | Listing removed | $2,200$1/sqft |
Source: Golden Bear Realty, LLC #R3225125 Report a problem | ||
| 8/31/2011 | Listed for rent | $2,200$1/sqft |
Source: GOLDEN BEAR REALTY Report a problem | ||
| 6/20/2009 | Listing removed | $305,000$162/sqft |
Source: Visual Tour #R2932595 Report a problem | ||
| 6/17/2008 | Listed for sale | $305,000+4.8%$162/sqft |
Source: Visual Tour #R2932595 Report a problem | ||
| 8/21/2003 | Sold | $291,040$155/sqft |
Source: Public Record Report a problem | ||
Public tax history
| Year | Property taxes | Tax assessment |
|---|---|---|
| 2025 | $7,277 +3.1% | $428,016 +2.9% |
| 2024 | $7,058 +14.5% | $415,953 +14.9% |
| 2023 | $6,162 +0.4% | $362,090 +3% |
| 2022 | $6,137 -0.6% | $351,544 +3% |
| 2021 | $6,174 -9.7% | $341,305 +2.9% |
| 2020 | $6,839 +3.5% | $331,711 +4.8% |
| 2019 | $6,609 | $316,386 +5% |
| 2018 | $6,609 +7.3% | $301,190 +9% |
| 2017 | $6,161 +6.6% | $276,239 -1.9% |
| 2016 | $5,781 -6.2% | $281,480 +10% |
| 2015 | $6,160 +13.8% | $255,891 +10% |
| 2014 | $5,411 +11.6% | $232,628 +10% |
| 2013 | $4,849 +3% | $211,480 +4.9% |
| 2012 | $4,708 +2.2% | $201,545 +4.6% |
| 2011 | $4,605 +2.3% | $192,609 +3.2% |
| 2010 | $4,500 +0.1% | $186,674 -5.1% |
| 2009 | $4,495 -14.9% | $196,722 -22.6% |
| 2008 | $5,279 -17.8% | $254,035 -19.7% |
| 2007 | $6,422 -15.7% | $316,254 -9% |
| 2006 | $7,622 | $347,445 +23.8% |
| 2005 | -- | $280,646 +18.8% |
| 2004 | $2,014 +532% | $236,173 +638% |
| 2003 | $319 | $32,000 |
Find assessor info on the county website
Monthly payment
Est. payment
Payment breakdown
Explore the cost of this home by adjusting the details. Changes won't be saved.Climate risks
Neighborhood: Evergrene
Nearby schools
GreatSchools rating
- 10/10Marsh Pointe Elementary SchoolGrades: PK-5Distance: 1.7 mi
- 8/10Watson B. Duncan Middle SchoolGrades: 6-8Distance: 1.5 mi
- 6/10William T. Dwyer High SchoolGrades: PK,9-12Distance: 0.7 mi
- $666,4003 bd2 ba1.6k sqft463 Pumpkin Dr, Palm Beach Gardens, FL 33410Off Market
- $661,3003 bd2 ba1.6k sqft459 Pumpkin Dr, Palm Beach Gardens, FL 33410Off Market
- $721,0003 bd2 ba1.8k sqft465 Pumpkin Dr, Palm Beach Gardens, FL 33410Off Market
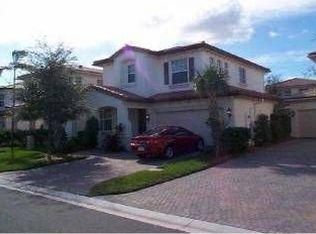
- $765,2003 bd3 ba1.8k sqft457 Pumpkin Dr, Palm Beach Gardens, FL 33410Off Market

- $641,8003 bd2 ba1.5k sqft467 Pumpkin Dr, Palm Beach Gardens, FL 33410Off Market
- $651,5003 bd2 ba1.6k sqft455 Pumpkin Dr, Palm Beach Gardens, FL 33410Off Market
- $750,8003 bd2 ba1.7k sqft383 Columbus St, Palm Beach Gardens, FL 33410Off Market
- $691,9003 bd3 ba1.5k sqft462 Pumpkin Dr, Palm Beach Gardens, FL 33410Off Market
A local agent can set up tours, give advice and negotiate with sellers.
Similar homes
- $829,0003 bd4 ba2.2k sqft30 Stoney Drive, Palm Beach Gardens, FL 33410For Sale

 MLS ID #B26032128, Carolina Buia Barefoot, Mirasol Realty. BeachesMLS
 - $949,9003 bd3 ba2k sqft303 Caravelle Drive, Jupiter, FL 33458For Sale
 MLS ID #B26060907, Joyce M. Bertagna, RE/MAX Ocean Properties. BeachesMLS
 - $975,0003 bd3 ba2k sqft142 Newcastle Drive, Jupiter, FL 33458For Sale
 MLS ID #B26058612, Madison Christine Koufos, DJ & Lindsey Real Estate. BeachesMLS
 - $989,9993 bd3 ba2.1k sqftPARKWOOD DISTINCTIVE HOMES LLC, Palm Beach Gardens, FL 33418For Sale
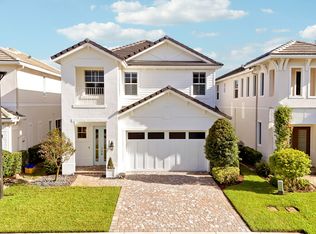 MLS ID #B26039718, Michael A Gozzo, Gulfstream Properties. BeachesMLS
 - $1,165,0003 bd2 ba2.1k sqft5619 Delacroix Terrace, Palm Beach Gardens, FL 33418For SaleMLS ID #R11156720, Karen Devlin, Sutter & Nugent LLC. BeachesMLS
- $1,050,0004 bd2 ba2.1k sqft10223 Hunt Club Lane, Palm Beach Gardens, FL 33418For SaleMLS ID #B26053664, Christopher Glass, Glass Realty, LLC. BeachesMLS
- $850,0003 bd3 ba2.4k sqft10339 Daphne Avenue, Palm Beach Gardens, FL 33410For SaleMLS ID #B26037355, Tyler Douglas Standish, KW Innovations. BeachesMLS
- $899,5003 bd3 ba2.4k sqft235 Via Condado Way, Palm Beach Gardens, FL 33418For SaleMLS ID #B26045212, Marc E Schafler, The Keyes Company (PBG). BeachesMLS
- $999,0003 bd2 ba2.3k sqft230 Eagleton Estate Boulevard, Palm Beach Gardens, FL 33418For SaleMLS ID #B26014439, Tiffany Arcaro, Lang Realty/Jupiter. BeachesMLS
- $1,200,0004 bd3 ba2.3k sqft13 St Giles Road, Palm Beach Gardens, FL 33418For SaleMLS ID #B26059698, Trevor Forbes, Sutter & Nugent LLC. BeachesMLS
- $897,0003 bd2 ba1.8k sqft8170 Bob-O-Link Drive, West Palm Beach, FL 33412For SaleMLS ID #B26061265, Ashley K Johnson, EXP Realty LLC. BeachesMLS
- $1,100,0003 bd3 ba2.3k sqft1009 Diamond Head Way, Palm Beach Gardens, FL 33418For SaleMLS ID #B26028171, Nicholas Chris Meligonis, Paradise Real Estate Intl. BeachesMLS
- $699,9003 bd2 ba1.5k sqft514 Riverside Drive, Palm Beach Gardens, FL 33410For SaleMLS ID #B26056247, Geraldine Jessop, Paradise Real Estate Intl. BeachesMLS
- $929,0003 bd2 ba1.3k sqft3733 Cape Pointe Circle, Jupiter, FL 33477For SaleMLS ID #B26058584, Milla & Andrew Russo, Illustrated Properties LLC (Jupiter). BeachesMLS
- $859,0003 bd4 ba2.2k sqft12639 Machiavelli Way, Palm Beach Gardens, FL 33418For SaleMLS ID #B26034028, Cibie Cahur, Keller Williams Realty Jupiter. BeachesMLS
- $840,0003 bd4 ba2.2k sqft5197 Beckman Terrace, Palm Beach Gardens, FL 33418For SaleMLS ID #B26052240, Chevelle Young, KW Reserve. BeachesMLS
- $660,0003 bd4 ba2k sqft2425, Palm Beach Gardens, FL 33410For SaleMLS ID #B26057216, Mark H Dubin, Dubin Realty, Inc. BeachesMLS
- $1,050,0004 bd4 ba2.5k sqft212 W Bay Cedar Circle, Jupiter, FL 33458For SaleMLS ID #B26051619, Kristen Olsen, Water Pointe Realty Group. BeachesMLS
- $899,0004 bd4 ba2.2k sqft12624 Machiavelli Way, Palm Beach Gardens, FL 33418For SaleMLS ID #R11121069, Michael L Leibowitz, Leibowitz Realty Group, LLC./PBG. BeachesMLS
- $1,399,0004 bd3 ba2.7k sqft76 Princewood Lane, Palm Beach Gardens, FL 33410For SaleMLS ID #B26034571, Paul Kaneb, K2 Realty, Inc. (NPB). BeachesMLS
