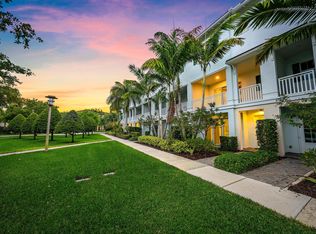
One of the best values in Alton! This exceptional townhome offers a desirable layout with a first-floor bedroom and an upgraded full bath featuring a custom-tiled walk-in shower. Elegant tile and wood flooring extend throughout the home. The second level showcases an open-concept design with spacious living and dining areas, a half bath, and a beautifully appointed kitchen featuring quartz countertops, stainless steel appliances, a natural gas cooktop, wall oven, and built-in microwave. Step outside to the expansive balcony overlooking a serene natural park setting. The third-floor primary suite includes a renovated walk-in shower and a spacious walk-in closet with ample storage. Two additional bedrooms share a full bath with a tub/shower combination. Additional highlights include a two-car garage with epoxy flooring. Conveniently located near Alton Town Center and the Medical Center, with easy access to shopping, dining, and everyday conveniences.
For sale
$825,000
7089 Edison Place, Palm Beach Gardens, FL 33418
4beds
2,252sqft
Townhouse
Built in 2017
1,816 Square Feet Lot
$788,700 Zestimate®
$366/sqft
$503/mo HOA
What's special
Two additional bedroomsBuilt-in microwaveNatural gas cooktopWall ovenStainless steel appliances
- 36 days |
- 301 |
- 11 |
Zillow last checked:
Listing updated:
Listed by:
Craig S Fialkowski 561-827-1790,
The Keyes Company,
Amy Fialkowski 561-727-9715,
The Keyes Company
Source: BeachesMLS,MLS#: B26041742 Originating MLS: BeachesMLS
Originating MLS: BeachesMLSFacts & features
Interior
Bedrooms & bathrooms
- Bedrooms: 4
- Bathrooms: 4
- Full bathrooms: 3
- 1/2 bathrooms: 1
- Main level bathrooms: 1
- Main level bedrooms: 1
Primary bedroom
- Level: Upper
- Area: 252
- Dimensions: 18 X 14
Kitchen
- Level: Upper
- Area: 273
- Dimensions: 21 X 13
Living room
- Level: Upper
- Area: 325
- Dimensions: 25 X 13
Heating
- Central, Electric, Natural Gas
Cooling
- Central Air, Ceiling Fan(s)
Appliances
- Included: Cooktop, Dryer, Dishwasher, Gas Range, Ice Maker, Microwave, Oven, Refrigerator, Washer
- Laundry: Washer Hookup, Inside, Laundry Closet, In Hall
Features
- Wet Bar, Breakfast Bar, Cathedral Ceiling(s), Dual Sinks, Entrance Foyer, High Ceilings, Kitchen Island, Living/Dining Room, Pantry, Split Bedrooms, Storage, Separate Shower, Upper Level Primary, Vaulted Ceiling(s), Bar, Walk-In Closet(s)
- Flooring: Ceramic Tile, Tile, Wood
- Has fireplace: No
Interior area
- Total structure area: 3,102
- Total interior livable area: 2,252 sqft
Video & virtual tour
Property
Parking
- Total spaces: 4
- Parking features: Attached, Driveway, Garage
- Attached garage spaces: 2
- Has uncovered spaces: Yes
Accessibility
- Accessibility features: None
Features
- Levels: Three Or More
- Stories: 3
- Patio & porch: Covered, Patio, Porch, Balcony
- Exterior features: Balcony, Outdoor Living Area
- Pool features: Association
- Has view: Yes
- View description: Garden
- Waterfront features: None
Lot
- Size: 1,816 Square Feet
- Features: Sprinklers Automatic, < 1/4 Acre
Details
- Parcel number: 52424126020002510
- Zoning: PCD(ci
- Special conditions: Standard
Construction
Type & style
- Home type: Townhouse
- Architectural style: Colonial
- Property subtype: Townhouse
Materials
- Block, Concrete, Stucco
- Roof: Concrete,Tile
Condition
- Resale
- New construction: No
- Year built: 2017
Details
- Builder name: Kolter Homes
Utilities & green energy
- Electric: 3 Phase
- Sewer: Public Sewer
- Water: Public
- Utilities for property: Cable Available, Natural Gas Available, Sewer Available, Water Available
Community & HOA
Community
- Features: Home Owners Association, Property Manager On-Site
- Security: Security System Owned, Closed Circuit Camera(s), Smoke Detector(s)
- Subdivision: ALTON NEIGHBORHOOD 1
HOA
- Has HOA: Yes
- Amenities included: Basketball Court, Clubhouse, Dog Park, Fitness Center, Management, Playground, Park, Pool, Spa/Hot Tub, Tennis Court(s), Trail(s)
- Services included: Common Areas, Cable TV, Maintenance Grounds, Recreation Facilities
- HOA fee: $503 monthly
- HOA name: Alton
- HOA phone: 561-410-5488
- Second HOA name: Alton
Location
- Region: Palm Beach Gardens
Financial & listing details
- Price per square foot: $366/sqft
- Tax assessed value: $660,000
- Annual tax amount: $13,312
- Date on market: 6/16/2026
- Cumulative days on market: 37 days
- Listing terms: Cash,Conventional,FHA,VA Loan
Estimated market value
$788,700
$749,000 - $828,000
$4,609/mo
Price history
| Date | Event | Price |
|---|---|---|
| 6/16/2026 | Listed for sale | $825,000+15466%$366/sqft |
Source:  BeachesMLS #B26041742 Report a problem BeachesMLS #B26041742 Report a problem | ||
| 7/30/2025 | Listing removed | $5,300$2/sqft |
Source:  The Keyes Company/Realtors #R11104639 Report a problem The Keyes Company/Realtors #R11104639 Report a problem | ||
| 7/26/2025 | Pending sale | $5,300-99.3%$2/sqft |
Source: The Keyes Company/Realtors #R11104639 Report a problem | ||
| 7/26/2025 | Listing removed | $5,300$2/sqft |
Source: BeachesMLS #R11104639 Report a problem | ||
| 7/3/2025 | Listed for rent | $5,300+10.4%$2/sqft |
Source: BeachesMLS #R11104639 Report a problem | ||
| 6/27/2025 | Sold | $725,000-1.9%$322/sqft |
Source: BeachesMLS #R11083347 Report a problem | ||
| 6/6/2025 | Listing removed | $4,800$2/sqft |
Source: BeachesMLS #R11079202 Report a problem | ||
| 5/19/2025 | Price change | $4,800-2%$2/sqft |
Source: BeachesMLS #R11079202 Report a problem | ||
| 5/12/2025 | Price change | $739,000-2.6%$328/sqft |
Source: BeachesMLS #RX-11083347 Report a problem | ||
| 4/21/2025 | Listed for sale | $759,000+4%$337/sqft |
Source: BeachesMLS #RX-11083347 Report a problem | ||
| 4/16/2025 | Price change | $4,900+3.2%$2/sqft |
Source: BeachesMLS #R11079202 Report a problem | ||
| 4/7/2025 | Listed for rent | $4,750$2/sqft |
Source: BeachesMLS #R11079202 Report a problem | ||
| 4/3/2025 | Listing removed | $730,000$324/sqft |
Source: BeachesMLS #RX-11035289 Report a problem | ||
| 3/26/2025 | Price change | $4,750-2.1%$2/sqft |
Source: BeachesMLS #R11068306 Report a problem | ||
| 3/19/2025 | Price change | $730,000-2.4%$324/sqft |
Source: BeachesMLS #RX-11035289 Report a problem | ||
| 3/13/2025 | Price change | $4,850-3%$2/sqft |
Source: BeachesMLS #R11068306 Report a problem | ||
| 3/5/2025 | Listed for rent | $5,000$2/sqft |
Source: BeachesMLS #R11068306 Report a problem | ||
| 3/5/2025 | Price change | $748,000-5.2%$332/sqft |
Source: BeachesMLS #RX-11035289 Report a problem | ||
| 3/2/2025 | Price change | $789,000+7.3%$350/sqft |
Source: BeachesMLS #RX-11035289 Report a problem | ||
| 2/28/2025 | Price change | $735,000-1.7%$326/sqft |
Source: BeachesMLS #RX-11035289 Report a problem | ||
| 2/24/2025 | Price change | $748,000-1.4%$332/sqft |
Source: BeachesMLS #RX-11035289 Report a problem | ||
| 2/6/2025 | Price change | $759,000-2.1%$337/sqft |
Source: BeachesMLS #RX-11035289 Report a problem | ||
| 1/29/2025 | Price change | $774,900-1.3%$344/sqft |
Source: BeachesMLS #RX-11035289 Report a problem | ||
| 12/28/2024 | Price change | $784,900-1.8%$349/sqft |
Source: BeachesMLS #RX-11035289 Report a problem | ||
| 12/13/2024 | Listed for sale | $799,000+18.4%$355/sqft |
Source: BeachesMLS #RX-11035289 Report a problem | ||
| 10/1/2024 | Sold | $675,000+47.6%$300/sqft |
Source: BeachesMLS #R11002900 Report a problem | ||
| 2/16/2018 | Sold | $457,260$203/sqft |
Source: Public Record Report a problem | ||
Public tax history
| Year | Property taxes | Tax assessment |
|---|---|---|
| 2025 | $13,312 +11.7% | $660,000 +22.4% |
| 2024 | $11,915 +0.8% | $539,055 +10% |
| 2023 | $11,822 +12.5% | $490,050 +10% |
| 2022 | $10,510 +12.4% | $445,500 +10% |
| 2021 | $9,353 +4.9% | $405,000 +6.6% |
| 2020 | $8,919 +0.1% | $380,000 +1.3% |
| 2019 | $8,907 | $375,000 |
| 2018 | $8,907 +10.4% | $375,000 +525% |
| 2017 | $8,066 +413% | $60,000 +71.4% |
| 2016 | $1,572 +5.7% | $35,000 +40% |
| 2015 | $1,487 | $25,000 |
Find assessor info on the county website
Monthly payment
Est. payment
Payment breakdown
Explore the cost of this home by adjusting the details. Changes won't be saved.Climate risks
Neighborhood: 33418
Nearby schools
GreatSchools rating
- 10/10Marsh Pointe Elementary SchoolGrades: PK-5Distance: 1.3 mi
- 8/10Watson B. Duncan Middle SchoolGrades: 6-8Distance: 2 mi
- 6/10William T. Dwyer High SchoolGrades: PK,9-12Distance: 0.6 mi
Schools provided by the listing agent
- Elementary: Marsh Pointe
- Middle: Watson B. Duncan
- High: William T. Dwyer
Source: BeachesMLS. This data may not be complete. We recommend contacting the local school district to confirm school assignments for this home.
- $767,4003 bd4 ba2.2k sqft7087 Edison Pl, Palm Beach Gardens, FL 33418Off Market
- $765,0003 bd4 ba2.2k sqft7085 Edison Pl, Palm Beach Gardens, FL 33418Sold
- $855,0004 bd4 ba2.2k sqft7091 Edison Pl, Palm Beach Gardens, FL 33418Sold

- $763,0003 bd3 ba2.2k sqft7083 Edison Pl, Palm Beach Gardens, FL 33418Off Market
- $728,0003 bd4 ba2.2k sqft7093 Edison Pl, Palm Beach Gardens, FL 33418Off Market
- $754,3003 bd3 ba2.2k sqft7081 Edison Pl, Palm Beach Gardens, FL 33418Off Market
- $830,0003 bd4 ba2.1k sqft7095 Edison Pl, Palm Beach Gardens, FL 33418Sold
- $830,0003 bd4 ba2.2k sqft7095 Edison Place Palm, Beach Gardens, FL 33418Sold
A local agent can set up tours, give advice and negotiate with sellers.
A local lender can help you make sure your offer is ready when you are.
Similar homes
- $875,0003 bd4 ba2.2k sqft4145 Faraday Way, Palm Beach Gardens, FL 33418For Sale
 MLS ID #B26042075, Kate Rawnsley, Compass Florida LLC. BeachesMLS
 - $840,0003 bd4 ba2.2k sqft5197 Beckman Terrace, Palm Beach Gardens, FL 33418For Sale
 MLS ID #B26052240, Chevelle Young, KW Reserve. BeachesMLS
 - $849,9003 bd4 ba2.2k sqft12678 Machiavelli Way, Palm Beach Gardens, FL 33418For Sale
 MLS ID #B26034034, Cibie Cahur, Keller Williams Realty Jupiter. BeachesMLS
 - $859,0003 bd4 ba2.2k sqft12639 Machiavelli Way, Palm Beach Gardens, FL 33418For Sale
 MLS ID #B26034028, Cibie Cahur, Keller Williams Realty Jupiter. BeachesMLS
 - $899,0004 bd4 ba2.2k sqft12624 Machiavelli Way, Palm Beach Gardens, FL 33418For SaleMLS ID #R11121069, Michael L Leibowitz, Leibowitz Realty Group, LLC./PBG. BeachesMLS
- $904,0003 bd4 ba2.8k sqft12546 Gross Pointe Drive, Palm Beach Gardens, FL 33418For SaleMLS ID #B26043019, Marlene Frankel, Waterfront Realty Of The Palm Beaches. BeachesMLS
- $899,0003 bd4 ba2.7k sqftAlton, Palm Beach Gardens, FL 33418For SaleMLS ID #B26001252, John F McRoberts, Compass Florida, LLC. BeachesMLS
- $610,0003 bd4 ba2.2k sqft4511 Artesa Way S, Palm Beach Gardens, FL 33418For SaleMLS ID #R11159992, Kaitlin Bolinsky, NRFL LLC. BeachesMLS
- $899,5003 bd3 ba2.4k sqft235 Via Condado Way, Palm Beach Gardens, FL 33418For SaleMLS ID #B26045212, Marc E Schafler, The Keyes Company (PBG). BeachesMLS
- $675,0003 bd3 ba2.1k sqft5242 Cambridge Court, Palm Beach Gardens, FL 33418For SaleMLS ID #B26022517, McKinley Navaroli, Compass Florida LLC. BeachesMLS
- $749,0003 bd3 ba2.4k sqft12902 Touchstone Place, Palm Beach Gardens, FL 33418For SaleMLS ID #B26032008, Diane Nelson, Paradise Real Estate Intl. BeachesMLS
- $446,8884 bd3 ba1.7k sqft1011 WILLOW Place, Riviera Beach, FL 33410For SaleMLS ID #B26054941, Charles M Levine PA, LoKation. BeachesMLS
- $889,0003 bd4 ba2.6k sqft8, Tequesta, FL 33469For SaleMLS ID #B26021697, Ilona S. Chkliarouk LLC, Donohue Real Estate Palm Beach. BeachesMLS
- $849,0003 bd3 ba2.2k sqft222 Tresana Boulevard #44, Jupiter, FL 33478For SaleMLS ID #B26048161, Joseph M Quirk, Illustrated Properties LLC (Jupiter). BeachesMLS
- $825,0004 bd4 ba2.9k sqft4631 Canopy Grove Drive, Westlake, FL 33470For SaleMLS ID #B26051774, Betty Khan, Remax Homes & Properties. BeachesMLS
- $479,0003 bd3 ba1.8k sqft4905 Midtown Lane #2309, Palm Beach Gardens, FL 33418For SaleMLS ID #B26010088, Angelina Carolyn Valentini, Coldwell Banker. BeachesMLS
- $789,0003 bd3 ba2k sqft12525 Triumph Lane, Palm Beach Gardens, FL 33412For SaleMLS ID #B26045556, Linda Bright, Illustrated Properties LLC (Co. BeachesMLS
- $975,0003 bd3 ba2.4k sqft(Undisclosed Address), Palm Beach Gardens, FL 33412For SaleMLS ID #B26053707, H JoAnne Kelly, Berkshire Hathaway Florida Rea. BeachesMLS
- $599,0003 bd3 ba1.5k sqft1126 Dakota Drive, Jupiter, FL 33458For SaleMLS ID #B26040648, Robyn Suberi, Compass Florida LLC. BeachesMLS
- $790,0004 bd3 ba2.5k sqft8208 Heritage Club Drive, West Palm Beach, FL 33412For SaleMLS ID #R11094477, Eric Daniel Telchin, The Telchin Group LLC. BeachesMLS
