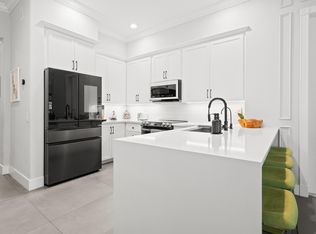
Imagine waking up in your private first-floor master suite, stepping onto your screened lanai with a steaming cup of coffee & watching the morning light dance across your dreamy custom pool. The lush tropical landscaping creates a serene oasis, a private escape in the heart of Jupiter! Inside, you'll find five sunny spacious bedrooms, while the two large separate living areas provide options for relaxing & dining. A dedicated office means work-from-home days are productive yet peaceful & the open kitchen is perfect for gatherings. Enjoy peace of mind with full IMPACT GLASS windows & sliders! Step outside & the vibrant energy of Abacoa is just moments away! Bike to downtown Abacoa for live music, good eats, & the buzz of Roger Dean Stadium during Spring Training. Enjoy peace of mind with up-to-date mechanicals, like two 2022 A/C units, one new 2020 hot water heater (the other is original), impact glass and sliders throughout & stainless appliances. The extended custom patio creates an entire outdoor living room! It's screened and private creating an entirely separate living space to this home, with 4 ceiling fans and exterior lighting and can be enjoyed any time of the year. The pool and spa are amazing, and the pool is actually long enough to swim laps. A rare find in Abacoa. This premium lot enjoys no neighbors behind you and sits on one of the prettiest streets in Tuscany. Stroll along oak-lined sidewalks, explore nature trails, or take a quick 10-minute drive to Jupiter's breathtaking, dog-friendly beaches, where vacationers dream about living. Families will love the top-rated schools nearby - Lighthouse Elementary, Beacon Cove Intermediate, Independence Middle, and William T. Dwyer High, plus a variety of excellent private school options. And with low HOA fees covering essentials like high-speed internet, landscaping, a community pool, parks, and a clubhouse, you get all the perks of an exceptional community without extraordinary membership fees. This home and location offer a gateway to a beautiful lifestyle, offering natural beauty, charm, and endless activities. This home is truly a gem! Easy to see - and if you can't see this in person right away, make sure the 'walk through' this home using the Matterport Tour!
Sold for $1,300,000
Zillow last checked:
Listing updated:
Bought with:
Amanda Amo, 3265396
Illustrated Properties (Abacoa)
Source: BeachesMLS,MLS#: R11091285 Originating MLS: BeachesMLS
Originating MLS: BeachesMLSPrice history
| Date | Event | Price |
|---|---|---|
| 7/1/2025 | Sold | $1,300,000-7.1%$443/sqft |
Source:  BeachesMLS #R11091285 Report a problem BeachesMLS #R11091285 Report a problem | ||
| 6/13/2025 | Pending sale | $1,399,000$477/sqft |
Source: BeachesMLS #RX-11091285 Report a problem | ||
| 5/19/2025 | Listed for sale | $1,399,000+115.2%$477/sqft |
Source: BeachesMLS #RX-11091285 Report a problem | ||
| 6/19/2020 | Sold | $650,000-3.7%$222/sqft |
Source: BeachesMLS #R10621292 Report a problem | ||
| 5/24/2020 | Price change | $675,000-2.9%$230/sqft |
Source: Keller Williams Realty Jupiter #RX-10621292 Report a problem | ||
| 5/8/2020 | Listed for sale | $695,000+16%$237/sqft |
Source: Keller Williams Realty Jupiter #RX-10621292 Report a problem | ||
| 7/21/2016 | Listing removed | $599,000$204/sqft |
Source: Keller Williams - Jupiter #RX-10142196 Report a problem | ||
| 5/20/2016 | Price change | $599,000-1.5%$204/sqft |
Source: Keller Williams - Jupiter #RX-10142196 Report a problem | ||
| 9/9/2015 | Price change | $608,000-1.1%$207/sqft |
Source: Keller Williams - Jupiter #RX-10142196 Report a problem | ||
| 7/29/2015 | Price change | $614,900-1.6%$210/sqft |
Source: Keller Williams - Jupiter #RX-10142196 Report a problem | ||
| 6/16/2015 | Price change | $624,900-3.1%$213/sqft |
Source: Keller Williams - Jupiter #RX-10142196 Report a problem | ||
| 6/7/2015 | Listed for sale | $644,900+50%$220/sqft |
Source: Keller Williams Realty Jupiter #RX-10142196 Report a problem | ||
| 12/18/2012 | Sold | $430,000-4.4%$147/sqft |
Source: BeachesMLS #R3195083 Report a problem | ||
| 8/24/2012 | Price change | $450,000+12.8%$153/sqft |
Source: Illustrated Properties/Jupiter #R3195083 Report a problem | ||
| 11/5/2011 | Price change | $399,000-11.1%$136/sqft |
Source: Illustrated Properties Real Estate #R3195083 Report a problem | ||
| 5/6/2011 | Listed for sale | $449,000-8.2%$153/sqft |
Source: Illustrated Properties Real Estate #R3195083 Report a problem | ||
| 1/29/2004 | Sold | $489,000+15.9%$167/sqft |
Source: Public Record Report a problem | ||
| 7/25/2003 | Sold | $422,000$144/sqft |
Source: Public Record Report a problem | ||
Get a cash offer in 3 minutes
Find out how much your home could sell for in as little as 3 minutes with a no-obligation cash offer.
Estimated market value
$1,342,100
