This stunning, updated, spacious ground floor corner unit offers 2 bedrooms plus a den/office, 2 bathrooms, and a 2 car garage. Perfect for someone who wants to enjoy the Florida lifestyle without elaborate maintenance. The home features ALL IMPACT WINDOWS AND SLIDERS, recessed lighting, elegant crown moldings, tray ceilings, plantation shutters, tile flooring, and hardwood in the primary bedroom. The open concept kitchen showcases a gorgeous oversized quartz island, a gas stove, stainless steel appliances, shaker cabinets, and a pantry. The primary suite offers a beautiful lake view and a large walk in closet. The en suite bathroom includes a corner tub, dual vanities, a separate shower, and a water closet. A separate laundry room includes a sink. Enjoy the spacious, covered, screened in patio overlooking the serene lake. HOA includes exterior building insurance, cable, and internet. Jupiter Country Club offers an exceptional lifestyle with a Greg Norman-designed 18 hole golf course, two pools, a fitness center, tennis and pickleball courts, a playground, and more. A rated schools. It's conveniently located near shopping, dining, major highways, and just seven miles from the peaceful beach and Carlin Park. All measurements approximate. Please view the 3D virtual walkthrough.
For sale
Price cut: $26K (6/2)
$899,000
111 Tresana Boulevard #27, Jupiter, FL 33478
2beds
2,124sqft
:
Get pre-qualified$7,135/mo
Condominium
Built in 2014
-- sqft lot
$866,500 Zestimate®
$423/sqft
$1,056/mo HOA
What's special
Gas stoveElegant crown moldingsGorgeous oversized quartz islandTile flooringPlantation shuttersSeparate showerTray ceilings
- 5 days |
- 133 |
- 3 |
Zillow last checked:
Listing updated:
Listed by:
Elena Fleck 561-345-5900,
Redfin Corporation,
Jonathan R Huffer 239-810-4890,
Redfin Corporation
Source: BeachesMLS,MLS#: B26030264 Originating MLS: BeachesMLS
Originating MLS: BeachesMLSFacts & features
Interior
Bedrooms & bathrooms
- Bedrooms: 2
- Bathrooms: 2
- Full bathrooms: 2
- Main level bathrooms: 2
- Main level bedrooms: 2
Primary bedroom
- Description: hardwood floor
- Level: First
- Area: 288
- Dimensions: 16 X 18
Bedroom 2
- Level: First
- Area: 143
- Dimensions: 13 X 11
Den
- Level: First
- Area: 132
- Dimensions: 11 X 12
Dining room
- Area: 180
- Dimensions: 18 X 10
Great room
- Level: First
- Area: 306
- Dimensions: 17 X 18
Kitchen
- Level: First
- Area: 144
- Dimensions: 12 X 12
Living room
- Level: First
- Area: 306
- Dimensions: 17 X 18
Heating
- Central, Electric
Cooling
- Central Air, Ceiling Fan(s), Electric
Appliances
- Included: Cooktop, Dryer, Dishwasher, Electric Water Heater, Gas Cooktop, Disposal, Microwave, Oven, Refrigerator, Water Heater, Wine Refrigerator, Washer
- Laundry: Inside, Main Level, Laundry Room, Laundry Tub, Sink, Washer Dryer Install Allowed
Features
- Built-in Features, Bedroom on Main Level, Bathtub, Dual Sinks, Eat-in Kitchen, Kitchen Island, Living/Dining Room, Main Level Primary, Pantry, Soaking Tub, Separate Shower, Walk-In Closet(s)
- Flooring: Ceramic Tile, Wood
- Doors: French Doors
- Windows: Plantation Shutters, Storm Window(s)
Interior area
- Total structure area: 2,860
- Total interior livable area: 2,124 sqft
Property
Parking
- Total spaces: 4
- Parking features: Attached, Driveway, Garage
- Attached garage spaces: 2
- Uncovered spaces: 2
Accessibility
- Accessibility features: None
Features
- Levels: One
- Stories: 1
- Entry location: Entry Level Living Area Y
- Patio & porch: Covered, Patio, Screened
- Exterior features: Outdoor Living Area
- Pool features: Association
- Has view: Yes
- View description: Lake, Water
- Has water view: Yes
- Water view: Lake,Water
- Waterfront features: Lake Front
Details
- Parcel number: 30424104030200010
- Zoning: R1(cit
- Special conditions: Standard,Listed As-Is
Construction
Type & style
- Home type: Condo
- Property subtype: Condominium
Materials
- Block
- Roof: Barrel,Tile
Condition
- Resale
- New construction: No
- Year built: 2014
Details
- Builder model: Pesaro
- Builder name: Toll Brothers
Utilities & green energy
- Electric: 3 Phase
- Sewer: Public Sewer
- Water: Public
- Utilities for property: Cable Available, Electricity Available, Natural Gas Available, Sewer Available, Water Available
Community & HOA
Community
- Features: Gated, Property Manager On-Site, Street Lights
- Security: Fire Alarm, Fire Sprinkler System, Gated with Guard, Gated Community, Smoke Detector(s)
- Membership fee: $20,000
- Subdivision: Jupiter Country Club
HOA
- Has HOA: Yes
- Amenities included: Basketball Court, Bocce Court, Clubhouse, Fitness Center, Golf Course, Gated, Management, Maintenance, Playground, Pickleball, Pool, Restaurant, Security, Sidewalks, Tennis Court(s)
- Services included: Common Areas, Cable TV, Insurance, Maintenance Grounds, Pest Control, Reserve Fund, Security, Internet
- HOA fee: $3,168 quarterly
- HOA name: Campbell Property Management
- Additional fee info: Membership Fee: 20000
Location
- Region: Jupiter
Financial & listing details
- Price per square foot: $423/sqft
- Tax assessed value: $740,882
- Annual tax amount: $13,053
- Date on market: 7/20/2026
- Cumulative days on market: 29 days
- Listing terms: Cash,Conventional
- Electric utility on property: Yes
Estimated market value
$866,500
$823,000 - $910,000
$5,019/mo
Price history
| Date | Event | Price |
|---|---|---|
| 6/2/2026 | Price change | $899,000-2.8%$423/sqft |
Source:  BeachesMLS #B26030264 Report a problem BeachesMLS #B26030264 Report a problem | ||
| 5/19/2026 | Listed for sale | $925,000+85%$435/sqft |
Source: BeachesMLS #B26030264 Report a problem | ||
| 1/16/2019 | Sold | $500,000$235/sqft |
Source: Public Record Report a problem | ||
Public tax history
| Year | Property taxes | Tax assessment |
|---|---|---|
| 2025 | $13,053 +5.3% | $659,324 +10% |
| 2024 | $12,399 +5.3% | $599,385 +10% |
| 2023 | $11,773 +14% | $544,895 +10% |
| 2022 | $10,329 +8.2% | $495,359 +10% |
| 2021 | $9,544 +0.7% | $450,326 +2.3% |
| 2020 | $9,479 +20.9% | $440,326 +13.5% |
| 2019 | $7,841 | $387,801 +1.9% |
| 2018 | $7,841 +4.7% | $380,570 -6.2% |
| 2017 | $7,486 -16.1% | $405,725 +3% |
| 2016 | $8,918 -0.6% | $393,881 +7.3% |
| 2015 | $8,976 | $367,036 |
Find assessor info on the county website
Monthly payment
Est. payment
Payment breakdown
Explore the cost of this home by adjusting the details. Changes won't be saved.Climate risks
Neighborhood: 33478
Nearby schools
GreatSchools rating
- 8/10Jerry Thomas Elementary SchoolGrades: K-5Distance: 1.9 mi
- 8/10Independence Middle SchoolGrades: 6-8Distance: 2.9 mi
- 7/10Jupiter High SchoolGrades: 9-12Distance: 3.1 mi
Schools provided by the listing agent
- Elementary: Jerry Thomas
- Middle: Independence
- High: Jupiter
Source: BeachesMLS. This data may not be complete. We recommend contacting the local school district to confirm school assignments for this home.
- $1,150,0003 bd3 ba2.3k sqft155 Tresana Blvd #105, Jupiter, FL 33478Sold

- $1,060,0003 bd3 ba2.6k sqft226 Tresana Blvd UNIT 60, Jupiter, FL 33478Sold
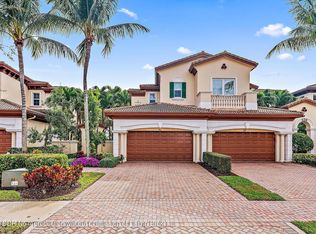
- $985,0003 bd3 ba2.6k sqft230 Tresana Blvd UNIT 62, Jupiter, FL 33478Sold

- $855,0002 bd2 ba2.1k sqft206 Tresana Blvd UNIT 8, Jupiter, FL 33478Sold

- $906,0002 bd2 ba2.1k sqft226 Tresana Blvd UNIT 58, Jupiter, FL 33478Sold
- $934,0003 bd2 ba2.1k sqft230 Tresana Blvd UNIT 64, Jupiter, FL 33478Sold
- $905,0002 bd2 ba2.1k sqft214 Tresana Blvd UNIT 26, Jupiter, FL 33478Sold
- $800,0002 bd2 ba2.1k sqft195 Tresana Blvd UNIT 167, Jupiter, FL 33478Sold
A local agent can set up tours, give advice and negotiate with sellers.
A local lender can help you make sure your offer is ready when you are.
Similar homes
- $849,0003 bd3 ba2.2k sqft222 Tresana Boulevard #44, Jupiter, FL 33478For Sale

 MLS ID #B26048161, Joseph M Quirk, Illustrated Properties LLC (Jupiter). BeachesMLS
 - $1,095,0003 bd3 ba2.2k sqft1488 SE Colony Way, Jupiter, FL 33478For Sale
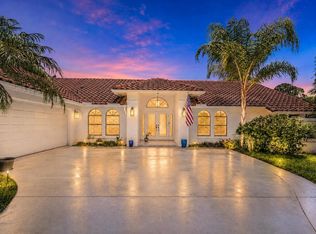 MLS ID #B26041323, Eric C Pruitt, RE/MAX Select Group. BeachesMLS
 - $1,224,0003 bd2 ba2.1k sqft17767 Mellen Lane, Jupiter, FL 33478For Sale
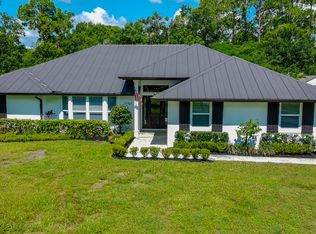 MLS ID #B26042258, Lisa Ann Thompson, The Corcoran Group. BeachesMLS
 - $775,0003 bd3 ba2.1k sqft7650 Preserve Drive, West Palm Beach, FL 33412For Sale
 MLS ID #B26054962, Brittney Mason, LPT Realty, LLC. BeachesMLS
 - $1,050,0004 bd4 ba2.5k sqft212 W Bay Cedar Circle, Jupiter, FL 33458For SaleMLS ID #B26051619, Kristen Olsen, Water Pointe Realty Group. BeachesMLS
- $929,0003 bd2 ba1.3k sqft3733 Cape Pointe Circle, Jupiter, FL 33477For SaleMLS ID #R11165736, Gladys McKenzie, Illustrated Properties LLC (Jupiter). BeachesMLS
- $897,9003 bd2 ba2.3k sqft8081 SE Shiloh Terrace, Hobe Sound, FL 33455For SaleMLS ID #B26050576, Rachel Ann Cramer, Illustrated Properties/Hobe So. BeachesMLS
- $865,0004 bd3 ba2.5k sqft14716 83rd Lane N, Loxahatchee, FL 33470New ConstructionMLS ID #B26042112, Anthony P Marino, Realty Advisors International. BeachesMLS
- $840,0003 bd4 ba2.2k sqft5197 Beckman Terrace, Palm Beach Gardens, FL 33418For SaleMLS ID #B26052240, Chevelle Young, KW Reserve. BeachesMLS
- $1,299,0004 bd4 ba2.7k sqft265 Swallowtail Lane, Jupiter, FL 33458For SaleMLS ID #B26051609, Pamela Smith, Frankel Ball Realty LLC. BeachesMLS
- $850,0004 bd4 ba2.2k sqft3024 Franklin Place, Palm Beach Gardens, FL 33418For SaleMLS ID #B26010151, Geraldine Stanko, Compass Florida LLC. BeachesMLS
- $889,0004 bd4 ba2.5k sqft4916 Pointe Midtown Way, Palm Beach Gardens, FL 33418For SaleMLS ID #B26038199, Michele Locke, Fine Living Realty of Palm Beaches. BeachesMLS
- $950,0004 bd3 ba2.8k sqft17145 Hamlin Boulevard, Loxahatchee, FL 33470For SaleMLS ID #B26031619, Nikki Marie Jado Willis, BEX Realty. BeachesMLS
- $999,9995 bd3 ba2.7k sqft550 SE Ashley Oaks Way, Stuart, FL 34997For SaleMLS ID #B26026664, Bradley Hurst, Illustrated Properties LLC (Jupiter). BeachesMLS
- $989,9993 bd3 ba2.1k sqftPARKWOOD DISTINCTIVE HOMES LLC, Palm Beach Gardens, FL 33418For SaleMLS ID #B26039718, Michael A Gozzo, Gulfstream Properties. BeachesMLS
- $829,0003 bd4 ba2.2k sqft30 Stoney Drive, Palm Beach Gardens, FL 33410For SaleMLS ID #B26032128, Carolina Buia Barefoot, Mirasol Realty. BeachesMLS
- $879,0004 bd3 ba2.5k sqft119 Hidden Hollow Drive, Palm Beach Gardens, FL 33418For SaleMLS ID #B26037069, Laura Menard, RE/MAX Direct. BeachesMLS
- $1,110,0002 bd2 ba1.7k sqft4161 S Us Highway 1 #N1, Jupiter, FL 33477For SaleMLS ID #R11140171, Cindy Boyer, Keller Williams Realty Jupiter. BeachesMLS
- $925,0003 bd3 ba1.9k sqft13140 Crisa Drive, Palm Beach Gardens, FL 33410For SaleMLS ID #B26027412, Marcie L Kipper, Palm Group Realty LLC. BeachesMLS
- $787,9005 bd3 ba2.9k sqft3124 Streng Lane, Royal Palm Beach, FL 33411For SaleMLS ID #B26049370, Rodina M Schittina, RE/MAX Gold. BeachesMLS
