Breathtaking views could be yours from this exceptional single-story carriage home in the prestigious Jupiter Country Club. As a former model home, it boasts numerous luxurious upgrades and is set in an ultra-private location offering magnificent lake views. The thoughtfully designed one-level floor plan includes 2 bedrooms, 2 bathrooms, a den/office, and a 2-car garage, providing all the essentials for easy Florida living. Walking distance to the fitness club and pickleball courts, the home offers convenience and a vibrant community lifestyle. Furniture is negotiable, allowing you to tailor the space to your personal taste. Elegantly inviting, this energy-efficient residence features a tankless water heater, CBS construction, and impact glass windows throughout. Interior designer upgrades include Saturnia marble and hardwood flooring, crown molding, in-ceiling speakers, plantation shutters, and stylish light fixtures and ceiling fans. The gourmet kitchen is equipped with solid wood shaker cabinets with pull-out shelves, granite countertops, a large center island, built-in pantry cabinets, and an extended bar/cabinetry area. The open-concept living room offers stunning lake views, while the spacious primary suite includes a sitting area, a walk-in closet system, and additional custom-designed reach-in closets optimized for maximum storage. The luxurious primary bath features marble flooring, granite countertops, a frameless glass shower enclosure, and a deep soaking tub with elegant accents. The bright study/office is outfitted with a custom-built desk and storage area, complemented by hardwood floors. Enjoy sunsets and serene lake views from the screen-enclosed covered lanai, making this home a truly special retreat.
Sold for $855,000
$855,000
206 Tresana Boulevard #8, Jupiter, FL 33478
2beds
2,124sqft
Condominium
Built in 2010
-- sqft lot
$864,600 Zestimate®
$403/sqft
$5,182 Estimated rent
Home value
$864,600
$769,000 - $977,000
$5,182/mo
Zestimate® history
Owner options
List your home for rent
$5,182/mo
Rent Zestimate®
Find your next renter with Zillow Rental Manager. Plus, with online applications, you can quickly screen prospective tenants – for free.
$5,182/mo
Rent Zestimate®
Refinance and save
$7,129/mo
Est. payment
Refinancing to a lower rate could help reduce your monthly payments and save thousands over the life of the loan.
$7,129/mo
Est. payment
Explore your selling options
Work with a Zillow partner agent
Leverage their expertise and Zillow's premium Showcase listings to get your home seen by more buyers.
Get startedList with your own agent
Get your home in front of millions of buyers by listing it on Zillow.
Learn how to do itSell it yourself
Take full control of how buyers see your home on Zillow by listing For Sale by Owner (FSBO).
List your homeWhat's special
Zillow last checked:
Listing updated:
Listed by:
Charles Gale 561-319-3742,
Echo Fine Properties,
Andrew Seifter 561-779-2406,
Echo Fine Properties
Bought with:
Charles A Forcucci, 3014917
Douglas Elliman Jupiter
Source: BeachesMLS,MLS#: R11049127 Originating MLS: BeachesMLS
Originating MLS: BeachesMLSFacts & features
Interior
Bedrooms & bathrooms
- Bedrooms: 2
- Bathrooms: 2
- Full bathrooms: 2
- Main level bathrooms: 2
- Main level bedrooms: 2
Primary bedroom
- Level: Main
- Area: 288
- Dimensions: 18 X 16
Primary bedroom
- Level: Main
- Area: 288
- Dimensions: 18 X 16
Bedroom 2
- Area: 156
- Dimensions: 13 X 12
Bedroom 2
- Area: 156
- Dimensions: 13 X 12
Den
- Area: 144
- Dimensions: 12 X 12
Kitchen
- Level: Main
- Area: 144
- Dimensions: 12 X 12
Kitchen
- Level: Main
- Area: 144
- Dimensions: 12 X 12
Living room
- Level: Main
- Area: 306
- Dimensions: 18 X 17
Living room
- Level: Main
- Area: 306
- Dimensions: 18 X 17
Heating
- Central
Cooling
- Central Air, Ceiling Fan(s)
Appliances
- Included: Cooktop, Dryer, Dishwasher, Electric Range, Disposal, Gas Water Heater, Microwave, Oven, Refrigerator, Water Heater, Washer
- Laundry: Inside, Laundry Closet, Laundry Tub
Features
- Built-in Features, Bathtub, Closet Cabinetry, Dual Sinks, Garden Tub/Roman Tub, High Ceilings, Kitchen Island, Main Level Primary, Sitting Area in Primary, Split Bedrooms, Soaking Tub, Separate Shower, Walk-In Closet(s)
- Flooring: Carpet, Wood
- Doors: French Doors
- Windows: Plantation Shutters
Interior area
- Total structure area: 2,860
- Total interior livable area: 2,124 sqft
Property
Parking
- Total spaces: 2
- Parking features: Attached, Garage, Garage Door Opener
- Attached garage spaces: 2
Features
- Levels: Multi/Split
- Entry location: Entry Level Living Area Y
- Patio & porch: Covered, Patio, Screened
- Exterior features: Outdoor Living Area
- Pool features: Association
- Has view: Yes
- View description: Lake
- Has water view: Yes
- Water view: Lake
- Waterfront features: Lake Front
Lot
- Features: Sprinklers Automatic, Sprinkler System
Details
- Parcel number: 30424104030010020
- Zoning: R1(cit
Construction
Type & style
- Home type: Condo
- Property subtype: Condominium
Materials
- Block, Stucco
- Roof: Barrel,Spanish Tile
Condition
- Resale
- New construction: No
- Year built: 2010
Details
- Builder name: Toll Brothers
Utilities & green energy
- Electric: 3 Phase
- Sewer: Public Sewer
- Water: Public
- Utilities for property: Cable Available, Sewer Available, Water Available
Community & HOA
Community
- Features: Gated, Property Manager On-Site, Street Lights, Sidewalks
- Security: Security System Owned, Fire Sprinkler System, Gated with Guard, Gated Community, Smoke Detector(s)
- Membership fee: $10,000
- Subdivision: Jupiter Country Club
HOA
- Has HOA: Yes
- Amenities included: Basketball Court, Bocce Court, Clubhouse, Fitness Center, Golf Course, Picnic Area, Playground, Pickleball, Pool, Putting Green(s), Restaurant, Sidewalks, Tennis Court(s), Trail(s)
- Services included: Cable TV, Insurance, Maintenance Grounds, Pest Control, Recreation Facilities, Security, Internet
- HOA fee: $1,295 monthly
- Additional fee info: Membership Fee: 10000
Location
- Region: Jupiter
Financial & listing details
- Price per square foot: $403/sqft
- Tax assessed value: $740,706
- Annual tax amount: $12,249
- Date on market: 1/5/2025
- Cumulative days on market: 25 days
- Listing terms: Cash,Conventional
- Road surface type: Paved
Price history
| Date | Event | Price |
|---|---|---|
| 2/14/2025 | Sold | $855,000-4.9%$403/sqft |
Source:  BeachesMLS #R11049127 Report a problem BeachesMLS #R11049127 Report a problem | ||
| 1/30/2025 | Pending sale | $899,000$423/sqft |
Source: BeachesMLS #RX-11049127 Report a problem | ||
| 1/5/2025 | Listed for sale | $899,000-5.3%$423/sqft |
Source: BeachesMLS #RX-11049127 Report a problem | ||
| 11/20/2024 | Listing removed | $949,000$447/sqft |
Source: BeachesMLS #RX-11021627 Report a problem | ||
| 11/8/2024 | Price change | $949,000-2.7%$447/sqft |
Source: BeachesMLS #RX-11021627 Report a problem | ||
| 10/4/2024 | Price change | $975,000-2.4%$459/sqft |
Source: BeachesMLS #RX-11021627 Report a problem | ||
| 9/17/2024 | Listed for sale | $999,000+5.3%$470/sqft |
Source: BeachesMLS #RX-11021627 Report a problem | ||
| 7/31/2023 | Sold | $949,000$447/sqft |
Source: BeachesMLS #R10897475 Report a problem | ||
| 6/30/2023 | Pending sale | $949,000$447/sqft |
Source: BeachesMLS #RX-10897475 Report a problem | ||
| 6/18/2023 | Contingent | $949,000$447/sqft |
Source: BeachesMLS #RX-10897475 Report a problem | ||
| 6/15/2023 | Listed for sale | $949,000+174.3%$447/sqft |
Source: BeachesMLS #RX-10897475 Report a problem | ||
| 3/13/2013 | Sold | $346,000$163/sqft |
Source: Public Record Report a problem | ||
Public tax history
| Year | Property taxes | Tax assessment |
|---|---|---|
| 2025 | $13,921 +4.5% | $740,706 -1.3% |
| 2024 | $13,322 +67.7% | $750,406 +76% |
| 2023 | $7,944 +0.1% | $426,424 +3% |
| 2022 | $7,939 +0.5% | $414,004 +3% |
| 2021 | $7,903 +0.1% | $401,946 +1.4% |
| 2020 | $7,895 +0.8% | $396,396 +2.3% |
| 2019 | $7,834 | $387,484 +1.9% |
| 2018 | $7,834 +4.7% | $380,259 -6.2% |
| 2017 | $7,480 -16.1% | $405,414 +3% |
| 2016 | $8,912 -0.6% | $393,570 +7.5% |
| 2015 | $8,970 +1.3% | $366,169 +10% |
| 2014 | $8,853 +4.6% | $332,881 +2.7% |
| 2013 | $8,467 +0.9% | $324,000 +2.9% |
| 2012 | $8,396 -1.7% | $315,000 |
| 2011 | $8,544 | $315,000 |
Find assessor info on the county website
Neighborhood: 33478
Nearby homes
- $906,0002 bd2 ba2.1k sqft226 Tresana Blvd UNIT 58, Jupiter, FL 33478Sold

- $934,0003 bd2 ba2.1k sqft230 Tresana Blvd UNIT 64, Jupiter, FL 33478Sold
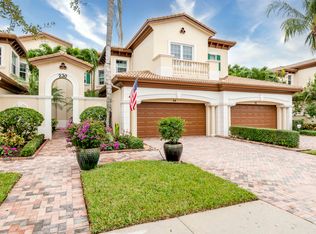
- $905,0002 bd2 ba2.1k sqft214 Tresana Blvd UNIT 26, Jupiter, FL 33478Sold
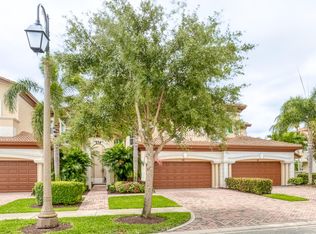
- $800,0002 bd2 ba2.1k sqft195 Tresana Blvd UNIT 167, Jupiter, FL 33478Sold

- $800,0002 bd2 ba2.1k sqft119 Tresana Blvd UNIT 43, Jupiter, FL 33478Sold
- $1,065,0003 bd3 ba2.6k sqft115 Tresana Blvd UNIT 33, Jupiter, FL 33478Sold
- $875,0002 bd2 ba2.1k sqft127 Tresana Blvd UNIT 63, Jupiter, FL 33478Sold
- $1,215,0003 bd3 ba3k sqft258 Tresana Blvd #108, Jupiter, FL 33478Sold
Nearby schools
GreatSchools rating
- 8/10Jerry Thomas Elementary SchoolGrades: K-5Distance: 1.9 mi
- 8/10Independence Middle SchoolGrades: 6-8Distance: 2.9 mi
- 7/10Jupiter High SchoolGrades: 9-12Distance: 3.1 mi
Schools provided by the listing agent
- Elementary: Jerry Thomas
- Middle: Independence
- High: Jupiter
Source: BeachesMLS. This data may not be complete. We recommend contacting the local school district to confirm school assignments for this home.
Get a cash offer in 3 minutes
Find out how much your home could sell for in as little as 3 minutes with a no-obligation cash offer.
Estimated market value
$864,600
Get a cash offer in 3 minutes
Find out how much your home could sell for in as little as 3 minutes with a no-obligation cash offer.
Estimated market value
$864,600
- Florida
- Palm Beach County
- Jupiter
- 33478
- 206 Tresana Boulevard Unit 8
Nearby cities
Nearby neighborhoods
Nearby zip codes
Other Jupiter Topics
