Breathtaking lake views from this prime waterfront location can be yours from this sought-after Genova model in the resort-style gated community of Jupiter Country Club. With nearly 2,700 sf of living area, this light-filled 3 bedroom, 3 bath PLUS den, 2 car garage carriage home lives like a single family home with the benefits of maintenance-free living. This well-designed floor plan offers open concept living with the living room adjacent to the kitchen & dining room. The kitchen is the heart of the home and features solid wood white cabinetry, beautiful granite countertops & a center island with stylish pendant lighting. The primary bedroom is spacious with a private door leading to the balcony, a large walk-in closet & a spa-like bath with a large soaking tub, dual vanities, and walk- in shower with frameless glass enclosure. Both guest bedrooms are ample in size - one guest room has an ensuite bath. The flex space/den is perfect as an office or TV room. The private electromechanical elevator was installed in 2016. Sip morning coffee or dine alfresco from the oversized screen-enclosed covered balcony with tranquil views of the wide lake and tropical landscaping. Live comfortably in this energy efficient home with CBS construction, impact glass and natural gas. Jupiter Country Club offers a luxury lifestyle with world-class amenities. It is a private gated community conveniently located within close proximity of I-95 and the FL Turnpike, beaches, shopping, restaurants, parks & nature preserves. Club amenities include a Greg Norman designed golf course, 2 resort-style pools, the newly remodeled Sway restaurant, a state-of-the-art fitness center + group fitness studios (yoga, mat pilates, barre, spin & more), tennis, pickle ball, bocce ball & basketball. Jupiter Country Club is located in the highly desired Northern Palm Beach County and is the perfect location to easily access the surrounding cities of Orlando, West Palm Beach and Miami which provide a wealth of activities, culture and amenities. Live your best life here!
Sold for $1,065,000
$1,065,000
115 Tresana Boulevard #33, Jupiter, FL 33478
3beds
2,665sqft
Condominium
Built in 2014
-- sqft lot
$1,090,300 Zestimate®
$400/sqft
$5,796 Estimated rent
Home value
$1,090,300
$1.02M - $1.18M
$5,796/mo
Zestimate® history
Owner options
List your home for rent
$5,796/mo
Rent Zestimate®
Find your next renter with Zillow Rental Manager. Plus, with online applications, you can quickly screen prospective tenants – for free.
$5,796/mo
Rent Zestimate®
Refinance and save
$8,662/mo
Est. payment
Refinancing to a lower rate could help reduce your monthly payments and save thousands over the life of the loan.
$8,662/mo
Est. payment
Explore your selling options
Work with a Zillow partner agent
Leverage their expertise and Zillow's premium Showcase listings to get your home seen by more buyers.
Get startedList with your own agent
Get your home in front of millions of buyers by listing it on Zillow.
Learn how to do itSell it yourself
Take full control of how buyers see your home on Zillow by listing For Sale by Owner (FSBO).
List your homeWhat's special
Zillow last checked:
Listing updated:
Listed by:
Sylvia Isaacs 561-371-6610,
Echo Fine Properties,
Jeffrey M Lichtenstein 561-500-3246,
Echo Fine Properties
Bought with:
Chris Burke, 3241279
Echo Fine Properties
Jeffrey M Lichtenstein, 698097
Echo Fine Properties
Source: BeachesMLS,MLS#: R10966299 Originating MLS: BeachesMLS
Originating MLS: BeachesMLSFacts & features
Interior
Bedrooms & bathrooms
- Bedrooms: 3
- Bathrooms: 3
- Full bathrooms: 3
- Main level bathrooms: 3
- Main level bedrooms: 3
Primary bedroom
- Level: Second
- Area: 288
- Dimensions: 18 X 16
Bedroom 2
- Level: Second
- Area: 143
- Dimensions: 13 X 11
Bedroom 3
- Level: Second
- Area: 169
- Dimensions: 13 X 13
Den
- Level: Second
- Area: 169
- Dimensions: 13 X 13
Dining room
- Level: Second
- Area: 132
- Dimensions: 12 X 11
Dining room
- Level: Second
- Area: 88
- Dimensions: 11 X 8
Kitchen
- Level: Second
- Area: 247
- Dimensions: 19 X 13
Living room
- Level: Second
- Area: 324
- Dimensions: 18 X 18
Heating
- Central
Cooling
- Central Air
Appliances
- Included: Cooktop, Dryer, Dishwasher, Disposal, Gas Range, Gas Water Heater, Microwave, Oven, Refrigerator, Water Heater, Washer
- Laundry: Inside, Laundry Closet, Laundry Tub
Features
- Breakfast Bar, Breakfast Area, Bathtub, Dual Sinks, Eat-in Kitchen, Family/Dining Room, Garden Tub/Roman Tub, High Ceilings, Kitchen Island, Kitchen/Dining Combo, Living/Dining Room, Pantry, Sitting Area in Primary, Split Bedrooms, Storage, Soaking Tub, Separate Shower, Upper Level Primary, Walk-In Closet(s)
- Flooring: Carpet
Interior area
- Total structure area: 3,453
- Total interior livable area: 2,665 sqft
Property
Parking
- Total spaces: 2
- Parking features: Attached, Garage, Garage Door Opener
- Attached garage spaces: 2
Features
- Levels: Multi/Split
- Patio & porch: Covered, Screened, Balcony
- Exterior features: Balcony, Outdoor Living Area
- Pool features: Association
- Has view: Yes
- View description: Lake
- Has water view: Yes
- Water view: Lake
- Waterfront features: Lake Front
Details
- Parcel number: 30424104030210030
- Zoning: R1(cit
Construction
Type & style
- Home type: Condo
- Property subtype: Condominium
Materials
- Block, Stucco
- Roof: Barrel,Spanish Tile
Condition
- Resale
- New construction: No
- Year built: 2014
Details
- Builder model: Genova
- Builder name: Toll Brothers
Utilities & green energy
- Electric: 3 Phase
- Sewer: Public Sewer
- Water: Public
- Utilities for property: Cable Available, Natural Gas Available, Sewer Available, Water Available
Community & HOA
Community
- Features: Gated, Property Manager On-Site, Street Lights, Sidewalks
- Security: Security System Owned, Gated with Guard, Gated Community, Smoke Detector(s), Security Guard
- Membership fee: $10,000
- Subdivision: Jupiter Country Club
HOA
- Has HOA: Yes
- Amenities included: Basketball Court, Bocce Court, Bike Storage, Clubhouse, Fitness Center, Golf Course, Playground, Pickleball, Pool, Putting Green(s), Restaurant, Sidewalks, Tennis Court(s), Trail(s)
- Services included: Common Areas, Cable TV, Insurance, Maintenance Grounds, Recreation Facilities, Security, Internet
- HOA fee: $1,293 monthly
- HOA phone: 561-529-3436
- Additional fee info: Membership Fee: 10000
Location
- Region: Jupiter
Financial & listing details
- Price per square foot: $400/sqft
- Tax assessed value: $820,000
- Annual tax amount: $10,530
- Date on market: 3/7/2024
- Cumulative days on market: 85 days
- Listing terms: Cash,Conventional
- Road surface type: Paved
Price history
| Date | Event | Price |
|---|---|---|
| 8/29/2024 | Sold | $1,065,000-9.4%$400/sqft |
Source:  BeachesMLS #R10966299 Report a problem BeachesMLS #R10966299 Report a problem | ||
| 3/7/2024 | Listed for sale | $1,175,000+104.3%$441/sqft |
Source: BeachesMLS #RX-10966299 Report a problem | ||
| 7/29/2016 | Sold | $575,000$216/sqft |
Source: BeachesMLS #R10235263 Report a problem | ||
Public tax history
| Year | Property taxes | Tax assessment |
|---|---|---|
| 2025 | $15,268 +43.5% | $820,000 +38.3% |
| 2024 | $10,641 +1.1% | $592,794 +3% |
| 2023 | $10,530 -0.1% | $575,528 +3% |
| 2022 | $10,537 +0.4% | $558,765 +3% |
| 2021 | $10,493 +0% | $542,490 +1.4% |
| 2020 | $10,490 +0.4% | $535,000 +1.8% |
| 2019 | $10,450 | $525,401 +1.9% |
| 2018 | $10,450 +4.8% | $515,605 +2.1% |
| 2017 | $9,974 -0.4% | $505,000 +3.6% |
| 2016 | $10,016 -8.2% | $487,300 +10% |
| 2015 | $10,907 | $443,000 |
Find assessor info on the county website
Neighborhood: 33478
Nearby homes
- $855,0002 bd2 ba2.1k sqft206 Tresana Blvd UNIT 8, Jupiter, FL 33478Sold

- $906,0002 bd2 ba2.1k sqft226 Tresana Blvd UNIT 58, Jupiter, FL 33478Sold

- $934,0003 bd2 ba2.1k sqft230 Tresana Blvd UNIT 64, Jupiter, FL 33478Sold
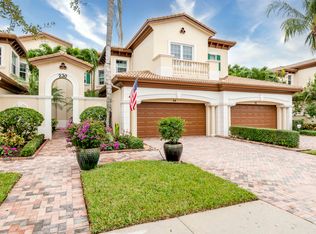
- $905,0002 bd2 ba2.1k sqft214 Tresana Blvd UNIT 26, Jupiter, FL 33478Sold
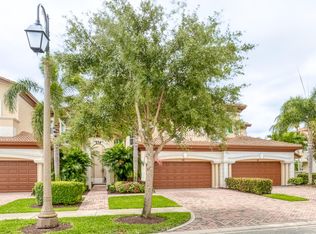
- $800,0002 bd2 ba2.1k sqft195 Tresana Blvd UNIT 167, Jupiter, FL 33478Sold
- $800,0002 bd2 ba2.1k sqft119 Tresana Blvd UNIT 43, Jupiter, FL 33478Sold
- $875,0002 bd2 ba2.1k sqft127 Tresana Blvd UNIT 63, Jupiter, FL 33478Sold
- $1,215,0003 bd3 ba3k sqft258 Tresana Blvd #108, Jupiter, FL 33478Sold
Nearby schools
GreatSchools rating
- 8/10Jerry Thomas Elementary SchoolGrades: K-5Distance: 1.9 mi
- 8/10Independence Middle SchoolGrades: 6-8Distance: 2.9 mi
- 7/10Jupiter High SchoolGrades: 9-12Distance: 3.1 mi
Schools provided by the listing agent
- Elementary: Jerry Thomas
- Middle: Independence
- High: Jupiter
Source: BeachesMLS. This data may not be complete. We recommend contacting the local school district to confirm school assignments for this home.
Get a cash offer in 3 minutes
Find out how much your home could sell for in as little as 3 minutes with a no-obligation cash offer.
Estimated market value
$1,090,300
Get a cash offer in 3 minutes
Find out how much your home could sell for in as little as 3 minutes with a no-obligation cash offer.
Estimated market value
$1,090,300
- Florida
- Palm Beach County
- Jupiter
- 33478
- 115 Tresana Boulevard Unit 33
Nearby cities
Nearby neighborhoods
Nearby zip codes
Other Jupiter Topics
