This highly upgraded carriage home in Jupiter Country Club exudes modern sophistication and comfort. **INTERMEDIATE golf membership available.** This membership level is now unavailable and there is currently a waitlist for golf memberships. (Buyer could also downgrade to social/club membership). The countless luxurious upgrades coupled with the most breathtaking lake & golf course views from this ultra-private location make this home a very special gem that the next owner will treasure. The one-story floor plan features 2 bedrooms, 2 baths + a den/flex room & a 2 car garage. This home is elegantly inviting and provides all the essentials for easy Florida living. Live comfortably in this energy-efficient home with a tankless water heater, UV light air purification system, natural gas, CBS construction and impact glass windows throughout. Countless interior designer upgrades include a custom impact glass 3-lite front door, porcelain tile flooring throughout, motorized window shades, plantation shutters, gorgeous window treatments, epoxy flooring in garage, custom storage solutions in closets & garage, and stylish light fixtures. The kitchen features sleek flat panel cabinetry & pull out drawers, granite countertops, a large center island, 5 burner cooktop, a glass tile backsplash & a wine refrigerator. The living room is open concept and offers stunning lake & golf course views. The primary suite is spacious with a sitting area and the walk-in closet system is optimized for maximum storage. Luxuriate in the primary bath with dual vanities + makeup area, a frameless glass shower enclosure, a deep soaking tub & stylish accents throughout. The den/flex room is light-filled and can be used as a convertible 3rd bedroom, office or exercise room. Relish the Florida weather & views from the screen-enclosed covered lanai. Jupiter Country Club is a luxury gated community conveniently located within close proximity of I-95 and the FL Turnpike, beaches, shopping, restaurants, parks & nature preserves. Club amenities & events offer a plethora of social opportunities and include a Greg Norman Signature golf course, 2 resort-style pools, the Sway restaurant & bar, a state-of-the-art fitness center + yoga/mat pilates/barre group fitness classes, massage/facial treatment services, tennis, bocce ball, pickleball & basketball. Members enjoy reciprocal privileges to Invited Clubs worldwide. Live your best life here!
Sold for $875,000
$875,000
127 Tresana Boulevard #63, Jupiter, FL 33478
2beds
2,124sqft
Condominium
Built in 2015
-- sqft lot
$944,600 Zestimate®
$412/sqft
$5,116 Estimated rent
Home value
$944,600
$869,000 - $1.03M
$5,116/mo
Zestimate® history
Owner options
List your home for rent
$5,116/mo
Rent Zestimate®
Find your next renter with Zillow Rental Manager. Plus, with online applications, you can quickly screen prospective tenants – for free.
$5,116/mo
Rent Zestimate®
Refinance and save
$5,916/mo
Est. payment
Refinancing to a lower rate could help reduce your monthly payments and save thousands over the life of the loan.
$5,916/mo
Est. payment
Explore your selling options
Work with a Zillow partner agent
Leverage their expertise and Zillow's premium Showcase listings to get your home seen by more buyers.
Get startedList with your own agent
Get your home in front of millions of buyers by listing it on Zillow.
Learn how to do itSell it yourself
Take full control of how buyers see your home on Zillow by listing For Sale by Owner (FSBO).
List your homeWhat's special
Zillow last checked:
Listing updated:
Listed by:
Sylvia Isaacs 561-371-6610,
Echo Fine Properties,
Jeffrey M Lichtenstein 561-500-3246,
Echo Fine Properties
Bought with:
Marisol Peralta, 3395826
Robert Slack LLC
Marisol Peralta, 3395826
Robert Slack LLC
Source: BeachesMLS,MLS#: R11031637 Originating MLS: BeachesMLS
Originating MLS: BeachesMLSFacts & features
Interior
Bedrooms & bathrooms
- Bedrooms: 2
- Bathrooms: 2
- Full bathrooms: 2
- Main level bathrooms: 2
- Main level bedrooms: 2
Primary bedroom
- Level: First
- Area: 288
- Dimensions: 18 X 16
Bedroom 2
- Level: First
- Area: 156
- Dimensions: 13 X 12
Kitchen
- Level: First
- Area: 144
- Dimensions: 12 X 12
Living room
- Level: First
- Area: 306
- Dimensions: 18 X 17
Heating
- Central, Electric
Cooling
- Central Air, Electric
Appliances
- Included: Cooktop, Dryer, Dishwasher, Disposal, Gas Range, Gas Water Heater, Microwave, Oven, Refrigerator, Washer
- Laundry: Inside, Laundry Closet, Laundry Tub
Features
- Breakfast Bar, Breakfast Area, Bathtub, Closet Cabinetry, Dual Sinks, Eat-in Kitchen, Family/Dining Room, French Door(s)/Atrium Door(s), Garden Tub/Roman Tub, Kitchen/Dining Combo, Living/Dining Room, Custom Mirrors, Main Level Primary, Sitting Area in Primary, Split Bedrooms, Soaking Tub, Separate Shower
- Doors: French Doors
- Windows: Drapes, Plantation Shutters, Storm Window(s)
Interior area
- Total structure area: 2,860
- Total interior livable area: 2,124 sqft
Property
Parking
- Total spaces: 2
- Parking features: Attached, Garage, Garage Door Opener
- Attached garage spaces: 2
Features
- Levels: Multi/Split
- Entry location: Entry Level Living Area Y
- Exterior features: Outdoor Living Area
- Pool features: Association
- Has view: Yes
- View description: Golf Course, Lake
- Has water view: Yes
- Water view: Lake
Lot
- Features: Sprinklers Automatic, Sprinkler System
Details
- Parcel number: 30424104030240020
- Zoning: R1(cit
Construction
Type & style
- Home type: Condo
- Property subtype: Condominium
Materials
- Block, Stucco
- Roof: Barrel,Spanish Tile
Condition
- Resale
- New construction: No
- Year built: 2015
Details
- Builder model: Pesaro
- Builder name: Toll Brothers
Utilities & green energy
- Electric: 3 Phase
- Sewer: Public Sewer
- Water: Public
- Utilities for property: Cable Available, Natural Gas Available, Sewer Available, Water Available
Community & HOA
Community
- Features: Gated, Property Manager On-Site, Street Lights, Sidewalks
- Security: Security System Owned, Gated with Guard, Gated Community
- Membership fee: $10,000
- Subdivision: Jupiter Country Club
HOA
- Has HOA: Yes
- Amenities included: Basketball Court, Bocce Court, Clubhouse, Fitness Center, Golf Course, Picnic Area, Playground, Pickleball, Pool, Putting Green(s), Sidewalks, Tennis Court(s), Trail(s)
- Services included: Common Areas, Cable TV, Insurance, Maintenance Grounds, Pest Control, Recreation Facilities, Security, Internet
- HOA fee: $1,293 monthly
- HOA phone: 561-529-3436
- Additional fee info: Membership Fee: 10000
Location
- Region: Jupiter
Financial & listing details
- Price per square foot: $412/sqft
- Tax assessed value: $740,000
- Annual tax amount: $8,757
- Date on market: 10/28/2024
- Cumulative days on market: 24 days
- Listing terms: Cash,Conventional
- Road surface type: Paved
Price history
| Date | Event | Price |
|---|---|---|
| 12/12/2024 | Sold | $875,000-2.8%$412/sqft |
Source:  BeachesMLS #R11031637 Report a problem BeachesMLS #R11031637 Report a problem | ||
| 11/21/2024 | Pending sale | $899,900$424/sqft |
Source: BeachesMLS #RX-11031637 Report a problem | ||
| 10/28/2024 | Listed for sale | $899,900+55.2%$424/sqft |
Source: BeachesMLS #RX-11031637 Report a problem | ||
| 7/27/2018 | Sold | $580,000$273/sqft |
Source: BeachesMLS #R10424007 Report a problem | ||
Public tax history
| Year | Property taxes | Tax assessment |
|---|---|---|
| 2025 | $13,909 +57.2% | $740,000 +51.8% |
| 2024 | $8,850 +1.1% | $487,531 +3% |
| 2023 | $8,757 | $473,331 +3% |
| 2022 | $8,757 +0.4% | $459,545 +3% |
| 2021 | $8,718 +0.1% | $446,160 +1.4% |
| 2020 | $8,712 -9.3% | $440,000 |
| 2019 | $9,600 | $440,000 +15.8% |
| 2018 | $9,600 +16.6% | $380,000 -6.2% |
| 2017 | $8,232 -7.6% | $405,000 +3.1% |
| 2016 | $8,905 | $393,000 |
Find assessor info on the county website
Neighborhood: 33478
Nearby homes
- $855,0002 bd2 ba2.1k sqft206 Tresana Blvd UNIT 8, Jupiter, FL 33478Sold

- $906,0002 bd2 ba2.1k sqft226 Tresana Blvd UNIT 58, Jupiter, FL 33478Sold

- $934,0003 bd2 ba2.1k sqft230 Tresana Blvd UNIT 64, Jupiter, FL 33478Sold
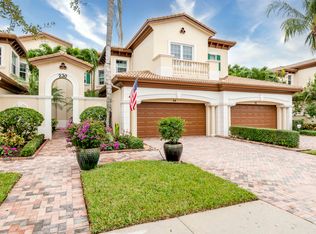
- $905,0002 bd2 ba2.1k sqft214 Tresana Blvd UNIT 26, Jupiter, FL 33478Sold
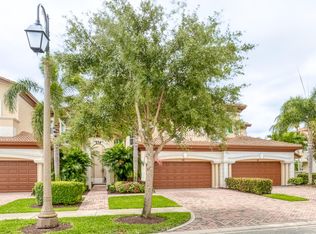
- $800,0002 bd2 ba2.1k sqft195 Tresana Blvd UNIT 167, Jupiter, FL 33478Sold
- $800,0002 bd2 ba2.1k sqft119 Tresana Blvd UNIT 43, Jupiter, FL 33478Sold
- $1,065,0003 bd3 ba2.6k sqft115 Tresana Blvd UNIT 33, Jupiter, FL 33478Sold
- $1,215,0003 bd3 ba3k sqft258 Tresana Blvd #108, Jupiter, FL 33478Sold
Nearby schools
GreatSchools rating
- 8/10Jerry Thomas Elementary SchoolGrades: K-5Distance: 1.9 mi
- 8/10Independence Middle SchoolGrades: 6-8Distance: 2.9 mi
- 7/10Jupiter High SchoolGrades: 9-12Distance: 3.1 mi
Get a cash offer in 3 minutes
Find out how much your home could sell for in as little as 3 minutes with a no-obligation cash offer.
Estimated market value
$944,600
Get a cash offer in 3 minutes
Find out how much your home could sell for in as little as 3 minutes with a no-obligation cash offer.
Estimated market value
$944,600
- Florida
- Palm Beach County
- Jupiter
- 33478
- 127 Tresana Boulevard Unit 63
Nearby cities
Nearby neighborhoods
Nearby zip codes
Other Jupiter Topics
