Welcome to an exceptional opportunity to own a beautifully updated waterfront, 3-bedroom, 2 1/2 bathroom first-floor residence in the prestigious Jupiter Country Club—one of the most sought-after luxury communities in Palm Beach County. Perfectly positioned within this exclusive enclave, this rare one-level condominium offers the ideal blend of sophistication, comfort, and effortless Florida living. From the moment you enter, you are greeted by an open and spacious floor plan designed for both relaxed everyday living and elegant entertaining. The residence has been thoughtfully updated throughout, showcasing high-quality finishes, modern design elements, and meticulous attention to detail. Natural light fills the interior, enhancing the home's warm and inviting atmosphere. The living and dining areas, with sweeping water views, flow seamlessly into one another, creating an expansive space that opens onto a private outdoor setting. Large sliding glass doors invite the outdoors in, leading to a covered patio where you can unwind and take in the tranquil surroundings. This premium location offers serene lake views paired with sweeping vistas of the 8th hole, delivering a picturesque backdrop that changes beautifully throughout the day. Whether enjoying a quiet morning coffee or hosting guests for sunset cocktails, the setting is both peaceful and impressive. The kitchen is equally well-appointed, featuring updated finishes and ample space for both functionality and style. Designed to accommodate today's lifestyle, it offers plenty of storage and workspace, making it as practical as it is visually appealing. The open-concept layout ensures the kitchen remains connected to the main living areas, perfect for entertaining and everyday convenience. The primary suite is a true retreat, offering generous proportions, abundant natural light, and a serene ambiance. The en-suite bathroom has been tastefully updated, providing a spa-like experience with modern fixtures and finishes. Two additional bedrooms offer flexibility for guests, a home office, or a den, making this residence ideal for both full-time living and seasonal use. The second bathroom is equally well-maintained and thoughtfully designed to serve both guests and residents with ease. One of the most compelling aspects of this home is its first-floor location. With no stairs and easy access, it provides a level of convenience and accessibility that is increasingly difficult to find—especially in a 3-bedroom layout. In fact, first-floor three-bedroom residences within Jupiter Country Club are exceptionally rare, making this offering particularly valuable and highly desirable. Beyond the home itself, residents of Jupiter Country Club enjoy a lifestyle defined by luxury and leisure. The community is known for its world-class amenities, beautifully maintained grounds, and a vibrant yet private atmosphere. Whether you are an avid golfer, a social enthusiast, or simply someone who appreciates a beautifully curated environment, this community offers something for everyone. This residence has been meticulously maintained and is truly move-in ready, allowing the next owner to immediately begin enjoying all that it has to offer. Every detail has been considered to create a home that is both stylish and functional, with a timeless appeal that will resonate with a wide range of buyers. Whether you are searching for a primary residence, a seasonal retreat, or an investment in one of South Florida's premier communities, this property represents an outstanding opportunity. The combination of its rare first-floor layout, three-bedroom configuration, updated condition, and stunning views sets it apart from the competition. Offered for sale and ready for immediate enjoyment, this is a unique chance to secure a coveted piece of real estate within Jupiter Country Club. Opportunities like this do not come along often—especially in such a prime location with such desirable features. Experience the best of Florida country club living in a home that truly has it all
Sold for $1,150,000
$1,150,000
155 Tresana Boulevard #105, Jupiter, FL 33478
3beds
2,345sqft
Condominium
Built in 2018
-- sqft lot
$1,126,100 Zestimate®
$490/sqft
$5,405 Estimated rent
Home value
$1,126,100
$1.07M - $1.18M
$5,405/mo
Zestimate® history
Owner options
List your home for rent
$5,405/mo
Rent Zestimate®
Find your next renter with Zillow Rental Manager. Plus, with online applications, you can quickly screen prospective tenants – for free.
$5,405/mo
Rent Zestimate®
Refinance and save
$8,898/mo
Est. payment
Refinancing to a lower rate could help reduce your monthly payments and save thousands over the life of the loan.
$8,898/mo
Est. payment
Explore your selling options
Work with a Zillow partner agent
Leverage their expertise and Zillow's premium Showcase listings to get your home seen by more buyers.
Get startedList with your own agent
Get your home in front of millions of buyers by listing it on Zillow.
Learn how to do itSell it yourself
Take full control of how buyers see your home on Zillow by listing For Sale by Owner (FSBO).
List your homeWhat's special
Beautifully updated waterfrontModern design elementsSerene lake viewsHigh-quality finishesThoughtfully updated throughoutWarm and inviting atmosphereOpen-concept layout
Zillow last checked:
Listing updated:
Listed by:
Joseph M Quirk 561-427-9326,
Illustrated Properties LLC (Jupiter),
Noreen Layton 516-582-4929,
Illustrated Properties LLC (Jupiter)
Bought with:
Elizabeth Stefania, 3534321
Illustrated Properties LLC (Jupiter)
Source: BeachesMLS,MLS#: B26012444 Originating MLS: BeachesMLS
Originating MLS: BeachesMLSFacts & features
Interior
Bedrooms & bathrooms
- Bedrooms: 3
- Bathrooms: 3
- Full bathrooms: 2
- 1/2 bathrooms: 1
- Main level bathrooms: 3
- Main level bedrooms: 3
Primary bedroom
- Level: First
- Area: 304
- Dimensions: 19 X 16
Bedroom 2
- Level: First
- Area: 120
- Dimensions: 12 X 10
Bedroom 3
- Level: First
- Area: 132
- Dimensions: 12 X 11
Kitchen
- Level: First
- Area: 169
- Dimensions: 13 X 13
Living room
- Level: First
- Area: 450
- Dimensions: 25 X 18
Heating
- Central, Electric
Cooling
- Ceiling Fan(s)
Appliances
- Included: Cooktop, Dryer, Dishwasher, Freezer, Gas Cooktop, Disposal, Gas Water Heater, Ice Maker, Microwave, Oven, Refrigerator, Tankless Water Heater, Water Heater, Washer
- Laundry: Main Level, Laundry Room, Laundry Tub, In Unit, Sink, Washer Dryer Install Allowed
Features
- Breakfast Bar, Built-in Features, Bedroom on Main Level, Breakfast Area, Closet Cabinetry, Cathedral Ceiling(s), Kitchen/Dining Combo, Custom Mirrors, Main Level Primary, Pantry, Sitting Area in Primary, Storage, Separate Shower, Vaulted Ceiling(s), Walk-In Closet(s), Bar
- Flooring: Ceramic Tile, Tile, Wood
- Windows: Storm Window(s)
- Has fireplace: Yes
- Fireplace features: Electric
Interior area
- Total structure area: 3,234
- Total interior livable area: 2,345 sqft
Property
Parking
- Total spaces: 3
- Parking features: Attached, Driveway, Garage, Golf Cart Garage, Garage Door Opener
- Attached garage spaces: 2
- Has uncovered spaces: Yes
Accessibility
- Accessibility features: None
Features
- Levels: One
- Stories: 1
- Entry location: 1
- Patio & porch: Terrace
- Exterior features: Garden, Outdoor Living Area
- Pool features: Association
- Has view: Yes
- View description: Golf Course, Garden, Lake, Water
- Has water view: Yes
- Water view: Lake,Water
- Waterfront features: Lake Front
Lot
- Features: Landscaped, Sprinklers Automatic
Details
- Parcel number: 30424104030290020
- Zoning: RESIDENTIAL
- Special conditions: Standard,Listed As-Is
- Other equipment: Call Listing Agent
Construction
Type & style
- Home type: Condo
- Architectural style: Mediterranean
- Property subtype: Condominium
Materials
- Block, Concrete
- Foundation: Block
- Roof: Barrel
Condition
- Resale
- New construction: No
- Year built: 2018
Details
- Builder model: Matera - Toll Brothers
- Builder name: Toll Brothers
Utilities & green energy
- Sewer: Public Sewer
- Water: Public
- Utilities for property: Cable Available, Electricity Connected, Natural Gas Available, Sewer Connected, Underground Utilities, Water Available
Community & HOA
Community
- Features: Gated, Property Manager On-Site, Street Lights
- Security: Security System, Fire Alarm, Gated with Guard, Gated Community, Smoke Detector(s), Security Guard
- Membership fee: $20,000
- Subdivision: JUPITER COUNTRY CLUB
HOA
- Has HOA: Yes
- Amenities included: Basketball Court, Clubhouse, Fitness Center, Gated, Management, Maintenance, Playground, Pickleball, Pool, Restaurant, Security, Sidewalks, Tennis Court(s)
- Services included: Common Areas, Cable TV, Insurance, Internet, Maintenance Grounds, Maintenance Structure, Pest Control, Reserve Fund, Roof, Security, Trash
- HOA fee: $1,056 monthly
- HOA name: Campbell Property Management
- HOA phone: 561-203-7910
- Additional fee info: Membership Fee: 20000
Location
- Region: Jupiter
Financial & listing details
- Price per square foot: $490/sqft
- Tax assessed value: $730,751
- Annual tax amount: $8,544
- Date on market: 4/10/2026
- Cumulative days on market: 76 days
- Listing terms: Cash,Conventional,FHA,VA Loan
- Electric utility on property: Yes
- Road surface type: Paved
Price history
| Date | Event | Price |
|---|---|---|
| 7/13/2026 | Sold | $1,150,000-3.8%$490/sqft |
Source:  BeachesMLS #B26012444 Report a problem BeachesMLS #B26012444 Report a problem | ||
| 4/10/2026 | Listed for sale | $1,195,000+83.8%$510/sqft |
Source: BeachesMLS #B26012444 Report a problem | ||
| 1/15/2020 | Sold | $650,000-3.7%$277/sqft |
Source: BeachesMLS #R10563394 Report a problem | ||
| 10/10/2019 | Pending sale | $675,000$288/sqft |
Source: Illustrated Properties #RX10563394 Report a problem | ||
| 9/23/2019 | Listed for sale | $675,000$288/sqft |
Source: Illustrated Properties #RX-10563394 Report a problem | ||
Public tax history
| Year | Property taxes | Tax assessment |
|---|---|---|
| 2025 | $8,544 +3.6% | $465,446 +2.9% |
| 2024 | $8,251 +1.1% | $452,328 +3% |
| 2023 | $8,164 +0% | $439,153 +3% |
| 2022 | $8,161 +0.5% | $426,362 +3% |
| 2021 | $8,124 -7.9% | $413,944 -7.1% |
| 2020 | $8,818 -1.4% | $445,673 0% |
| 2019 | $8,940 | $445,792 +0.2% |
| 2018 | $8,940 | $445,000 |
Find assessor info on the county website
Neighborhood: 33478
Nearby homes
- $899,0002 bd2 ba2.1k sqft111 Tresana Blvd UNIT 27, Jupiter, FL 33478For Sale

- $1,060,0003 bd3 ba2.6k sqft226 Tresana Blvd UNIT 60, Jupiter, FL 33478Sold
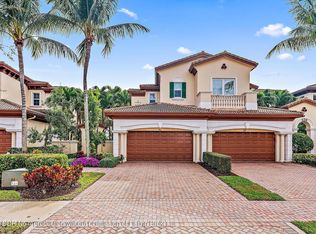
- $985,0003 bd3 ba2.6k sqft230 Tresana Blvd UNIT 62, Jupiter, FL 33478Sold

- $855,0002 bd2 ba2.1k sqft206 Tresana Blvd UNIT 8, Jupiter, FL 33478Sold

- $906,0002 bd2 ba2.1k sqft226 Tresana Blvd UNIT 58, Jupiter, FL 33478Sold
- $934,0003 bd2 ba2.1k sqft230 Tresana Blvd UNIT 64, Jupiter, FL 33478Sold
- $905,0002 bd2 ba2.1k sqft214 Tresana Blvd UNIT 26, Jupiter, FL 33478Sold
- $800,0002 bd2 ba2.1k sqft195 Tresana Blvd UNIT 167, Jupiter, FL 33478Sold
Nearby schools
GreatSchools rating
- 8/10Jerry Thomas Elementary SchoolGrades: K-5Distance: 1.9 mi
- 8/10Independence Middle SchoolGrades: 6-8Distance: 2.9 mi
- 7/10Jupiter High SchoolGrades: 9-12Distance: 3.1 mi
Schools provided by the listing agent
- Elementary: Jerry Thomas
- Middle: Independence
- High: Jupiter
Source: BeachesMLS. This data may not be complete. We recommend contacting the local school district to confirm school assignments for this home.
Get a cash offer in 3 minutes
Find out how much your home could sell for in as little as 3 minutes with a no-obligation cash offer.
Estimated market value
$1,126,100
Get a cash offer in 3 minutes
Find out how much your home could sell for in as little as 3 minutes with a no-obligation cash offer.
Estimated market value
$1,126,100
- Florida
- Palm Beach County
- Jupiter
- 33478
- 155 Tresana Boulevard Unit 105
Nearby cities
Nearby neighborhoods
Nearby zip codes
Other Jupiter Topics
