Skip main navigation
Sold for $780,000
  • $780,000

    145 Sandy Pine Court, Wellington, FL 33414

    5beds
    2,372sqft
    Single Family Residence
    Built in 1980
    0.55 Acres Lot
    $785,900 Zestimate®
    $329/sqft
    $4,719 Estimated rent

    Home value

    $785,900

    $707,000 - $872,000

    $4,719/mo

    Zestimate® history
    Loading
    Loading...

    Owner options

    List your home for rent

    $4,719/mo

    Rent Zestimate®

    Find your next renter with Zillow Rental Manager. Plus, with online applications, you can quickly screen prospective tenants – for free.

    Learn more

    $4,719/mo

    Rent Zestimate®

    Refinance and save

    $5,277/mo

    Est. payment

    Refinancing to a lower rate could help reduce your monthly payments and save thousands over the life of the loan.

    See today's rates

    $5,277/mo

    Est. payment

    Explore your selling options

    Work with a Zillow partner agent

    Leverage their expertise and Zillow's premium Showcase listings to get your home seen by more buyers.

    Get started

    List with your own agent

    Get your home in front of millions of buyers by listing it on Zillow.

    Learn how to do it

    Sell it yourself

    Take full control of how buyers see your home on Zillow by listing For Sale by Owner (FSBO).

    List your home

    What's special

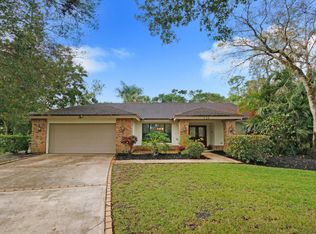
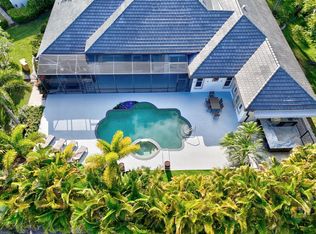
    Expansive screened-in lanaiSparkling solar heated poolSun-drenched breakfast nookMassive lushly wooded backyardSeamless floor planElegant double-glass doorsVibrant teal exterior

    Nestled on a quiet cul-de-sac in the heart of Wellington, this charming retreat offers the perfect blend of privacy and luxury. The home greets you with a vibrant teal exterior and lush landscaping that sets the tone for the serenity found within. Step through the elegant double-glass doors into a light-filled interior featuring vaulted ceilings, a cozy stone fireplace, and a seamless floor plan. The spacious kitchen flows into a formal dining area and a sun-drenched breakfast nook, providing the ideal layout for both everyday living and sophisticated entertaining. The outdoor living space is a true Florida sanctuary, boasting an expansive screened-in lanai with a sparkling solar heated pool and a covered patio area perfect for "living like a captain." Beyond the pool enclosure, the .55 acre property extends into a massive, lushly wooded backyard filled with mature trees and tropical foliage, offering an unparalleled sense of seclusion and space. This backyard oasis is a rare find in Wellington, providing a peaceful escape for gardening enthusiasts or those simply looking to unwind in their own private forest. The master suite serves as a private spa-like haven, featuring a spacious walk-in closet and a sleek shower with designer tiling, and a modern dual-sink vanity. This home has been meticulously maintained and thoughtfully upgraded with several recent high-value improvements. Enjoy modern luxury in the fully renovated master bathroom (2024) and the efficiency of a brand-new solar water heater (2024) and solar pool heater. Peace of mind comes standard with seven recently upgraded hurricane-impact windows (2025) and a state-of-the-art pool pump with integrated controls (2025). This move-in-ready gem offers the ultimate Wellington lifestyle--combining modern comforts with the timeless beauty of Florida's natural landscape.

    Zillow last checked:

    Listing updated:

    Listed by:

    Jeffrey L Tricoli PA 561-220-6006,

    KW Reserve Palm Beach,

    Hilda Tricoli 561-220-6006,

    KW Reserve Palm Beach

    Bought with:

    Bruce Jonathan Devlin, 3244488

    CENTURY 21 Tenace Realty

    Source: BeachesMLS,MLS#: R11166848MLS LogoOriginating MLS: BeachesMLS

    Facts & features

    Interior

    Bedrooms & bathrooms
    • Bedrooms: 5
    • Bathrooms: 2
    • Full bathrooms: 2
    • Main level bathrooms: 2
    • Main level bedrooms: 5
    Primary bedroom
    • Level: First
    • Area: 240
    • Dimensions: 16 X 15
    Bedroom 2
    • Level: First
    • Area: 141.52
    • Dimensions: 12.2 X 11.6
    Bedroom 3
    • Level: First
    • Area: 144.21
    • Dimensions: 11 X 13.11
    Bedroom 4
    • Level: First
    • Area: 122.1
    • Dimensions: 11 X 11.1
    Bedroom 5
    • Level: First
    • Area: 123.21
    • Dimensions: 11.1 X 11.1
    Dining room
    • Level: First
    • Area: 167.76
    • Dimensions: 11.11 X 15.1
    Kitchen
    • Level: First
    • Area: 159.65
    • Dimensions: 10.3 X 15.5
    Living room
    • Level: First
    • Area: 251.68
    • Dimensions: 20.8 X 12.1
    Utility room
    • Level: First
    • Area: 108
    • Dimensions: 18 X 6
    Heating
    • Central, Electric
    Cooling
    • Central Air, Ceiling Fan(s), Electric
    Appliances
    • Included: Dryer, Dishwasher, Electric Range, Electric Water Heater, Disposal, Ice Maker, Microwave, Refrigerator, Water Heater, Washer
    • Laundry: Inside, Laundry Closet, Laundry Tub
    Features
    • Attic, Wet Bar, Breakfast Bar, Built-in Features, Cathedral Ceiling(s), Dual Sinks, Entrance Foyer, Eat-in Kitchen, Garden Tub/Roman Tub, Living/Dining Room, Main Level Primary, Pantry, Pull Down Attic Stairs, Split Bedrooms, Storage, Tub Shower, Vaulted Ceiling(s), Bar, Walk-In Closet(s)
    • Flooring: Ceramic Tile, Wood
    • Windows: Blinds, Metal, Other, Single Hung, Sliding, Storm Window(s)
    • Attic: Pull Down Stairs
    • Has fireplace: Yes
    Interior area
    • Total structure area: 3,426
    • Total interior livable area: 2,372 sqft

    Property

    Parking
    • Total spaces: 2
    • Parking features: Attached, Garage, Garage Door Opener
    • Attached garage spaces: 2
    • Details: CarportSpaces:0.00
    Features
    • Levels: One
    • Stories: 1
    • Entry location: Entry Level Living Area Y
    • Patio & porch: Covered, Patio, Screened
    • Exterior features: Outdoor Living Area
    • Has private pool: Yes
    • Pool features: Heated, In Ground, Screen Enclosure, Solar Heat
    • Fencing: Fenced
    • Has view: Yes
    • View description: Garden, Pool
    • Waterfront features: None
    Lot
    • Size: 0.55 Acres
    • Dimensions: 0.555
    • Features: Cul-De-Sac, Fruit Trees, Many Trees, Sprinklers Automatic, Sprinkler System
    Details
    • Parcel number: 73414403110020360
    • Zoning: WELL_P
    • Special conditions: Listed As-Is

    Construction

    Type & style
    • Home type: SingleFamily
    • Architectural style: Ranch,Traditional
    • Property subtype: Single Family Residence
    Materials
    • Block, Stucco
    • Roof: Composition,Shingle
    Condition
    • Resale
    • New construction: No
    • Year built: 1980

    Utilities & green energy

    • Sewer: Septic Tank
    • Water: Public
    • Utilities for property: Cable Available, Water Available

    Community & HOA

    Community
    • Features: Sidewalks
    • Security: Security System Owned, Motion Detectors, None, Smoke Detector(s)
    • Subdivision: PINES OF WELLINGTON
    HOA
    • Has HOA: No
    • Amenities included: None, Sidewalks
    Location
    • Region: Wellington

    Financial & listing details

    • Price per square foot: $329/sqft
    • Tax assessed value: $531,883
    • Annual tax amount: $6,863
    • Date on market: 2/26/2026
    • Cumulative days on market: 13 days
    • Listing terms: Cash,Conventional,FHA,VA Loan

    Price history

    DateEventPrice
    4/29/2026Sold$780,000-2.5%$329/sqft
    Source: BeachesMLS #R11166848 Report a problem
    2/26/2026Listed for sale$799,900+92.7%$337/sqft
    Source: BeachesMLS #RX-11166848 Report a problem
    5/18/2018Sold$415,000-4.6%$175/sqft
    Source: BeachesMLS #R10409957 Report a problem
    3/9/2018Pending sale$434,900$183/sqft
    Source: Keller Williams Realty Wellington #RX-10409957 Report a problem
    3/1/2018Listed for sale$434,900+136%$183/sqft
    Source: Keller Williams Rty Wellington #RX-10409957 Report a problem
    6/27/2000Sold$184,300+9.7%$78/sqft
    Source: Public Record Report a problem
    9/15/1995Sold$168,000+7%$71/sqft
    Source: Public Record Report a problem
    12/8/1993Sold$157,000$66/sqft
    Source: Public Record Report a problem

    Public tax history

    YearProperty taxesTax assessment
    2025$6,863 +3.3%$365,675 +2.9%
    2024$6,641 +2.7%$355,369 +3%
    2023$6,467 +2.7%$345,018 +3%
    2022$6,299 +1.4%$334,969 +3%
    2021$6,210 +1.3%$325,213 +1.4%
    2020$6,130 +1.2%$320,723 +2.1%
    2019$6,060 $314,092 +47.8%
    2018$6,060 +55.2%$212,527 +2.1%
    2017$3,904 +1.2%$208,156 +2.1%
    2016$3,858 +0.1%$203,875 +0.7%
    2015$3,854 -2.7%$202,458 +0.8%
    2014$3,961 +2.1%$200,851 +1.5%
    2013$3,879 +0.6%$197,883 +1.7%
    2012$3,854 +1.3%$194,575 +3%
    2011$3,806 +1.2%$188,908 +1.5%
    2010$3,761 +6.9%$186,116 +2.7%
    2009$3,518 +10.8%$181,223 +0.1%
    2008$3,175 -3.4%$181,042 +3%
    2007$3,285 -5.4%$175,769 +2.5%
    2006$3,473 $171,482 +3%
    2005-- $166,487 +3%
    2004$1,750 +430.3%$161,638 +1.9%
    2003$330 -89.4%$158,624 +2.4%
    2002$3,103 +0.6%$154,906 +1.6%
    2001$3,084 +9.6%$152,467 +7.5%
    2000$2,813 +13.6%$141,815 +0.5%
    1999$2,476 $141,046
    Find assessor info on the county website

    Neighborhood: The Pines of Wellington

    Nearby schools

    GreatSchools rating
    Schools provided by the listing agent
    • Elementary: Wellington
    • Middle: Wellington Landings
    • High: Wellington

    Source: BeachesMLS. This data may not be complete. We recommend contacting the local school district to confirm school assignments for this home.

    Get a cash offer in 3 minutes
    Find out how much your home could sell for in as little as 3 minutes with a no-obligation cash offer.
    Estimated market value
    $785,900
    Get a cash offer in 3 minutes
    Find out how much your home could sell for in as little as 3 minutes with a no-obligation cash offer.
    Estimated market value
    $785,900