Welcome to this updated 4-bedroom, 2-bath home in the heart of Wellington, with no HOA. This home features a desirable split floor plan with a spacious primary suite, walk-in closet, and a fully renovated main bathroom 2024. The secondary bathroom was updated in 2023. The fully remodeled kitchen serves as the centerpiece of the home and a custom-built entertainment wall with an integrated sound system. Major upgrades, including French doors, exterior paint, a new A/C condenser, fully serviced indoor air handler, and complete A/C duct replacement in 2025. New pool pump (2025) and Roof is 2018. Private backyard featuring a pool, built-in fire pit, and designated boat or RV parking. Showings by appointment
Accepting backups
Price cut: $6K (7/23)
$669,000
1381 Wyndcliff, Wellington, FL 33414
4beds
1,790sqft
Single Family Residence
Built in 1979
8,800 Square Feet Lot
$660,200 Zestimate®
$374/sqft
$-- HOA
What's special
Fully remodeled kitchenExterior paintFrench doorsSpacious primary suiteBuilt-in fire pitDesirable split floor planFully renovated main bathroom
- 77 days |
- 729 |
- 61 |
Zillow last checked:
Listing updated:
Listed by:
Orlando Sanchez Bocalandro 561-891-5929,
London Foster Realty
Source: BeachesMLS,MLS#: B26020573 Originating MLS: BeachesMLS
Originating MLS: BeachesMLSFacts & features
Interior
Bedrooms & bathrooms
- Bedrooms: 4
- Bathrooms: 2
- Full bathrooms: 2
- Main level bathrooms: 2
- Main level bedrooms: 4
Heating
- Central
Cooling
- Attic Fan, Central Air, Ceiling Fan(s)
Appliances
- Included: Dryer, Dishwasher, Electric Range, Electric Water Heater, Disposal, Ice Maker, Microwave, Oven, Range, Refrigerator, Vented Exhaust Fan, Water Heater, Wine Refrigerator, Washer
- Laundry: In Garage
Features
- Built-in Features, Cathedral Ceiling(s), Kitchen Island, Main Level Primary, Pantry, Split Bedrooms, Bar, Walk-In Closet(s)
- Flooring: Tile, Wood
- Doors: French Doors
- Windows: Shutters
- Has fireplace: Yes
- Fireplace features: Decorative
Interior area
- Total structure area: 2,443
- Total interior livable area: 1,790 sqft
Video & virtual tour
Property
Parking
- Total spaces: 4
- Parking features: Attached, Concrete, Driveway, Garage
- Attached garage spaces: 2
- Uncovered spaces: 2
Accessibility
- Accessibility features: None
Features
- Levels: One
- Stories: 1
- Patio & porch: Deck, Patio, Screened, Terrace
- Exterior features: Outdoor Living Area
- Has private pool: Yes
- Pool features: Concrete, In Ground, Pool Equipment, Private
- Has view: Yes
- View description: Pool
Lot
- Size: 8,800 Square Feet
- Features: < 1/4 Acre
Details
- Parcel number: 73414411010350090
- Zoning: WELL_PUD (city)
- Special conditions: Standard
Construction
Type & style
- Home type: SingleFamily
- Architectural style: Ranch
- Property subtype: Single Family Residence
Materials
- Concrete, Stucco
- Roof: Shingle
Condition
- Resale,Updated/Remodeled
- New construction: No
- Year built: 1979
Utilities & green energy
- Sewer: Public Sewer
- Water: Public
- Utilities for property: Electricity Available, Sewer Available, Water Available
Community & HOA
Community
- Subdivision: SOUTH SHORE 2 OF WELLINGTON
HOA
- Has HOA: No
Location
- Region: Wellington
Financial & listing details
- Price per square foot: $374/sqft
- Tax assessed value: $476,159
- Annual tax amount: $9,720
- Date on market: 5/31/2026
- Cumulative days on market: 89 days
- Listing terms: Cash,Conventional,FHA,VA Loan
- Electric utility on property: Yes
Estimated market value
$660,200
$627,000 - $693,000
$4,370/mo
Price history
| Date | Event | Price |
|---|---|---|
| 7/23/2026 | Price change | $669,000-0.9%$374/sqft |
Source:  BeachesMLS #B26020573 Report a problem BeachesMLS #B26020573 Report a problem | ||
| 5/31/2026 | Listed for sale | $675,000$377/sqft |
Source: BeachesMLS #B26020573 Report a problem | ||
| 5/13/2026 | Pending sale | $675,000$377/sqft |
Source: BeachesMLS #B26020573 Report a problem | ||
| 4/27/2026 | Listed for sale | $675,000+51.7%$377/sqft |
Source: BeachesMLS #B26020573 Report a problem | ||
| 7/1/2025 | Listing removed | $4,200$2/sqft |
Source: BeachesMLS #R11099036 Report a problem | ||
| 6/19/2025 | Price change | $4,200-12.5%$2/sqft |
Source: BeachesMLS #R11099036 Report a problem | ||
| 6/12/2025 | Listed for rent | $4,800+9.1%$3/sqft |
Source: BeachesMLS #R11099036 Report a problem | ||
| 11/7/2024 | Listing removed | $4,400$2/sqft |
Source: BeachesMLS #R11025492 Report a problem | ||
| 11/1/2024 | Price change | $4,400-8.3%$2/sqft |
Source: BeachesMLS #R11025492 Report a problem | ||
| 10/9/2024 | Price change | $4,800-40%$3/sqft |
Source: BeachesMLS #R11025492 Report a problem | ||
| 10/1/2024 | Listed for rent | $8,000$4/sqft |
Source: BeachesMLS #R11025492 Report a problem | ||
| 11/5/2021 | Sold | $445,000+3.5%$249/sqft |
Source: BeachesMLS #R10745013 Report a problem | ||
| 10/21/2021 | Pending sale | $430,000$240/sqft |
Source: BeachesMLS #RX-10745013 Report a problem | ||
| 10/4/2021 | Contingent | $430,000$240/sqft |
Source: BeachesMLS #RX-10745013 Report a problem | ||
| 9/30/2021 | Listed for sale | $430,000+67.3%$240/sqft |
Source: BeachesMLS #RX-10745013 Report a problem | ||
| 4/9/2015 | Sold | $257,000-1.2%$144/sqft |
Source: BeachesMLS #R10101163 Report a problem | ||
| 1/10/2015 | Listed for sale | $260,000$145/sqft |
Source: Keller Williams Realty - Wellington #RX-10101163 Report a problem | ||
Public tax history
| Year | Property taxes | Tax assessment |
|---|---|---|
| 2025 | $9,720 +27.7% | $476,159 +17% |
| 2024 | $7,611 +2.6% | $407,131 +3% |
| 2023 | $7,416 +2.4% | $395,273 +3% |
| 2022 | $7,241 +62.7% | $383,760 +62.2% |
| 2021 | $4,451 +1.6% | $236,552 +1.4% |
| 2020 | $4,381 +1.4% | $233,286 +2.3% |
| 2019 | $4,320 | $228,041 +1.9% |
| 2018 | $4,320 +4.7% | $223,789 +2.1% |
| 2017 | $4,126 +1.2% | $219,186 +2.1% |
| 2016 | $4,078 +0.1% | $214,678 +9.3% |
| 2015 | $4,075 +69.6% | $196,412 +54% |
| 2014 | $2,403 +2.8% | $127,560 +1.5% |
| 2013 | $2,338 +0.8% | $125,675 +1.7% |
| 2012 | $2,319 +1.5% | $123,574 +3% |
| 2011 | $2,284 +1.6% | $119,975 +1.5% |
| 2010 | $2,249 +7.4% | $118,202 +2.7% |
| 2009 | $2,093 +10.2% | $115,094 +0.1% |
| 2008 | $1,900 -7.7% | $114,979 +3% |
| 2007 | $2,058 -4.8% | $111,630 +2.5% |
| 2006 | $2,162 | $108,907 +3% |
| 2005 | -- | $105,735 +3% |
| 2004 | $995 +201.4% | $102,655 +1.9% |
| 2003 | $330 -82.2% | $100,741 +2.4% |
| 2002 | $1,851 +0.8% | $98,380 +1.6% |
| 2001 | $1,836 +4.7% | $96,831 +3% |
| 2000 | $1,754 +21.1% | $94,011 -2.4% |
| 1999 | $1,448 | $96,335 |
Find assessor info on the county website
Monthly payment
Est. payment
Payment breakdown
Explore the cost of this home by adjusting the details. Changes won't be saved.Climate risks
Neighborhood: Eastwood
Nearby schools
GreatSchools rating
- 10/10Elbridge Gale Elementary SchoolGrades: PK-5Distance: 0.6 mi
- 8/10Emerald Cove Middle SchoolGrades: 6-8Distance: 2.6 mi
- 6/10Wellington High SchoolGrades: 9-12Distance: 2.4 mi
Schools provided by the listing agent
- Elementary: Elbridge Gale
- Middle: Emerald Cove
- High: Wellington
Source: BeachesMLS. This data may not be complete. We recommend contacting the local school district to confirm school assignments for this home.
- $576,8004 bd2 ba1.9k sqft1391 Wyndcliff Dr, Wellington, FL 33414Off Market
- $565,0004 bd1 ba1.9k sqft1371 Wyndcliff Dr, Wellington, FL 33414Off Market
- $540,900-- bd-- ba-- sqft1371 Wyndcliff Dr, Royal Palm Beach, FL 33414Off Market
- $582,7003 bd2 ba2.3k sqft1401 Wyndcliff Dr, Wellington, FL 33414Off Market
- $474,6003 bd2 ba1.4k sqft1361 Wyndcliff Dr, Wellington, FL 33414Off Market
- $538,900-- bd2 ba1.5k sqft11784 Whitemarsh Dr, Wellington, FL 33414Off Market
- $646,0004 bd2 ba2.2k sqft1305 Anhinga Dr, Wellington, FL 33414Sold
- $524,200-- bd2 ba1.7k sqft1416 Wyndcliff Dr, Wellington, FL 33414Off Market
A local agent can set up tours, give advice and negotiate with sellers.
A local lender can help you make sure your offer is ready when you are.
Similar homes
- $645,0003 bd2 ba1.6k sqft14196 N 77TH Place N, The Acreage, FL 33470For Sale
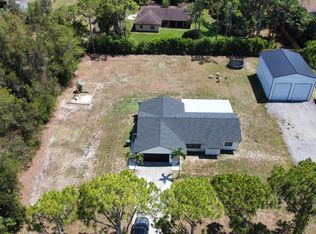
 MLS ID #B26062650, Damixy Huertas, RE/MAX Prestige Realty/Wellington. BeachesMLS
 - $499,0003 bd2 ba1.8k sqft159 Berenger Walk, Royal Palm Beach, FL 33414For Sale
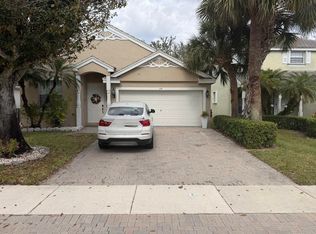 MLS ID #R11162397, Isaac Antoine, Freedom Realty of America, LLC. BeachesMLS
 - $600,0005 bd3 ba2.5k sqft111 Berenger Walk, Royal Palm Beach, FL 33414For Sale
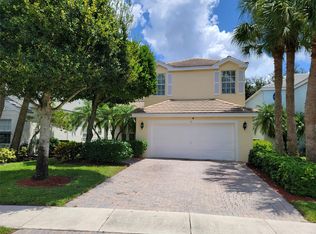 MLS ID #F10538556, Robert Morestin P.A., Realty Hub. BeachesMLS
 - $672,2994 bd3 ba2k sqft4426 Buena Tara Drive, West Palm Beach, FL 33413For Sale
 MLS ID #B26047345, Daniel Graham Robinson, Houwzer LLC. BeachesMLS
 - $589,9004 bd2 ba2k sqft112 Cocoplum Circle, Royal Palm Beach, FL 33411For SaleMLS ID #R11155711, Nigel Bettencourt, Standard Realty Group LLC. BeachesMLS
- $620,0003 bd2 ba1.4k sqft6539 Alexander Road, West Palm Beach, FL 33413For SaleMLS ID #B26063122, Thamayra E Abreu, Partnership Realty Inc.. BeachesMLS
- $635,0003 bd2 ba1.3k sqft17331 38th Road N, The Acreage, FL 33470For SaleMLS ID #B26035348, Pedro Donado, Partnership Realty Inc.. BeachesMLS
- $334,9902 bd3 ba1.5k sqft1608 Shaker Circle Circle, Wellington, FL 33414For SaleMLS ID #R11166269, Patricia Azulay Zamudio, Luxury Real Estate Group LLC. BeachesMLS
- $530,0003 bd2 ba1.4k sqft468 N 53rd Dr Drive N, West Palm Beach, FL 33415For SaleMLS ID #B26038072, Devon Hearne LLC, United Realty Group, Inc. BeachesMLS
- $599,8883 bd2 ba2.2k sqft1865 W Chatham Road, West Palm Beach, FL 33415For SaleMLS ID #R11130174, Steven T Koleno, Beycome of Florida LLC. BeachesMLS
- $615,0003 bd3 ba1.4k sqft1229 15TH Avenue N, Lake Worth Beach, FL 33460For SaleMLS ID #B26063029, Andres R Gutierrez, Partnership Realty Inc.. BeachesMLS
- $569,9005 bd2 ba1.9k sqft589 Cashiers Drive, West Palm Beach, FL 33413For SaleMLS ID #B26026131, Marc C. Garcon, Real Estate Consultants Group. BeachesMLS
- $370,0003 bd2 ba1.3k sqft2, Wellington, FL 33414For SaleMLS ID #B26017644, Marcia Ann Lichtenwalner LLC, Keller Williams Realty - Welli. BeachesMLS
- $644,9003 bd2 ba1.4k sqft4554 Franwood Drive, Delray Beach, FL 33445For SaleMLS ID #B26018935, Christopher C Nye, MLS4owners.com. BeachesMLS
- $799,9005 bd3 ba2.6k sqft4811 Dorchester Mews, Haverhill, FL 33415For SaleMLS ID #F10539186, Scott S Kutchins, 1st Southern Realty Corp. BeachesMLS
- $339,9003 bd2 ba1.6k sqft115 Ramblewood Circle, Royal Palm Beach, FL 33411For SaleMLS ID #R11116503, Lisette Camino, Lisette Camino. BeachesMLS
- $366,7002 bd2 ba1k sqft12692 Shoreline Drive #3B, Wellington, FL 33414For SaleMLS ID #B26051783, Olga Vladimir Kitaigorod, United Realty Group, Inc. BeachesMLS
- $599,9003 bd2 ba1.9k sqftOakmont, West Palm Beach, FL 33411For SaleMLS ID #B26019045, Jayne Guzman, Illustrated Properties LLC (Ri. BeachesMLS
- $599,9004 bd3 ba1.9k sqft2215 HYPOLUXO Road, Lake Worth, FL 33462For SaleMLS ID #B26053748, James D Miller, James D. Miller Properties. BeachesMLS
- $539,0003 bd3 ba1.9k sqft8586 White Cay, West Palm Beach, FL 33411For SaleMLS ID #B26033594, Juan C Delcarpio, Highlight Realty Corp/LW. BeachesMLS
