NEW ROOF 2024!! Beautifully maintained 3-bedroom + den, 2-bath Oakmont model with a 2-car garage, ideally positioned to capture a tranquil lake view with exceptional backyard privacy. This freshly painted, spacious home features 12-foot ceilings in the great room, creating an open and airy feel throughout the main living areas. The fully renovated kitchen is a standout, showcasing granite countertops, stainless steel appliances, and modern finishes—perfect for both everyday living and entertaining. The thoughtfully designed split-bedroom floor plan includes a versatile den ideal for a home office or flex space. The primary suite offers a unique dual en-suite bathroom arrangement, a generous walk-in closet, and new wide-plank vinyl flooring. Additional updates include new wide-plank vinyl flooring in the third bedroom, laminate flooring in the second bedroom and den, and tile flooring throughout the main living areas. Step outside to a screened patio overlooking the lake, where you can enjoy peaceful views and added privacy—an ideal setting for relaxing or entertaining. The heart of this unique residential community is its waterfront Town Center where you can grab lunch or dinner at the on-site "Centanni" Italian restaurant; enjoy the tennis and pickle ball experience on the eight Har-tru lighted courts with on-site tennis instructor and active tennis program. Take a swim in one of the three heated pools, fish from one of the many picturesque bridges; stop by the library, play ping pong or pool. Also located in the Town Center is the full service Illustrated Properties real estate office, beauty salon, mail facility and children's playground. Enjoy 12 miles of scenic pedestrian pathways, take a bike ride or enjoy a vigorous work out in the renovated fitness center or play bocce - all for the exclusive use of River Walk residents! Yoga, mahjong, bridge, aqua aerobics, foreign language classes, crafts and more are some of the other fun activities offered! River Walk offers luxury resort-style living, without extravagant ''country club'' fees! Conveniently located near the turnpike, Palm Beach International Airport, the Outlet Malls, Kravis Center, Downtown, and Palm Beach Island.
Accepting backups
$599,900
2704 Irma Lake Drive, West Palm Beach, FL 33411
3beds
1,995sqft
Single Family Residence
Built in 1997
-- sqft lot
$582,900 Zestimate®
$301/sqft
$557/mo HOA
What's special
Modern finishesFully renovated kitchenFreshly paintedGranite countertopsExceptional backyard privacySpacious homeNew wide-plank vinyl flooring
- 51 days
- 352
- 13
Zillow last checked:
Listing updated:
Listed by:
Jayne Guzman 5618010365,
Illustrated Properties LLC (Ri,
Carol Rafter 561-371-8839,
Illustrated Properties LLC (Ri
Source: BeachesMLS,MLS#: B26019045 Originating MLS: BeachesMLS
Originating MLS: BeachesMLSFacts & features
Interior
Bedrooms & bathrooms
- Bedrooms: 3
- Bathrooms: 2
- Full bathrooms: 2
- Main level bathrooms: 1
- Main level bedrooms: 1
Primary bedroom
- Level: Main
- Area: 238
- Dimensions: 17 X 14
Bedroom 2
- Level: Main
- Area: 132
- Dimensions: 12 X 11
Bedroom 3
- Level: Main
- Area: 144
- Dimensions: 12 X 12
Den
- Level: Main
- Area: 143
- Dimensions: 11 X 13
Dining room
- Level: Main
- Area: 140
- Dimensions: 10 X 14
Kitchen
- Level: Main
- Area: 120
- Dimensions: 10 X 12
Living room
- Level: Main
- Area: 384
- Dimensions: 16 X 24
Utility room
- Level: Main
- Area: 54
- Dimensions: 6 X 9
Heating
- Central
Cooling
- Central Air
Appliances
- Included: Dryer, Dishwasher, Electric Range, Electric Water Heater, Disposal, Microwave, Water Purifier Owned, Refrigerator, Water Heater, Water Purifier, Washer
- Laundry: Washer Hookup, Laundry Tub
Features
- Attic, Built-in Features, Bathtub, Central Vacuum, Dual Sinks, Garden Tub/Roman Tub, High Ceilings, Living/Dining Room, Main Level Primary, Pull Down Attic Stairs, Split Bedrooms, Soaking Tub, Separate Shower, Walk-In Closet(s)
- Flooring: Ceramic Tile
- Windows: Blinds, Metal, Single Hung, Sliding
- Attic: Pull Down Stairs
- Has fireplace: No
Interior area
- Total structure area: 2,681
- Total interior livable area: 1,995 sqft
Video & virtual tour
Property
Parking
- Total spaces: 4
- Parking features: Attached, Driveway, Garage, Garage Door Opener
- Attached garage spaces: 2
- Uncovered spaces: 2
Accessibility
- Accessibility features: None
Features
- Levels: One
- Stories: 1
- Entry location: Entry Level Living Area Y
- Patio & porch: Covered, Patio, Screened
- Exterior features: Outdoor Living Area
- Pool features: Association
- Has view: Yes
- View description: Lake, Water
- Has water view: Yes
- Water view: Lake,Water
- Waterfront features: Fixed Bridge, Lake Front, Lake Privileges
Lot
- Features: Sprinklers Automatic, Zero Lot Line
Details
- Parcel number: 74424321030003630
- Zoning: RES
- Special conditions: Standard,Listed As-Is
Construction
Type & style
- Home type: SingleFamily
- Architectural style: Mediterranean
- Property subtype: Single Family Residence
Materials
- Pre-Cast Concrete, Concrete
- Roof: Barrel
Condition
- Resale
- New construction: No
- Year built: 1997
Details
- Builder model: OAKMONT
- Builder name: DiVosta Homes
Utilities & green energy
- Sewer: Public Sewer
- Water: Public
- Utilities for property: Cable Connected, Electricity Available, Sewer Available, Water Available
Community & HOA
Community
- Features: Home Owners Association, Gated, Property Manager On-Site, Sidewalks
- Security: Security System Owned, Security Gate, Gated with Guard, Gated Community, Smoke Detector(s), Security Guard
- Subdivision: RIVERWALK
HOA
- Has HOA: Yes
- Amenities included: Business Center, Fitness Center, Management, Pool, Sidewalks, Tennis Court(s), Workshop Area
- Services included: Common Areas, Cable TV, Recreation Facilities, Security
- HOA fee: $557 monthly
- HOA name: Riverwalk of the Palm Beaches HOA
- HOA phone: 561-697-7712
Location
- Region: West Palm Beach
Financial & listing details
- Price per square foot: $301/sqft
- Tax assessed value: $505,431
- Annual tax amount: $5,932
- Date on market: 7/9/2026
- Cumulative days on market: 99 days
- Listing terms: Cash,Conventional
- Electric utility on property: Yes
- Road surface type: Paved
Estimated market value
$582,900
$554,000 - $612,000
$3,606/mo
Price history
| Date | Event | Price |
|---|---|---|
| 4/22/2026 | Listed for sale | $599,900+93.5%$301/sqft |
Source:  BeachesMLS #B26019045 Report a problem BeachesMLS #B26019045 Report a problem | ||
| 8/23/2013 | Sold | $310,000-8.8%$155/sqft |
Source: BeachesMLS #R9956051 Report a problem | ||
| 6/28/2013 | Listed for sale | $339,900+47.1%$170/sqft |
Source: Coldwell Banker Residential Real Estate - Wellington #RX-9956051 Report a problem | ||
| 6/17/2002 | Sold | $231,000+32.5%$116/sqft |
Source: Public Record Report a problem | ||
| 1/14/1997 | Sold | $174,400$87/sqft |
Source: Public Record Report a problem | ||
Public tax history
| Year | Property taxes | Tax assessment |
|---|---|---|
| 2025 | $5,931 +3.2% | $317,239 +2.9% |
| 2024 | $5,749 +2.7% | $308,298 +3% |
| 2023 | $5,596 -0.4% | $299,318 +3% |
| 2022 | $5,617 +0.9% | $290,600 +3% |
| 2021 | $5,567 +0.7% | $282,136 +1.4% |
| 2020 | $5,528 +1.4% | $278,241 +2.3% |
| 2019 | $5,449 | $271,985 +1.9% |
| 2018 | $5,449 +6.2% | $266,914 +2.1% |
| 2017 | $5,132 +0.4% | $261,424 +2.1% |
| 2016 | $5,112 -2.4% | $256,047 +0.7% |
| 2015 | $5,236 -3.5% | $254,267 +0.8% |
| 2014 | $5,427 +8.2% | $252,249 +7.3% |
| 2013 | $5,016 -1.3% | $235,109 -0.1% |
| 2012 | $5,080 -3.8% | $235,338 -3% |
| 2011 | $5,282 +0.2% | $242,559 +1.5% |
| 2010 | $5,269 +6.1% | $238,974 +2.7% |
| 2009 | $4,965 +9.5% | $232,691 +0.1% |
| 2008 | $4,536 -2.1% | $232,459 +3% |
| 2007 | $4,633 -7% | $225,688 +2.5% |
| 2006 | $4,983 | $220,183 +3% |
| 2005 | -- | $213,770 +4.7% |
| 2004 | $2,739 +479.6% | $204,130 +1.9% |
| 2003 | $473 -91.1% | $200,324 +1.9% |
| 2002 | $5,295 +8.2% | $196,524 +11.3% |
| 2001 | $4,892 +11.2% | $176,524 +12.7% |
| 2000 | $4,400 +12.8% | $156,619 |
| 1999 | $3,902 | $156,619 |
Find assessor info on the county website
Monthly payment
Est. payment
Payment breakdown
Explore the cost of this home by adjusting the details. Changes won't be saved.Climate risks
Neighborhood: River Walk
Nearby schools
Schools provided by the listing agent
- Elementary: Grassy Waters
- Middle: Jeaga
- High: Palm Beach Lakes
Source: BeachesMLS. This data may not be complete. We recommend contacting the local school district to confirm school assignments for this home.
- $584,4004 bd2 ba2k sqft2712 Irma Lake Dr, West Palm Beach, FL 33411Off Market
- $661,3003 bd2 ba2k sqft2694 Irma Lake Dr, West Palm Beach, FL 33411Off Market
- $622,3003 bd2 ba2k sqft2724 Irma Lake Dr, West Palm Beach, FL 33411Off Market
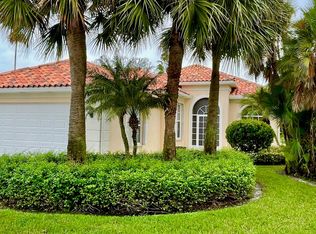
- $570,0003 bd2 ba2k sqft2682 Irma Lake Dr, West Palm Beach, FL 33411Sold

Similar homes
- $615,0003 bd3 ba2.2k sqft3112 Bollard Road, West Palm Beach, FL 33411For Sale
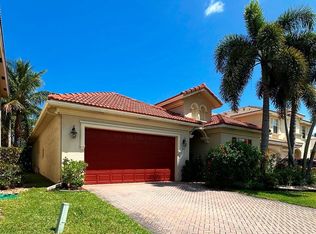
 MLS ID #R11078236, Steven T Koleno, Beycome of Florida LLC. BeachesMLS
 - $579,0003 bd3 ba2.1k sqft9566 Lantern Bay Circle, West Palm Beach, FL 33411For Sale
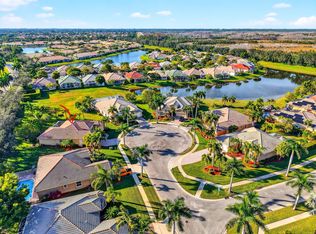 MLS ID #R11153033, LoriAnn Santarpia, The Corcoran Group. BeachesMLS
 - $539,0003 bd3 ba1.9k sqft8586 White Cay, West Palm Beach, FL 33411For Sale
 MLS ID #B26033594, Juan C Delcarpio, Highlight Realty Corp/LW. BeachesMLS
 - $600,0003 bd2 ba1.5k sqft13348 63rd Lane N, West Palm Beach, FL 33412For Sale
 MLS ID #B26056636, Betty Khan, Remax Homes & Properties. BeachesMLS
 - $419,0003 bd3 ba1.6k sqft6718 Duval Avenue, West Palm Beach, FL 33411For SaleMLS ID #B26038292, Deanna Robare, Coastal Realty Group. BeachesMLS
- $428,0002 bd2 ba1.5k sqft2774 Livingston Lane, West Palm Beach, FL 33411For SaleMLS ID #B26044322, Robin Elizabeth Donegan, Compass Florida LLC. BeachesMLS
- $545,5004 bd3 ba2.2k sqft2709 Pienza Circle, Royal Palm Beach, FL 33411For SaleMLS ID #B26054814, Summer Brady, Mainstay Brokerage LLC. BeachesMLS
- $645,0003 bd2 ba1.6k sqft14196 N 77TH Place N, The Acreage, FL 33470For SaleMLS ID #B26062650, Damixy Huertas, RE/MAX Prestige Realty/Wellington. BeachesMLS
- $390,0003 bd2 ba1.4k sqft2551 Man Of War, West Palm Beach, FL 33411For SaleMLS ID #B26055452, Dale Cameron Berry, Saint Enterprises RE Invst Crp. BeachesMLS
- $658,9994 bd3 ba2k sqft4426 Buena Tara Drive, West Palm Beach, FL 33413For SaleMLS ID #B26047345, Daniel Graham Robinson, Houwzer LLC. BeachesMLS
- $759,0005 bd3 ba2.8k sqft127 Palm Beach Plantation Boulevard, West Palm Beach, FL 33411For SaleMLS ID #B26044129, Olen McLean, EA Realty & Investments. BeachesMLS
- $520,0003 bd2 ba1.6k sqft101 SABAL PALM Lane, Palm Beach Gardens, FL 33418For SaleMLS ID #B26063817, Mary J Mottle, Illustrated Properties. BeachesMLS
- $324,9003 bd2 ba1.3k sqft6378, West Palm Beach, FL 33411For SaleMLS ID #B26058961, Michael J Feinberg, Partnership Realty Inc.. BeachesMLS
- $597,0003 bd3 ba2.3k sqft11564 Puerto Boulevard, Boynton Beach, FL 33437For SaleMLS ID #B26035969, Madeline Cohen, Realty 100. BeachesMLS
- $579,0003 bd2 ba1.4k sqft6883 Desert Inn Terrace, Lake Worth, FL 33463For SaleMLS ID #B26051367, Imran Gunes, Capital Investments R.E. Corp.. BeachesMLS
- $680,0003 bd3 ba2.2k sqftCARIBBEAN, Delray Beach, FL 33446For SaleMLS ID #B26068127, Maura Slaughter, RE/MAX Select Group. BeachesMLS
- $589,9003 bd2 ba1.4k sqft7777 Stirling Bridge Boulevard S, Delray Beach, FL 33446For SaleMLS ID #B26042792, Mark S Habib, Royal Crown Group LLC. BeachesMLS
- $685,0003 bd2 ba1.8k sqft6815 Imperial Beach Circle, Delray Beach, FL 33446For SaleMLS ID #B26054072, Jacob Southwick, Signature Real Estate Finder. BeachesMLS
- $589,0002 bd2 ba1k sqft1801 S FLAGLER Drive #104, West Palm Beach, FL 33401For SaleMLS ID #B26058067, Robert Brown, Coldwell Banker Realty. BeachesMLS
- $370,0003 bd3 ba1.5k sqft1042 Woodfield Road, Greenacres, FL 33415For SaleMLS ID #B26068068, Jean Pierre, Selected Homes Realty LLC. BeachesMLS
