This 1933 square foot single family home has 4 bedrooms and 1.0 bathrooms. This home is located at 1371 Wyndcliff Dr, Wellington, FL 33414.
Pre-foreclosure
Street View
Est. $565,000
1371 Wyndcliff Dr, Wellington, FL 33414
4beds
1,933sqft
SingleFamily
Built in 1976
8,799 Square Feet Lot
$565,000 Zestimate®
$292/sqft
$-- HOA
Overview
- 58 days |
- 24 |
- 0 |
Facts & features
Interior
Bedrooms & bathrooms
- Bedrooms: 4
- Bathrooms: 1
- Full bathrooms: 2
- 1/2 bathrooms: 1
Heating
- Forced air, Electric
Cooling
- Central
Appliances
- Included: Dishwasher, Dryer, Garbage disposal, Range / Oven, Washer
- Laundry: Inside, W/D Hookup
Features
- Walk-In Closet(s), Built-in Shelves, Roman Tub
- Flooring: Tile, Hardwood
- Doors: French Doors
- Windows: Storm Shutters, Shutters
- Basement: None
Interior area
- Total interior livable area: 1,933 sqft
Property
Parking
- Parking features: Garage
Features
- Patio & porch: Covered Patio, Screen Porch
- Exterior features: Shingle, Stucco, Cement / Concrete
- Pool features: In Ground, Screen Enclosure, Private
- Spa features: Spa Tub & Shower
- Fencing: Fenced
Lot
- Size: 8,799 Square Feet
- Features: < 1/4 Acre, West of US-1, Zoned Sprinkler
Details
- Parcel number: 73414411010350100
- Zoning: WELL_P
Construction
Type & style
- Home type: SingleFamily
Materials
- masonry
- Roof: Asphalt
Condition
- Resale
- Year built: 1976
Utilities & green energy
- Sewer: Public Sewer
- Water: Public
- Utilities for property: Electricity Connected, Cable Connected
Community & HOA
Location
- Region: Wellington
Financial & listing details
- Price per square foot: $292/sqft
- Tax assessed value: $416,420
- Annual tax amount: $6,223
- Inclusions: Dryer, Washer, Dishwasher, Storm Shutters
Foreclosure details
Estimated market value
$565,000
$531,000 - $605,000
$3,633/mo
Price history
| Date | Event | Price |
|---|---|---|
| 6/5/2019 | Sold | $295,000-1.7%$153/sqft |
Source:  BeachesMLS #R10510746 Report a problem BeachesMLS #R10510746 Report a problem | ||
| 4/25/2019 | Price change | $300,000-3.2%$155/sqft |
Source: United Realty Group, Inc #RX-10510746 Report a problem | ||
| 4/23/2019 | Listing removed | $2,200$1/sqft |
Source: United Realty Group, Inc #RX-10523618 Report a problem | ||
| 4/21/2019 | Listed for rent | $2,200+4.8%$1/sqft |
Source: United Realty Group, Inc #RX-10523618 Report a problem | ||
| 4/4/2019 | Price change | $310,000-1.6%$160/sqft |
Source: United Realty Group, Inc #RX-10510746 Report a problem | ||
| 3/7/2019 | Listed for sale | $315,000+124.2%$163/sqft |
Source: United Realty Group, Inc #RX-10510746 Report a problem | ||
| 7/20/2016 | Listing removed | $2,100+10.5%$1/sqft |
Source: United Realty Group Report a problem | ||
| 12/11/2012 | Listing removed | $1,900$1/sqft |
Source: South Florida Fine Homes by Meridian Realty Report a problem | ||
| 9/18/2012 | Listed for rent | $1,900$1/sqft |
Source: South Florida Fine Homes by Meridian Realty Report a problem | ||
| 7/30/2012 | Sold | $140,500+8.2%$73/sqft |
Source: BeachesMLS #R3272845 Report a problem | ||
| 4/27/2012 | Price change | $129,900-24%$67/sqft |
Source: REAL ESTATE ASSET DISPOSITION CORP Report a problem | ||
| 4/4/2012 | Listed for sale | $171,000+70.8%$88/sqft |
Source: READ CORP Report a problem | ||
| 2/28/2012 | Sold | $100,100-20.9%$52/sqft |
Source: Public Record Report a problem | ||
| 11/7/1995 | Sold | $126,500$65/sqft |
Source: Public Record Report a problem | ||
Public tax history
| Year | Property taxes | Tax assessment |
|---|---|---|
| 2025 | $6,223 +3.4% | $331,499 +2.9% |
| 2024 | $6,018 +2.7% | $322,156 +3% |
| 2023 | $5,858 +2.9% | $312,773 +3% |
| 2022 | $5,694 +1.6% | $303,663 +3% |
| 2021 | $5,607 +1.4% | $294,818 +1.4% |
| 2020 | $5,530 -6.3% | $290,748 +10.9% |
| 2019 | $5,900 | $262,131 +18% |
| 2018 | $5,900 +20.1% | $222,063 +6.8% |
| 2017 | $4,912 +4.9% | $207,987 +7.5% |
| 2016 | $4,682 +4.3% | $193,457 +10% |
| 2015 | $4,490 +12.3% | $175,870 +10% |
| 2014 | $3,999 +10% | $159,882 +10% |
| 2013 | $3,635 +1.6% | $145,347 +3.2% |
| 2012 | $3,579 -3.2% | $140,834 -1.1% |
| 2011 | $3,699 +8.5% | $142,438 +10% |
| 2010 | $3,410 +77.1% | $129,489 +20.7% |
| 2009 | $1,925 +10% | $107,286 +0.1% |
| 2008 | $1,749 -8.6% | $107,179 +3% |
| 2007 | $1,913 -4.7% | $104,057 +2.5% |
| 2006 | $2,007 | $101,519 +3% |
| 2005 | -- | $98,562 +3% |
| 2004 | $905 +174.4% | $95,691 +1.9% |
| 2003 | $330 -80.6% | $93,907 +2.4% |
| 2002 | $1,703 +0.8% | $91,706 +1.6% |
| 2001 | $1,689 +4.7% | $90,262 +3% |
| 2000 | $1,612 +18.6% | $87,633 +0.2% |
| 1999 | $1,360 | $87,479 |
Find assessor info on the county website
Monthly payment
Climate risks
Neighborhood: Eastwood
Nearby schools
GreatSchools rating
- 10/10Elbridge Gale Elementary SchoolGrades: PK-5Distance: 0.6 mi
- 8/10Emerald Cove Middle SchoolGrades: 6-8Distance: 2.6 mi
- 6/10Wellington High SchoolGrades: 9-12Distance: 2.4 mi
Schools provided by the listing agent
- Elementary: Elbridge Gale Elementary School
- Middle: Emerald Cove Middle School
- High: Palm Beach Central High School
Source: The MLS. This data may not be complete. We recommend contacting the local school district to confirm school assignments for this home.
- $540,900-- bd-- ba-- sqft1371 Wyndcliff Dr, Royal Palm Beach, FL 33414Off Market
- $474,6003 bd2 ba1.4k sqft1361 Wyndcliff Dr, Wellington, FL 33414Off Market

- $669,0004 bd2 ba1.7k sqft1381 Wyndcliff Dr, Wellington, FL 33414For Sale
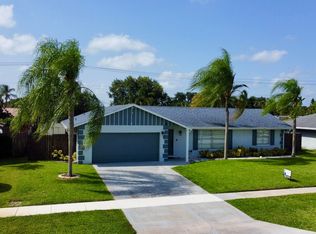
- $479,800-- bd2 ba1.4k sqft1351 Wyndcliff Dr, Wellington, FL 33414Off Market
- $576,8004 bd2 ba1.9k sqft1391 Wyndcliff Dr, Wellington, FL 33414Off Market
- $538,900-- bd2 ba1.5k sqft11784 Whitemarsh Dr, Wellington, FL 33414Off Market
- $549,4003 bd2 ba1.5k sqft1309 Anhinga Dr, Wellington, FL 33414Off Market
- $498,8003 bd2 ba1.7k sqft1313 Anhinga Dr, Wellington, FL 33414Off Market
Similar homes
- $595,0004 bd2 ba1.7k sqft1480 Lake Breeze Drive, Wellington, FL 33414For Sale
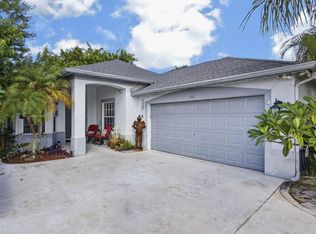
 MLS ID #B26063233, Yvette Gonzalez, The Keyes Company. BeachesMLS
 - $647,9004 bd3 ba2.1k sqft12373 Sawgrass Court, Wellington, FL 33414For Sale
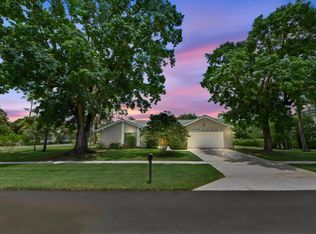 MLS ID #B26063199, Jeffrey L Tricoli PA, KW Reserve Palm Beach. BeachesMLS
 - $650,0003 bd2 ba2k sqft1160 Kinglet Terrace, Wellington, FL 33414For Sale
 MLS ID #B26061772, Lydia O Gates PA, KW Reserve. BeachesMLS
 - $550,0003 bd2 ba2k sqft1197 Belmore Terrace, Wellington, FL 33414For Sale
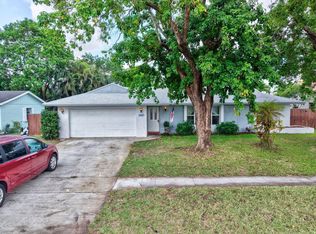 MLS ID #B26033983, Raquel Crowe, The Keyes Company. BeachesMLS
 - $640,0004 bd3 ba2.1k sqft12403 Westhall Place, Wellington, FL 33414For SaleMLS ID #B26054390, Jacqueline Vazquez, Partnership Realty Inc.. BeachesMLS
- $620,0003 bd2 ba1.3k sqftEastwood Of Wellington 2, Wellington, FL 33414For Sale
 MLS ID #A12065852, Ricardo Almeida, Reall Realty LLC. MIAMI
 - $695,0004 bd2 ba1.8k sqft1630 Tamarack Way, Wellington, FL 33414For SaleMLS ID #B26058696, Brandon Serra, Blue View Real Estate. BeachesMLS
- $568,0003 bd2 ba2k sqft1851 Oak Berry Circle, Wellington, FL 33414For SaleMLS ID #B26052640, Evelyn Yang, KW Reserve. BeachesMLS
- $645,0004 bd2 ba1.8k sqft12224 GINGERWOOD Lane, Wellington, FL 33414For SaleMLS ID #B26055659, Brian Clark C Boles, RE/MAX Services. BeachesMLS
- $575,0003 bd2 ba1.6k sqftMeadowland Cove 1 Of Well, Wellington, FL 33414For SaleMLS ID #A12054932, Veronica Felipe, A & G Team Realty, LLC. MIAMI
- $549,5003 bd2 ba1.3k sqft1763 Harborside Circle, Wellington, FL 33414For SaleMLS ID #B26045271, David A Welles, Equestrian Sotheby's International Realty Inc.. BeachesMLS
- $699,0004 bd3 ba2.4k sqft1506 Wiltshire Village Drive, Wellington, FL 33414For SaleMLS ID #B26063926, Giovana Florentino, Illustrated Properties LLC (We. BeachesMLS
- $650,0004 bd2 ba2.2k sqft1262 Essex Drive, Wellington, FL 33414For SaleMLS ID #B26015998, Carolina Orsini, Carolina Orsini LLC. BeachesMLS
- $699,9003 bd3 ba2.3k sqft760 Windtree Way, Wellington, FL 33414For SaleMLS ID #B26061694, Ryan L Jennings, Keller Williams Realty - Welli. BeachesMLS
- $760,8004 bd3 ba2.2k sqft1327 Pine Valley Drive, Wellington, FL 33414For SaleMLS ID #B26012546, Rhode R Henry, Triple Crown Properties. BeachesMLS
- $649,0003 bd2 ba2k sqft1405 Chappard Court, Wellington, FL 33414For SaleMLS ID #B26026156, Jennifer Vigoa, Southern Select Realty. BeachesMLS
- $539,9004 bd3 ba2.2k sqftAnthony Groves Ph 2, Royal Palm Beach, FL 33414For SaleMLS ID #A12025213, Loni Cohen, London Foster Realty. MIAMI
- $599,0003 bd2 ba1.6k sqftWellingtons Edge Par 76 P, Wellington, FL 33414For SaleMLS ID #A12044989, Leopold Evariste, LEO Realty, Inc.. MIAMI
- $595,0003 bd2 ba1.6k sqft12665 Coral Breeze Drive, Wellington, FL 33414For SaleMLS ID #B26030013, Harold Needle, Florida Executive Realty Corp.. BeachesMLS
- $615,0003 bd3 ba1.8k sqft1842 OAK BERRY Circle, Wellington, FL 33414For SaleMLS ID #B26052053, Matthew C Lupton, Total Realty Concepts LLC. BeachesMLS
