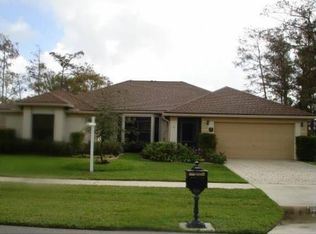
A quarter acre under an old oak in Greenview Shores, across the street from the waterfront homes on Wiltshire Village Drive. Four bedrooms, two and a half baths, 2,468 square feet. The half bath is rare on this street and welcome on pool days. Cathedral ceilings open the main living areas, with laminate flooring throughout and remodeled bathrooms. Freshly painted inside. The screened pool has a covered patio and a freshly painted deck. Manicured landscaping in front. A butterfly garden on the side of the house, tended for years, that draws real butterflies. Two car garage. No HOA. Two parks inside the neighborhood, and Wellington Elementary, Wellington Landings and Wellington High are all zoned. Roof 2018, air conditioning 2024, water heater 2021, storm protection complete.
For sale
$699,000
1506 Wiltshire Village Drive, Wellington, FL 33414
4beds
2,468sqft
Single Family Residence
Built in 1988
10,449 Square Feet Lot
$661,000 Zestimate®
$283/sqft
$-- HOA
What's special
Screened poolFreshly painted insideFour bedroomsFreshly painted deckRemodeled bathroomsLaminate flooring throughoutCovered patio
- 4 days |
- 2,142 |
- 217 |
Zillow last checked:
Listing updated:
Listed by:
Giovana Florentino (561)635-5737,
Illustrated Properties LLC (We
Source: BeachesMLS,MLS#: B26063926 Originating MLS: BeachesMLS
Originating MLS: BeachesMLSFacts & features
Interior
Bedrooms & bathrooms
- Bedrooms: 4
- Bathrooms: 3
- Full bathrooms: 2
- 1/2 bathrooms: 1
- Main level bathrooms: 2
- Main level bedrooms: 4
Primary bedroom
- Description: Dimensions approximate
- Level: Main
- Area: 225
- Dimensions: 15 X 15
Primary bedroom
- Description: Dimensions approximate
- Level: Main
- Area: 225
- Dimensions: 15 X 15
Primary bedroom
- Description: Dimensions approximate
- Level: Main
- Area: 225
- Dimensions: 15 X 15
Kitchen
- Description: Dimensions approximate
- Level: Main
- Area: 294
- Dimensions: 21 X 14
Kitchen
- Description: Dimensions approximate
- Level: Main
- Area: 294
- Dimensions: 21 X 14
Kitchen
- Description: Dimensions approximate
- Level: Main
- Area: 294
- Dimensions: 21 X 14
Living room
- Description: Dimensions approximate
- Level: Main
- Area: 442
- Dimensions: 26 X 17
Living room
- Description: Dimensions approximate
- Level: Main
- Area: 442
- Dimensions: 26 X 17
Living room
- Description: Dimensions approximate
- Level: Main
- Area: 442
- Dimensions: 26 X 17
Heating
- Central
Cooling
- Central Air
Appliances
- Included: Cooktop, Dryer, Dishwasher, Electric Water Heater, Free-Standing Freezer, Disposal, Oven, Refrigerator, Water Heater, Washer
- Laundry: Inside, Laundry Closet, Main Level, Laundry Tub
Features
- Built-in Features, Bathtub, Closet Cabinetry, Cathedral Ceiling(s), Dining Area, Separate/Formal Dining Room, Dual Sinks, Entrance Foyer, Garden Tub/Roman Tub, Kitchen Island, Custom Mirrors, Main Level Primary, Pantry, Soaking Tub, Separate Shower, Vaulted Ceiling(s), Walk-In Closet(s)
- Flooring: Laminate, Tile
- Doors: French Doors
- Windows: Blinds, Bay Window(s), Plantation Shutters, Shutters
- Has fireplace: No
Interior area
- Total structure area: 3,394
- Total interior livable area: 2,468 sqft
Video & virtual tour
Property
Parking
- Total spaces: 4
- Parking features: Attached, Driveway, Garage, Garage Door Opener
- Attached garage spaces: 2
- Uncovered spaces: 2
Accessibility
- Accessibility features: None
Features
- Levels: One
- Stories: 1
- Entry location: Entry Level Living Area Y
- Exterior features: Garden
- Has private pool: Yes
- Pool features: In Ground, Private, Screen Enclosure
- Has view: Yes
- View description: Garden, Pool
- Waterfront features: None
Lot
- Size: 10,449 Square Feet
- Features: Fruit Trees, Landscaped, Sprinklers Automatic, < 1/4 Acre
Details
- Parcel number: 73414409020160020
- Zoning: WELL_PUD (city)
- Special conditions: Standard
Construction
Type & style
- Home type: SingleFamily
- Property subtype: Single Family Residence
Materials
- Block
- Roof: Shingle
Condition
- Resale,Updated/Remodeled
- New construction: No
- Year built: 1988
Utilities & green energy
- Sewer: Public Sewer
- Water: Public
- Utilities for property: Electricity Available, Sewer Available, Water Available
Community & HOA
Community
- Features: Sidewalks
- Security: Smoke Detector(s)
- Subdivision: GREENVIEW SHORES 2 OF WELLINGTON
HOA
- Has HOA: No
Location
- Region: Wellington
Financial & listing details
- Price per square foot: $283/sqft
- Tax assessed value: $588,925
- Annual tax amount: $11,409
- Date on market: 8/13/2026
- Cumulative days on market: 4 days
- Listing terms: Cash,Conventional,FHA,VA Loan
- Electric utility on property: Yes
- Road surface type: Asphalt
Estimated market value
$661,000
$628,000 - $694,000
$5,310/mo
Price history
| Date | Event | Price |
|---|---|---|
| 8/13/2026 | Listed for sale | $699,000+50.3%$283/sqft |
Source:  BeachesMLS #B26063926 Report a problem BeachesMLS #B26063926 Report a problem | ||
| 6/12/2020 | Sold | $465,000-1%$188/sqft |
Source: BeachesMLS #R10619770 Report a problem | ||
| 5/2/2020 | Listed for sale | $469,900+32.4%$190/sqft |
Source: United Realty Group, Inc #RX-10619770 Report a problem | ||
| 3/11/2020 | Sold | $355,000-13.4%$144/sqft |
Source:  MIAMI #A10821689 Report a problem MIAMI #A10821689 Report a problem | ||
| 3/10/2020 | Pending sale | $410,000$166/sqft |
Source: Your Neighborhood Realty Group #A10821689 Report a problem | ||
| 3/10/2020 | Listed for sale | $410,000$166/sqft |
Source: Your Neighborhood Realty Group #A10821689 Report a problem | ||
| 3/9/2020 | Pending sale | $410,000$166/sqft |
Source: Your Neighborhood Realty Group #A10821689 Report a problem | ||
| 2/21/2020 | Listed for sale | $410,000+67.3%$166/sqft |
Source: Your Neighborhood Realty Group #A10821689 Report a problem | ||
| 5/16/2012 | Sold | $245,000-3.9%$99/sqft |
Source: BeachesMLS #R3259074 Report a problem | ||
| 2/11/2012 | Price change | $254,900+0.8%$103/sqft |
Source: Keller Williams Realty - Wellington #R3259074 Report a problem | ||
| 12/24/2011 | Price change | $253,000-6.3%$103/sqft |
Source: RE/MAX PRESTIGE REALTY #R3184681 Report a problem | ||
| 10/17/2011 | Price change | $269,900-1.9%$109/sqft |
Source: RE/MAX Prestige Realty #R3184681 Report a problem | ||
| 9/26/2011 | Price change | $275,000-3.5%$111/sqft |
Source: RE/MAX Prestige Realty #R3184681 Report a problem | ||
| 9/24/2011 | Price change | $285,000-1.7%$115/sqft |
Source: RE/MAX Prestige Realty #R3184681 Report a problem | ||
| 9/15/2011 | Price change | $289,900-3%$117/sqft |
Source: RE/MAX Prestige Realty #R3184681 Report a problem | ||
| 9/7/2011 | Price change | $299,000+1.4%$121/sqft |
Source: RE/MAX Prestige Realty #R3184681 Report a problem | ||
| 9/3/2011 | Price change | $295,000-4.8%$120/sqft |
Source: RE/MAX Prestige Realty #R3184681 Report a problem | ||
| 8/14/2011 | Price change | $310,000-1.6%$126/sqft |
Source: RE/MAX Prestige Realty #R3184681 Report a problem | ||
| 7/26/2011 | Price change | $315,000-3.1%$128/sqft |
Source: RE/MAX Prestige Realty #R3184681 Report a problem | ||
| 3/31/2011 | Price change | $325,000+3.2%$132/sqft |
Source: RE/MAX PRESTIGE REALTY #R3184681 Report a problem | ||
| 3/25/2011 | Listed for sale | $315,000+96.9%$128/sqft |
Source: RE/MAX PRESTIGE REALTY #R3184681 Report a problem | ||
| 11/3/1993 | Sold | $160,000$65/sqft |
Source: Public Record Report a problem | ||
Public tax history
| Year | Property taxes | Tax assessment |
|---|---|---|
| 2025 | $11,409 +4.9% | $564,152 +10% |
| 2024 | $10,875 +5.9% | $512,865 +10% |
| 2023 | $10,267 +11.7% | $466,241 +10% |
| 2022 | $9,190 +11.8% | $423,855 +10% |
| 2021 | $8,223 +14.6% | $385,323 +16.2% |
| 2020 | $7,173 -2.8% | $331,575 -1.9% |
| 2019 | $7,376 | $337,992 +0.7% |
| 2018 | $7,376 +3.6% | $335,554 +10.8% |
| 2017 | $7,117 +8.2% | $302,928 +4.4% |
| 2016 | $6,574 +0.3% | $290,242 +10% |
| 2015 | $6,552 +3.8% | $263,856 +10% |
| 2014 | $6,314 +21.7% | $239,869 +10% |
| 2013 | $5,186 +28.7% | $218,063 +7.6% |
| 2012 | $4,029 +1.2% | $202,654 +3% |
| 2011 | $3,979 +1.2% | $196,751 +1.5% |
| 2010 | $3,933 +6.9% | $193,843 +2.7% |
| 2009 | $3,680 +10.8% | $188,747 +0.1% |
| 2008 | $3,320 -3.1% | $188,558 +3% |
| 2007 | $3,425 -5.5% | $183,066 +2.5% |
| 2006 | $3,623 | $178,601 +3% |
| 2005 | -- | $173,399 +3% |
| 2004 | $1,836 +456.4% | $168,349 +1.9% |
| 2003 | $330 -89.8% | $165,210 +2.4% |
| 2002 | $3,246 +0.6% | $161,338 +1.6% |
| 2001 | $3,226 +4.5% | $158,797 +3% |
| 2000 | $3,088 +13.4% | $154,225 +0.2% |
| 1999 | $2,724 | $153,896 |
Find assessor info on the county website
Monthly payment
Est. payment
Payment breakdown
Explore the cost of this home by adjusting the details. Changes won't be saved.Climate risks
Neighborhood: Wiltshire Village
Nearby schools
GreatSchools rating
- 8/10Wellington Elementary SchoolGrades: PK-5Distance: 0.9 mi
- 8/10Wellington Landings Middle SchoolGrades: 6-8Distance: 1.8 mi
- 6/10Wellington High SchoolGrades: 9-12Distance: 1 mi
Schools provided by the listing agent
- Elementary: Wellington
- Middle: Wellington Landings
- High: Wellington
Source: BeachesMLS. This data may not be complete. We recommend contacting the local school district to confirm school assignments for this home.
- $704,3004 bd2 ba2.4k sqft1506 Wiltshire Village Dr, Royal Palm Beach, FL 33414Off Market
- $680,2004 bd2 ba2.5k sqft1520 Wiltshire Village Dr, Wellington, FL 33414Off Market
- $709,4004 bd3 ba2.6k sqft1492 Wiltshire Village Dr, Wellington, FL 33414Off Market
- $643,4003 bd2 ba2.1k sqft1489 Grantham Dr, Wellington, FL 33414Off Market
- $862,0004 bd3 ba2.8k sqft1503 Grantham Dr, Wellington, FL 33414Off Market
- $788,5004 bd3 ba2.5k sqft1475 Grantham Dr, Wellington, FL 33414Off Market
- $887,0005 bd2 ba3k sqft1493 Wiltshire Village Dr, Wellington, FL 33414Off Market
- $1,015,7006 bd5 ba4.4k sqft1507 Wiltshire Village Dr, Wellington, FL 33414Off Market
A local agent can set up tours, give advice and negotiate with sellers.
A local lender can help you make sure your offer is ready when you are.
Similar homes
- $780,0004 bd3 ba2.6k sqft13578 Chatsworth Village Drive, Wellington, FL 33414For Sale
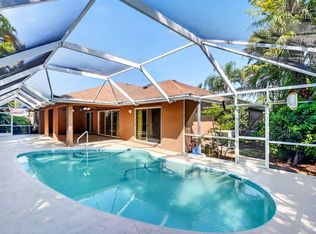
 MLS ID #B26045532, Janna Zaidspiner, LAER Realty Partners Bowen/Wellington. BeachesMLS
 - $678,0004 bd3 ba2.2k sqft2453 Stonegate Drive, Wellington, FL 33414For Sale
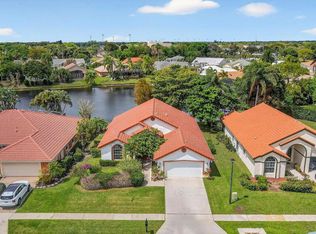 MLS ID #B26005119, Margaret Malgorzata Wojtowicz, The Keyes Company. BeachesMLS
 - $729,9004 bd3 ba2.5k sqft11595 Waterbend Court, Wellington, FL 33414For Sale
 MLS ID #B26055868, Lauren Bland, United Realty Group, Inc. BeachesMLS
 - $649,9004 bd2 ba1.8k sqft3526 Old Lighthouse Circle, Wellington, FL 33414For Sale
 MLS ID #B26062805, Ryan L Jennings, Keller Williams Realty - Welli. BeachesMLS
 - $650,0004 bd2 ba2.2k sqft1262 Essex Drive, Wellington, FL 33414For SaleMLS ID #B26015998, Carolina Orsini, Carolina Orsini LLC. BeachesMLS
- $749,0003 bd2 ba1.9k sqft14160 Aster Avenue, Wellington, FL 33414For SaleMLS ID #B26016082, Amanda May Baldwin, KW Reserve Palm Beach. BeachesMLS
- $750,0003 bd3 ba2.2k sqft2146 COUNTRY GOLF Drive, Wellington, FL 33414For SaleMLS ID #B26058349, Maria Raspanti, Keller Williams Realty - Welli. BeachesMLS
- $724,9004 bd3 ba3.6k sqft2792 Shaughnessy Drive, Wellington, FL 33414For SaleMLS ID #B26027891, Nicole Perdicaro, Century 21 Stein Posner. BeachesMLS
- $655,0003 bd2 ba1.5k sqft12260 Old Country Road S, Wellington, FL 33414For SaleMLS ID #B26020054, Ylean Rodriguez, Bassie Signature Properties, LLC. BeachesMLS
- $700,0002 bd2 ba1.5k sqft13388 POLO Road W #0201, Wellington, FL 33414For SaleMLS ID #B26060372, Matthew Dovner, Compass Florida LLC. BeachesMLS
- $995,0004 bd3 ba3.4k sqft522 CYPRESS GREEN Circle, Wellington, FL 33414For SaleMLS ID #B26062204, Natalia L Bray P.A., Balistreri Real Estate Inc. BeachesMLS
- $865,0006 bd4 ba3.6k sqft9895 Shepard Place, Wellington, FL 33414For SaleMLS ID #R11074734, Jhana Sylvain, South Florida Premier Estates LLC. BeachesMLS
- $675,0003 bd3 ba2.3k sqft15672 ITALIAN CYPRESS Way, Wellington, FL 33414For SaleMLS ID #B26058895, Sean Hartley, Dalton Wade Inc. BeachesMLS
- $825,0005 bd3 ba2.6k sqft11124 Narragansett Bay Court, Wellington, FL 33414For SaleMLS ID #B26038291, Alison Barens Merlotti, Equestrian Sotheby's International Realty Inc.. BeachesMLS
- $715,0004 bd3 ba2.1k sqft4017 Bluff Harbor Way, Wellington, FL 33449For SaleMLS ID #B26029902, Raquel Crowe, The Keyes Company. BeachesMLS
- $695,0005 bd3 ba3.5k sqft2520 Glendale Place, Royal Palm Beach, FL 33411For SaleMLS ID #B26047192, Kevin M Mecabe, Florida Coastal Living Inc. BeachesMLS
- $649,8884 bd3 ba2.1k sqft6026 Night Heron Court, Greenacres, FL 33415For SaleMLS ID #B26060145, Lydia O Gates PA, KW Reserve. BeachesMLS
- $689,0004 bd3 ba2.7k sqft9035 Silver Glen Way, Lake Worth, FL 33467For SaleMLS ID #B26054626, Leesha Ragbeer, Grace Realty Group. BeachesMLS
- $757,0004 bd3 ba2.5k sqft16526 N 78th Rd Road N, The Acreage, FL 33470For SaleMLS ID #B26040250, Nikki Marie Jado Willis, BEX Realty. BeachesMLS
- $729,9995 bd4 ba3.4k sqft140 Bellezza Terrace, Royal Palm Beach, FL 33411For SaleMLS ID #B26038585, Joshua Kronzek, RE/MAX Direct. BeachesMLS
