Beautifully updated 3-bedroom, 3-bath home located in the guard-gated community of Wellington Edge. Situated on a quiet cul-de-sac with preserve views, no rear neighbors, and plenty of backyard space, this home features a desirable three-way split floor plan, vaulted ceilings, large porcelain tile throughout, and a screened, covered patio. The updated kitchen and bathrooms offer modern finishes. ***Recent updates include a BRAND NEW ROOF!! 3 YEAR OLD A/C, and NEW IMPACT WINDOWS AND DOORS.*** Wellington Edge offers low HOA fees and amenities including a 3 pools, tennis courts, fitness center, clubhouse, billiards, and playground. The clubhouse is currently undergoing a major renovation with no special assessment to homeowners.
For sale
$615,000
1842 OAK BERRY Circle, Wellington, FL 33414
3beds
1,885sqft
:
Get pre-qualified$4,405/mo
Single Family Residence
Built in 1997
6,052 Square Feet Lot
$588,200 Zestimate®
$326/sqft
$260/mo HOA
What's special
Brand new roofPlenty of backyard spacePreserve viewsQuiet cul-de-sacVaulted ceilingsLarge porcelain tile throughoutScreened covered patio
- 18 days |
- 710 |
- 40 |
Likely to sell faster than
Zillow last checked:
Listing updated:
Listed by:
Matthew C Lupton 954-410-2203,
Total Realty Concepts LLC
Source: BeachesMLS,MLS#: B26052053 Originating MLS: BeachesMLS
Originating MLS: BeachesMLSFacts & features
Interior
Bedrooms & bathrooms
- Bedrooms: 3
- Bathrooms: 3
- Full bathrooms: 3
- Main level bathrooms: 2
- Main level bedrooms: 3
Primary bedroom
- Level: Main
- Area: 192
- Dimensions: 16 X 12
Bedroom 2
- Level: Main
- Area: 110
- Dimensions: 11 X 10
Dining room
- Level: Main
- Area: 88
- Dimensions: 11 X 8
Family room
- Level: Main
- Area: 231
- Dimensions: 21 X 11
Kitchen
- Level: Main
- Area: 130
- Dimensions: 13 X 10
Living room
- Level: Main
- Area: 221
- Dimensions: 17 X 13
Heating
- Central, Electric
Cooling
- Ceiling Fan(s), Electric
Appliances
- Included: Dryer, Dishwasher, Electric Range, Disposal, Microwave, Refrigerator, Washer
- Laundry: Inside, Laundry Closet
Features
- Breakfast Bar, Bathtub, Cathedral Ceiling(s), Dual Sinks, Entrance Foyer, Garden Tub/Roman Tub, Living/Dining Room, Main Level Primary, Pantry, Split Bedrooms, Soaking Tub, Separate Shower, Vaulted Ceiling(s), Walk-In Closet(s)
- Flooring: Ceramic Tile
- Windows: Blinds, Storm Window(s)
- Has fireplace: No
Interior area
- Total structure area: 2,567
- Total interior livable area: 1,885 sqft
Video & virtual tour
Property
Parking
- Total spaces: 6
- Parking features: Attached, Driveway, Garage
- Attached garage spaces: 2
- Has uncovered spaces: Yes
Accessibility
- Accessibility features: None
Features
- Levels: Multi/Split,One
- Stories: 1
- Entry location: Entry Level Living Area Y
- Patio & porch: Patio, Porch, Screened
- Exterior features: Outdoor Living Area
- Pool features: Association
- Fencing: Back Yard
- Has view: Yes
- View description: Garden
- Waterfront features: None
Lot
- Size: 6,052 Square Feet
- Features: Cul-De-Sac, Sprinklers Automatic, Sprinkler System, < 1/4 Acre
Details
- Parcel number: 73414412090000500
- Zoning: WELL_PUD (city)
- Special conditions: Standard,Listed As-Is
Construction
Type & style
- Home type: SingleFamily
- Architectural style: Mediterranean
- Property subtype: Single Family Residence
Materials
- Block
- Roof: Spanish Tile
Condition
- Resale
- New construction: No
- Year built: 1997
Utilities & green energy
- Electric: 3 Phase
- Sewer: Public Sewer
- Water: Public
- Utilities for property: Cable Available, Sewer Available
Community & HOA
Community
- Features: Home Owners Association, Gated, Property Manager On-Site
- Security: Security System, Gated with Guard, Gated Community
- Subdivision: WELLINGTONS EDGE PAR 76 PH 2B
HOA
- Has HOA: Yes
- Amenities included: Clubhouse, Fitness Center, Management, Pool, Recreation Facilities, Spa/Hot Tub, Sidewalks, Tennis Court(s)
- Services included: Recreation Facilities
- HOA fee: $260 monthly
- HOA name: Wellington Edge Property Association
- HOA phone: 561-790-6944
Location
- Region: Wellington
Financial & listing details
- Price per square foot: $326/sqft
- Tax assessed value: $335,674
- Annual tax amount: $6,301
- Date on market: 7/14/2026
- Cumulative days on market: 18 days
- Listing terms: Cash,Conventional,FHA,VA Loan
- Road surface type: Paved
Estimated market value
$588,200
$559,000 - $618,000
$4,091/mo
Price history
| Date | Event | Price |
|---|---|---|
| 7/14/2026 | Listed for sale | $615,000+98.4%$326/sqft |
Source:  BeachesMLS #B26052053 Report a problem BeachesMLS #B26052053 Report a problem | ||
| 3/20/2020 | Sold | $310,000-1.6%$164/sqft |
Source: BeachesMLS #R10548303 Report a problem | ||
| 2/13/2020 | Pending sale | $315,000$167/sqft |
Source: RE/MAX Prestige Realty #RX-10548303 Report a problem | ||
| 1/17/2020 | Price change | $315,000-2.2%$167/sqft |
Source: RE/MAX Prestige Realty/RPB #RX-10548303 Report a problem | ||
| 11/6/2019 | Price change | $322,000-3%$171/sqft |
Source: RE/MAX Prestige Realty/RPB #RX-10548303 Report a problem | ||
| 7/22/2019 | Listed for sale | $332,000+84.4%$176/sqft |
Source: RE/MAX Prestige Realty/RPB #RX-10548303 Report a problem | ||
| 7/7/2001 | Sold | $180,000+13.4%$95/sqft |
Source: Public Record Report a problem | ||
| 1/7/1998 | Sold | $158,700$84/sqft |
Source: Public Record Report a problem | ||
Public tax history
| Year | Property taxes | Tax assessment |
|---|---|---|
| 2025 | $6,301 +3.4% | $335,674 +2.9% |
| 2024 | $6,094 +2.7% | $326,214 +3% |
| 2023 | $5,932 +2.8% | $316,713 +3% |
| 2022 | $5,768 +1.5% | $307,488 +3% |
| 2021 | $5,681 -6.6% | $298,532 +7.8% |
| 2020 | $6,080 +1.7% | $276,959 +3.5% |
| 2019 | $5,975 | $267,506 +6.6% |
| 2018 | $5,975 +11.1% | $251,000 |
| 2017 | $5,380 +4.5% | $251,000 +24.9% |
| 2016 | $5,146 +3.1% | $200,981 +10% |
| 2015 | $4,993 +15.5% | $182,710 +10% |
| 2014 | $4,322 +15.1% | $166,100 +10% |
| 2013 | $3,755 -1.1% | $151,000 |
| 2012 | $3,798 -1.8% | $151,000 |
| 2011 | $3,868 -0.5% | $151,000 |
| 2010 | $3,889 -0.5% | $151,000 -4.7% |
| 2009 | $3,906 -21.3% | $158,501 -32% |
| 2008 | $4,964 -14.1% | $233,090 -17% |
| 2007 | $5,777 -16.8% | $281,000 -9.9% |
| 2006 | $6,942 | $312,000 +33.9% |
| 2005 | -- | $233,000 +28.7% |
| 2004 | $2,318 +602.5% | $181,000 +9% |
| 2003 | $330 -90.5% | $166,000 +13.7% |
| 2002 | $3,460 +33% | $146,000 +11.5% |
| 2001 | $2,602 +1.1% | $131,000 |
| 2000 | $2,573 +11.5% | $131,000 |
| 1999 | $2,307 | $131,000 |
Find assessor info on the county website
Monthly payment
Est. payment
Payment breakdown
Explore the cost of this home by adjusting the details. Changes won't be saved.Climate risks
Neighborhood: Wellington's Edge
Nearby schools
GreatSchools rating
- 10/10Elbridge Gale Elementary SchoolGrades: PK-5Distance: 0.5 mi
- 8/10Emerald Cove Middle SchoolGrades: 6-8Distance: 1.8 mi
- 5/10Palm Beach Central High SchoolGrades: 9-12Distance: 2.5 mi
Schools provided by the listing agent
- Elementary: Elbridge Gale
- Middle: Emerald Cove
- High: Palm Beach Central
Source: BeachesMLS. This data may not be complete. We recommend contacting the local school district to confirm school assignments for this home.
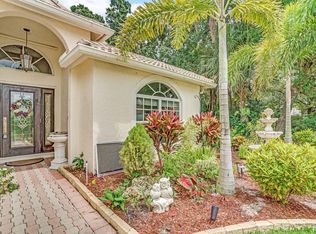
- $573,6003 bd3 ba1.8k sqft1846 Oak Berry Cir, Wellington, FL 33414Off Market
- $672,9003 bd3 ba2k sqft1838 Oak Berry Cir, Wellington, FL 33414Off Market

- $632,200-- bd-- ba-- sqft1622 Oak Berry Cir, Wellington, FL 33414Off Market
- $648,5004 bd3 ba2.9k sqft1834 Oak Berry Cir, Wellington, FL 33414Off Market
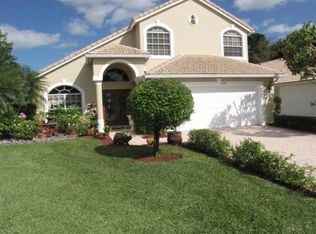
- $515,7003 bd2 ba1.6k sqft1843 Oak Berry Cir, Wellington, FL 33414Off Market
- $482,5003 bd2 ba1.5k sqft1839 Oak Berry Cir, Wellington, FL 33414Off Market
- $507,3003 bd2 ba1.8k sqft1847 Oak Berry Cir, Wellington, FL 33414Off Market
- $598,7003 bd2 ba2k sqft1835 Oak Berry Cir, Wellington, FL 33414Off Market
A local agent can set up tours, give advice and negotiate with sellers.
Similar homes
- $558,0003 bd2 ba1.8k sqft10720 Oak Bend Way, Wellington, FL 33414For Sale
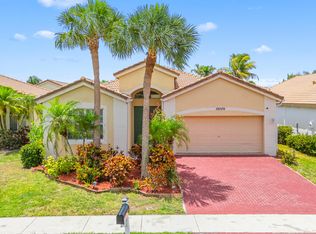
 MLS ID #B26032893, Yuri Joseph Skutnik, RE/MAX Direct. BeachesMLS
 - $599,0003 bd2 ba1.6k sqftWellingtons Edge Par 76 P, Wellington, FL 33414For Sale
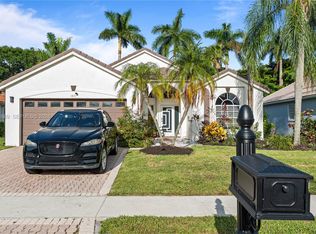
 MLS ID #A12044989, Leopold Evariste, LEO Realty, Inc.. MIAMI
 - $649,9993 bd2 ba1.6k sqft1875 Oak Berry Circle, Wellington, FL 33414For Sale
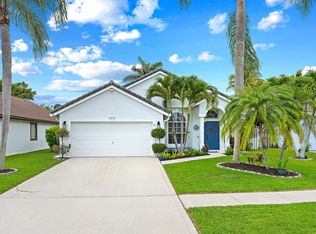 MLS ID #B26047166, Renee Travis, Keller Williams Realty Jupiter. BeachesMLS
 - $568,0003 bd2 ba2k sqft1851 Oak Berry Circle, Wellington, FL 33414For Sale
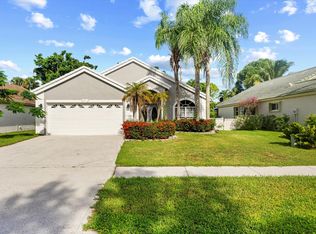 MLS ID #B26052640, Evelyn Yang, KW Reserve. BeachesMLS
 - $649,0003 bd2 ba2k sqft1405 Chappard Court, Wellington, FL 33414For SaleMLS ID #B26026156, Jennifer Vigoa, Southern Select Realty. BeachesMLS
- $659,9004 bd3 ba2.1k sqft9670 Wolcott Place, Wellington, FL 33414For SaleMLS ID #B26057937, Jeffrey L Tricoli PA, KW Reserve Palm Beach. BeachesMLS
- $575,0003 bd2 ba1.3k sqft1891 Oak Berry Circle, Wellington, FL 33414For SaleMLS ID #B26050746, Ilkay Ider, TruNest Realty Group LLC. BeachesMLS
- $700,0004 bd3 ba2.2k sqft9840 WOODWORTH Court, Wellington, FL 33414For SaleMLS ID #B26058752, Claudel J Samson, Sole International Realty. BeachesMLS
- $645,0004 bd2 ba1.8k sqft12224 GINGERWOOD Lane, Wellington, FL 33414For SaleMLS ID #B26055659, Brian Clark C Boles, RE/MAX Services. BeachesMLS
- $650,0004 bd3 ba2.1k sqft12403 Westhall Place, Wellington, FL 33414For SaleMLS ID #B26054390, Jacqueline Vazquez, Partnership Realty Inc.. BeachesMLS
- $630,0004 bd3 ba2.2k sqftOlympia 1, Wellington, FL 33414For SaleMLS ID #A12046293, Carolina Bedoya, Preferred Shore LLC. MIAMI
- $550,0003 bd2 ba2k sqft1197 Belmore Terrace, Wellington, FL 33414For SaleMLS ID #B26033983, Raquel Crowe, The Keyes Company. BeachesMLS
- $595,0003 bd2 ba1.6k sqft12665 Coral Breeze Drive, Wellington, FL 33414For SaleMLS ID #B26030013, Harold Needle, Florida Executive Realty Corp.. BeachesMLS
- $627,5004 bd3 ba2k sqft1996 Lake Breeze Court, Wellington, FL 33414For SaleMLS ID #R11142915, Yoan Machado Torres, CGI Realty. BeachesMLS
- $710,0003 bd2 ba1.8k sqft1739 Brae Burn Place, Wellington, FL 33414For SaleMLS ID #B26051623, Bronwin Chandler, Illustrated Properties LLC (We. BeachesMLS
- $650,0004 bd3 ba2.4k sqft9489 Worswick Court, Wellington, FL 33414For SaleMLS ID #B26045068, Tracy Ciucci, KW Innovations. BeachesMLS
- $585,0004 bd3 ba2.1k sqft9861 Woodworth Court, Wellington, FL 33414For SaleMLS ID #B26001804, Kimberly Joy Castellotti, Choice Plus Real Estate. BeachesMLS
- $669,0004 bd2 ba1.7k sqft1381 Wyndcliff, Wellington, FL 33414For SaleMLS ID #B26020573, Orlando Sanchez Bocalandro, London Foster Realty. BeachesMLS
- $625,0004 bd3 ba2.5k sqft9709 Wyeth Court, Wellington, FL 33414For SaleMLS ID #R11167028, Jeffrey L Tricoli PA, KW Reserve Palm Beach. BeachesMLS
- $694,9904 bd3 ba2.1k sqftOlympia 1, Wellington, FL 33414For SaleMLS ID #A12040552, Lisette Ribas Sanchez Dopazo, Blue Capital Realty, LLC. MIAMI
