Welcome home to this beautifully updated 3-bedroom, 2-bathroom residence offering comfort, style, and complete convenience on one spacious level. Featuring no carpet throughout, this bright home boasts soaring vaulted ceilings, a split-bedroom layout, and a show-stopping stone fireplace with a crown molding mantle. The oversized kitchen is a chef's dream, fully equipped with a large cook island, built-in cabinetry, stainless steel appliances, and expansive granite countertops. Retreat to the private primary suite featuring dual walk-in closets and a luxurious en suite bathroom complete with a marble jacuzzi tub, separate shower, dual sinks, and a private water closet. Situated in the highly desirable gated community of Wellington's Edge, you are just minutes from top-rated schools, world-class dining, premier shopping, legendary polo clubs, and equestrian venues. Excellent commuter location directly across from the Mall at Wellington Green, with quick access to Forest Hill Blvd, State Road 7/441, the Turnpike, and I-95. Community amenities include a clubhouse, sparkling pool, tennis courts, playground, and scenic walking trails. Schedule your showing today!
For sale
$568,000
1851 Oak Berry Circle, Wellington, FL 33414
3beds
2,080sqft
:
Get pre-qualified$4,058/mo
Single Family Residence
Built in 1996
6,117 Square Feet Lot
$555,300 Zestimate®
$273/sqft
$260/mo HOA
What's special
Bright homeLarge cook islandSplit-bedroom layoutExpansive granite countertopsBuilt-in cabinetrySoaring vaulted ceilingsMarble jacuzzi tub
- 17 days |
- 1,008 |
- 53 |
Likely to sell faster than
Zillow last checked:
Listing updated:
Listed by:
Evelyn Yang 561-972-3158,
KW Reserve
Source: BeachesMLS,MLS#: B26052640 Originating MLS: BeachesMLS
Originating MLS: BeachesMLSFacts & features
Interior
Bedrooms & bathrooms
- Bedrooms: 3
- Bathrooms: 2
- Full bathrooms: 2
- Main level bathrooms: 2
- Main level bedrooms: 3
Primary bedroom
- Area: 156
- Dimensions: 13 X 12
Kitchen
- Area: 96
- Dimensions: 12 X 8
Living room
- Area: 300
- Dimensions: 20 X 15
Heating
- Central
Cooling
- Central Air
Appliances
- Included: Cooktop, Dryer, Dishwasher, Electric Cooktop, Electric Water Heater, Disposal, Ice Maker, Microwave, Oven, Range, Refrigerator, Water Heater, Washer
- Laundry: Washer Hookup, Electric Dryer Hookup, Inside, Laundry Room, Laundry Tub, Sink
Features
- Bathtub, Cathedral Ceiling(s), Garden Tub/Roman Tub, High Ceilings, Kitchen Island, Soaking Tub, Separate Shower, Vaulted Ceiling(s), Walk-In Closet(s)
- Flooring: Tile, Wood
- Has fireplace: Yes
- Fireplace features: Electric
Interior area
- Total structure area: 2,512
- Total interior livable area: 2,080 sqft
Video & virtual tour
Property
Parking
- Total spaces: 2
- Parking features: Attached, Driveway, Garage, Garage Door Opener
- Attached garage spaces: 2
- Has uncovered spaces: Yes
Accessibility
- Accessibility features: None
Features
- Levels: One
- Stories: 1
- Patio & porch: Patio
- Exterior features: Outdoor Living Area
- Pool features: Association
- Has view: Yes
- View description: Garden
- Waterfront features: None
Lot
- Size: 6,117 Square Feet
- Features: Sprinklers Automatic, < 1/4 Acre
Details
- Parcel number: 73414412040000090
- Zoning: WELL_PUD (city)
- Special conditions: Standard
Construction
Type & style
- Home type: SingleFamily
- Architectural style: Ranch
- Property subtype: Single Family Residence
Materials
- Block, Stucco
- Roof: Tile
Condition
- Resale
- New construction: No
- Year built: 1996
Utilities & green energy
- Sewer: Public Sewer
- Water: Public
- Utilities for property: Cable Available, Sewer Available
Community & HOA
Community
- Features: Home Owners Association, Gated
- Security: Gated Community, Smoke Detector(s)
- Subdivision: WELLINGTONS EDGE PAR 76 PH 2A
HOA
- Has HOA: Yes
- Amenities included: Billiard Room, Clubhouse, Fitness Center, Pool, Tennis Court(s)
- Services included: Internet
- HOA fee: $260 monthly
- HOA name: Wellington Edge Property Association
- HOA phone: 561-790-6944
Location
- Region: Wellington
Financial & listing details
- Price per square foot: $273/sqft
- Tax assessed value: $450,747
- Annual tax amount: $9,375
- Date on market: 7/15/2026
- Cumulative days on market: 17 days
- Listing terms: Cash,Conventional,1031 Exchange,FHA
Estimated market value
$555,300
$528,000 - $583,000
$4,268/mo
Price history
| Date | Event | Price |
|---|---|---|
| 7/15/2026 | Listed for rent | $3,490+2.9%$2/sqft |
Source: BeachesMLS #B26052642 Report a problem | ||
| 8/14/2025 | Listing removed | $3,390$2/sqft |
Source: Illustrated Properties #R11099247 Report a problem | ||
| 8/4/2025 | Pending sale | $3,390-99.3%$2/sqft |
Source: Illustrated Properties #R11099247 Report a problem | ||
| 8/4/2025 | Listing removed | $3,390$2/sqft |
Source: BeachesMLS #R11099247 Report a problem | ||
| 7/21/2025 | Price change | $3,390-3.1%$2/sqft |
Source: BeachesMLS #R11099247 Report a problem | ||
| 6/13/2025 | Price change | $3,500-5.4%$2/sqft |
Source: BeachesMLS #R11099247 Report a problem | ||
| 6/11/2025 | Listed for rent | $3,700+2.8%$2/sqft |
Source: Zillow Rentals Report a problem | ||
| 6/11/2025 | Listing removed | $3,600$2/sqft |
Source: BeachesMLS #R11091493 Report a problem | ||
| 6/5/2025 | Price change | $3,600+9.1%$2/sqft |
Source: BeachesMLS #R11091493 Report a problem | ||
| 5/17/2025 | Price change | $3,300-10.8%$2/sqft |
Source: BeachesMLS #R11091493 Report a problem | ||
| 5/10/2025 | Listed for rent | $3,700+6%$2/sqft |
Source: Zillow Rentals Report a problem | ||
| 5/8/2025 | Listing removed | $3,490$2/sqft |
Source: BeachesMLS #R11070254 Report a problem | ||
| 5/2/2025 | Price change | $3,490-2.8%$2/sqft |
Source: BeachesMLS #R11070254 Report a problem | ||
| 4/16/2025 | Listing removed | $519,900$250/sqft |
Source:  BeachesMLS #RX-11081188 Report a problem BeachesMLS #RX-11081188 Report a problem | ||
| 4/13/2025 | Listed for sale | $519,900+274%$250/sqft |
Source: BeachesMLS #RX-11081188 Report a problem | ||
| 4/10/2025 | Price change | $3,590-3%$2/sqft |
Source: BeachesMLS #R11070254 Report a problem | ||
| 3/11/2025 | Listed for rent | $3,700+7.6%$2/sqft |
Source: BeachesMLS #R11070254 Report a problem | ||
| 6/29/2024 | Listing removed | -- |
Source: BeachesMLS #R10987206 Report a problem | ||
| 6/10/2024 | Price change | $3,440-1.4%$2/sqft |
Source: BeachesMLS #R10987206 Report a problem | ||
| 6/1/2024 | Price change | $3,490-2.8%$2/sqft |
Source: BeachesMLS #R10987206 Report a problem | ||
| 5/14/2024 | Listed for rent | $3,590+56.1%$2/sqft |
Source: BeachesMLS #R10987206 Report a problem | ||
| 4/18/2024 | Listing removed | -- |
Source: Zillow Rentals Report a problem | ||
| 11/29/2023 | Listed for rent | $2,300$1/sqft |
Source: Zillow Rentals Report a problem | ||
| 5/17/2023 | Listing removed | -- |
Source: Zillow Rentals Report a problem | ||
| 8/29/2012 | Sold | $139,000-9.1%$67/sqft |
Source: Public Record Report a problem | ||
| 1/10/1997 | Sold | $152,900$74/sqft |
Source: Public Record Report a problem | ||
Public tax history
| Year | Property taxes | Tax assessment |
|---|---|---|
| 2025 | $9,375 +5.1% | $450,747 +10% |
| 2024 | $8,916 +6.3% | $409,770 +10% |
| 2023 | $8,388 +10.7% | $372,518 +10% |
| 2022 | $7,580 +13.4% | $338,653 +10% |
| 2021 | $6,686 +6.7% | $307,866 +7.5% |
| 2020 | $6,267 +0.8% | $286,305 +2.3% |
| 2019 | $6,216 | $279,907 +9.8% |
| 2018 | $6,216 +11.9% | $255,000 |
| 2017 | $5,554 +4.6% | $255,000 +21.3% |
| 2016 | $5,308 +3.2% | $210,298 +10% |
| 2015 | $5,146 +15.4% | $191,180 +10% |
| 2014 | $4,457 +14.2% | $173,800 +10% |
| 2013 | $3,905 +27.5% | $158,000 |
| 2012 | $3,063 -1.9% | $158,000 |
| 2011 | $3,123 -0.4% | $158,000 |
| 2010 | $3,135 -1.2% | $158,000 -4.3% |
| 2009 | $3,172 -38.3% | $165,142 -31.9% |
| 2008 | $5,144 +87.5% | $242,385 +64.4% |
| 2007 | $2,744 -5.2% | $147,461 +2.5% |
| 2006 | $2,895 | $143,864 +3% |
| 2005 | -- | $139,674 +3% |
| 2004 | $1,417 +329.3% | $135,606 +2.7% |
| 2003 | $330 -87% | $132,096 +2.4% |
| 2002 | $2,529 -1.1% | $129,000 |
| 2001 | $2,558 +1.1% | $129,000 |
| 2000 | $2,529 +11.7% | $129,000 |
| 1999 | $2,263 | $129,000 |
Find assessor info on the county website
Monthly payment
Est. payment
Payment breakdown
Explore the cost of this home by adjusting the details. Changes won't be saved.Climate risks
Neighborhood: Wellington's Edge
Nearby schools
GreatSchools rating
- 10/10Elbridge Gale Elementary SchoolGrades: PK-5Distance: 0.4 mi
- 8/10Emerald Cove Middle SchoolGrades: 6-8Distance: 1.8 mi
- 5/10Palm Beach Central High SchoolGrades: 9-12Distance: 2.5 mi
Schools provided by the listing agent
- Elementary: Elbridge Gale
- Middle: Emerald Cove
- High: Palm Beach Central
Source: BeachesMLS. This data may not be complete. We recommend contacting the local school district to confirm school assignments for this home.
- $507,3003 bd2 ba1.8k sqft1847 Oak Berry Cir, Wellington, FL 33414Off Market

- $503,7003 bd2 ba1.6k sqft1855 Oak Berry Cir, Wellington, FL 33414Off Market
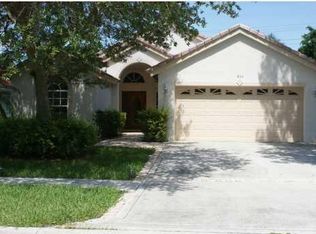
- $632,200-- bd-- ba-- sqft1622 Oak Berry Cir, Wellington, FL 33414Off Market
- $515,7003 bd2 ba1.6k sqft1843 Oak Berry Cir, Wellington, FL 33414Off Market
- $512,3003 bd2 ba2.1k sqft1859 Oak Berry Cir, Wellington, FL 33414Off Market
- $482,5003 bd2 ba1.5k sqft1839 Oak Berry Cir, Wellington, FL 33414Off Market
- $530,0003 bd2 ba1.9k sqft1863 Oak Berry Cir, Wellington, FL 33414Off Market
- $573,6003 bd3 ba1.8k sqft1846 Oak Berry Cir, Wellington, FL 33414Off Market
A local agent can set up tours, give advice and negotiate with sellers.
A local lender can help you make sure your offer is ready when you are.
Similar homes
- $558,0003 bd2 ba1.8k sqft10720 Oak Bend Way, Wellington, FL 33414For Sale
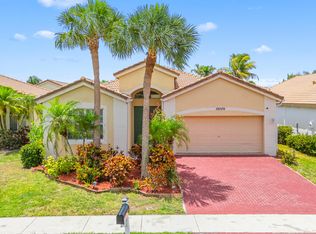
 MLS ID #B26032893, Yuri Joseph Skutnik, RE/MAX Direct. BeachesMLS
 - $599,0003 bd2 ba1.6k sqftWellingtons Edge Par 76 P, Wellington, FL 33414For Sale
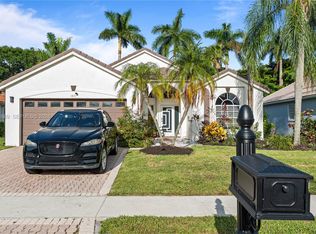
 MLS ID #A12044989, Leopold Evariste, LEO Realty, Inc.. MIAMI
 - $615,0003 bd3 ba1.8k sqft1842 OAK BERRY Circle, Wellington, FL 33414For Sale
 MLS ID #B26052053, Matthew C Lupton, Total Realty Concepts LLC. BeachesMLS
 - $575,0003 bd2 ba1.3k sqft1891 Oak Berry Circle, Wellington, FL 33414For Sale
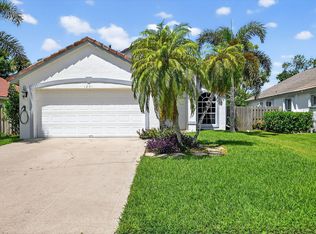 MLS ID #B26050746, Ilkay Ider, TruNest Realty Group LLC. BeachesMLS
 - $649,9993 bd2 ba1.6k sqft1875 Oak Berry Circle, Wellington, FL 33414For SaleMLS ID #B26047166, Renee Travis, Keller Williams Realty Jupiter. BeachesMLS
- $649,0003 bd2 ba2k sqft1405 Chappard Court, Wellington, FL 33414For SaleMLS ID #B26026156, Jennifer Vigoa, Southern Select Realty. BeachesMLS
- $550,0003 bd2 ba2k sqft1197 Belmore Terrace, Wellington, FL 33414For SaleMLS ID #B26033983, Raquel Crowe, The Keyes Company. BeachesMLS
- $520,0003 bd2 ba1.8k sqft159 Berenger Walk, Royal Palm Beach, FL 33414For SaleMLS ID #R11162397, Isaac Antoine, Freedom Realty of America, LLC. BeachesMLS
- $659,9004 bd3 ba2.1k sqft9670 Wolcott Place, Wellington, FL 33414For SaleMLS ID #B26057937, Jeffrey L Tricoli PA, KW Reserve Palm Beach. BeachesMLS
- $645,0004 bd2 ba1.8k sqft12224 GINGERWOOD Lane, Wellington, FL 33414For SaleMLS ID #B26055659, Brian Clark C Boles, RE/MAX Services. BeachesMLS
- $540,0004 bd3 ba2.2k sqftAnthony Groves Ph 2, Royal Palm Beach, FL 33414For SaleMLS ID #A12025213, Loni Cohen, London Foster Realty. MIAMI
- $595,0003 bd2 ba1.6k sqft12665 Coral Breeze Drive, Wellington, FL 33414For SaleMLS ID #B26030013, Harold Needle, Florida Executive Realty Corp.. BeachesMLS
- $585,0004 bd3 ba2.5k sqft135 Hamilton Terrace, West Palm Beach, FL 33414For SaleMLS ID #B26036654, Victoria Sue Segedin, Keller Williams Realty - Welli. BeachesMLS
- $549,5003 bd2 ba1.3k sqft1763 Harborside Circle, Wellington, FL 33414For SaleMLS ID #B26045271, David A Welles, Equestrian Sotheby's International Realty Inc.. BeachesMLS
- $585,0004 bd3 ba2.1k sqft9861 Woodworth Court, Wellington, FL 33414For SaleMLS ID #B26001804, Kimberly Joy Castellotti, Choice Plus Real Estate. BeachesMLS
- $700,0004 bd3 ba2.2k sqft9840 WOODWORTH Court, Wellington, FL 33414For SaleMLS ID #B26058752, Claudel J Samson, Sole International Realty. BeachesMLS
- $629,0004 bd4 ba2.8k sqft10624 Old Hammock Way, Wellington, FL 33414For SaleMLS ID #B26012004, Jody Coltogirone, PA, William Raveis Real Estate. BeachesMLS
- $710,0003 bd2 ba1.8k sqft1739 Brae Burn Place, Wellington, FL 33414For SaleMLS ID #B26051623, Bronwin Chandler, Illustrated Properties LLC (We. BeachesMLS
- $537,0002 bd3 ba2.3k sqft9857 VIA GRANDE W, Wellington, FL 33411For SaleMLS ID #B26054643, Flora Robertson PA, Continental Properties, Inc.. BeachesMLS
- $495,0003 bd2 ba1.4k sqft11750 St Andrews Place #307, Wellington, FL 33414For SaleMLS ID #B26057473, Carlos R. Arellano, Southfields Real Estate, Inc.. BeachesMLS
