Welcome to the largest model in Stonehaven, featuring 3,765 square feet of lakefront living in one of the area's most desirable gated communities. From the moment you step through the front door, you're greeted by dramatic 22-foot ceilings, a grand Brazilian cherry and iron double staircase, and abundant natural light that creates a bright, open feel throughout the home. Overlooking the lake, this spacious 5-bedroom, 4-bath residence provides room to live, work, and entertain comfortably. Designed for both everyday living and entertaining, the open floor plan features generous living and dining areas, an open kitchen with abundant cabinetry and counter space, and a spacious family room overlooking the lake. The highly sought-after first-floor primary suite provides pri vacy and convenience, while an additional bedroom and full bath on the main level provide added flexibility and functionality. Upstairs, you'll find three additional bedrooms, two full bathrooms, a loft, and a large media room, creating exceptional flexibility for a home theater, game room, fitness space, playroom, second living area, or workspace. Large windows throughout the home showcase expansive lake views and fill the living spaces with natural light. Step outside and enjoy the tranquil waterfront setting from your backyard, where expansive lake views provide a beautiful backdrop throughout the day. Additional features include a 3-car garage, roof replacement completed in 2023, water heater replaced in 2023, accordion shutters on the upper-level windows, low HOA fees, and access to Stonehaven's community amenities, including a clubhouse, pool, fitness center, tennis courts, and pickleball courts. Ideally located in the highly desirable Wellington area and zoned for Wellington's highly rated schools, this home is conveniently located near shopping, dining, parks, golf, Wellington's world-renowned equestrian venues, and Palm Beach International Airport. Located in unincorporated Palm Beach County, residents enjoy the convenience of the Wellington area without Wellington municipal taxes. Whether enjoying a quiet evening or entertaining, this is more than a house, it's a place to call home.
For sale
Price cut: $20K (7/30)
$869,000
9421 Bristol Ridge, West Palm Beach, FL 33411
5beds
3,765sqft
Single Family Residence
Built in 2002
10,309 Square Feet Lot
$839,400 Zestimate®
$231/sqft
$330/mo HOA
What's special
Expansive lake viewsAbundant natural lightOpen floor planLarge media room
- 71 days |
- 1,464 |
- 90 |
Likely to sell faster than
Zillow last checked:
Listing updated:
Listed by:
Steven T Koleno 804-656-5007,
Beycome of Florida LLC
Source: BeachesMLS,MLS#: B26040707 Originating MLS: BeachesMLS
Originating MLS: BeachesMLSFacts & features
Interior
Bedrooms & bathrooms
- Bedrooms: 5
- Bathrooms: 4
- Full bathrooms: 4
- Main level bathrooms: 2
- Main level bedrooms: 2
Primary bedroom
- Level: First
- Area: 252
- Dimensions: 14 X 18
Primary bedroom
- Level: First
- Area: 252
- Dimensions: 14 X 18
Bedroom 2
- Level: First
- Area: 110
- Dimensions: 10 X 11
Bedroom 2
- Level: First
- Area: 110
- Dimensions: 10 X 11
Bedroom 3
- Level: Second
- Area: 140
- Dimensions: 10 X 14
Bedroom 3
- Level: Second
- Area: 140
- Dimensions: 10 X 14
Bedroom 4
- Level: Second
- Area: 126
- Dimensions: 14 X 9
Bedroom 4
- Level: Second
- Area: 126
- Dimensions: 14 X 9
Bedroom 5
- Level: Second
- Area: 132
- Dimensions: 11 X 12
Bedroom 5
- Level: Second
- Area: 132
- Dimensions: 11 X 12
Kitchen
- Level: First
- Area: 221
- Dimensions: 17 X 13
Kitchen
- Level: First
- Area: 221
- Dimensions: 17 X 13
Living room
- Level: First
- Area: 416
- Dimensions: 26 X 16
Living room
- Level: First
- Area: 416
- Dimensions: 26 X 16
Loft
- Level: Second
- Area: 90
- Dimensions: 10 X 9
Loft
- Level: Second
- Area: 90
- Dimensions: 10 X 9
Media room
- Level: Second
- Area: 234
- Dimensions: 18 X 13
Media room
- Level: Second
- Area: 234
- Dimensions: 18 X 13
Heating
- Central
Cooling
- Central Air
Appliances
- Included: Cooktop, Dryer, Dishwasher, Electric Cooktop, Electric Water Heater, Free-Standing Freezer, Disposal, Microwave, Oven, Refrigerator, Water Heater, Washer
- Laundry: Laundry Room
Features
- Built-in Features, Bathtub, Entrance Foyer, High Ceilings, Kitchen Island, Main Level Primary, Pantry, Soaking Tub, Separate Shower, Walk-In Closet(s)
- Flooring: Carpet, Ceramic Tile, Wood
- Doors: French Doors
- Has fireplace: No
Interior area
- Total structure area: 4,595
- Total interior livable area: 3,765 sqft
Video & virtual tour
Property
Parking
- Total spaces: 3
- Parking features: Attached, Garage
- Attached garage spaces: 3
Accessibility
- Accessibility features: None
Features
- Levels: Two
- Stories: 2
- Exterior features: None, Room For Pool
- Pool features: Association
- On waterfront: Yes
- Waterfront features: Lake Front
Lot
- Size: 10,309 Square Feet
- Features: Cul-De-Sac, Landscaped, < 1/4 Acre
Details
- Parcel number: 00424407010001280
- Zoning: PUD
- Special conditions: Standard
Construction
Type & style
- Home type: SingleFamily
- Property subtype: Single Family Residence
Materials
- Block, Concrete, Stucco
- Foundation: Slab
- Roof: Tile
Condition
- Resale
- New construction: No
- Year built: 2002
Utilities & green energy
- Sewer: Public Sewer
- Water: Public
- Utilities for property: Cable Connected, Electricity Connected, Sewer Connected, Water Connected
Community & HOA
Community
- Features: Home Owners Association, Gated, Sidewalks
- Security: Gated Community
- Subdivision: STONEHAVEN PUD
HOA
- Has HOA: Yes
- Amenities included: Basketball Court, Clubhouse, Fitness Center, Gated, Pool, Sidewalks, Tennis Court(s), Trail(s)
- Services included: Common Areas, Cable TV, Pool(s), Security
- HOA fee: $330 monthly
Location
- Region: West Palm Beach
Financial & listing details
- Price per square foot: $231/sqft
- Tax assessed value: $399,980
- Annual tax amount: $6,398
- Date on market: 6/13/2026
- Cumulative days on market: 71 days
- Listing terms: Cash,Conventional,FHA,Other,VA Loan
- Electric utility on property: Yes
Estimated market value
$839,400
$797,000 - $881,000
$5,109/mo
Price history
| Date | Event | Price |
|---|---|---|
| 7/30/2026 | Price change | $869,000-2.2%$231/sqft |
Source:  BeachesMLS #B26040707 Report a problem BeachesMLS #B26040707 Report a problem | ||
| 6/13/2026 | Listed for sale | $889,000-0.7%$236/sqft |
Source: BeachesMLS #B26040707 Report a problem | ||
| 6/9/2025 | Listing removed | $895,000$238/sqft |
Source: BeachesMLS #RX-11068551 Report a problem | ||
| 5/14/2025 | Price change | $895,000-3.2%$238/sqft |
Source: BeachesMLS #RX-11068551 Report a problem | ||
| 3/24/2025 | Price change | $925,000-5.1%$246/sqft |
Source: BeachesMLS #RX-11068551 Report a problem | ||
| 3/6/2025 | Listed for sale | $974,900+126.8%$259/sqft |
Source: BeachesMLS #RX-11068551 Report a problem | ||
| 8/28/2012 | Listing removed | $429,900$114/sqft |
Source: Illustrated Properties Real Estate #R3120690 Report a problem | ||
| 8/26/2012 | Listed for sale | $429,900+7.5%$114/sqft |
Source: Illustrated Properties Real Estate #R3120690 Report a problem | ||
| 12/20/2010 | Sold | $400,000-7%$106/sqft |
Source: Public Record Report a problem | ||
| 7/25/2010 | Price change | $429,900-4.3%$114/sqft |
Source: Illustrated Properties Real Estate #R3120690 Report a problem | ||
| 6/30/2010 | Listed for sale | $449,000-16.7%$119/sqft |
Source: Illustrated Properties Real Estate #R3120690 Report a problem | ||
| 2/20/2009 | Listing removed | $539,000$143/sqft |
Source: Illustrated Properties Real Estate #R2913741 Report a problem | ||
| 12/24/2008 | Listed for sale | $539,000+59.4%$143/sqft |
Source: Illustrated Properties Real Estate #R2913741 Report a problem | ||
| 8/23/2002 | Sold | $338,133$90/sqft |
Source: Public Record Report a problem | ||
Public tax history
| Year | Property taxes | Tax assessment |
|---|---|---|
| 2025 | $6,395 +3% | $399,980 +2.9% |
| 2024 | $6,208 +2.5% | $388,707 +3% |
| 2023 | $6,055 +0.8% | $377,385 +3% |
| 2022 | $6,005 +0.7% | $366,393 +3% |
| 2021 | $5,961 +0.7% | $355,721 +1.4% |
| 2020 | $5,918 +1.2% | $350,810 +2.3% |
| 2019 | $5,848 | $342,923 +1.9% |
| 2018 | $5,848 +5.8% | $336,529 +2.1% |
| 2017 | $5,530 +1.4% | $329,607 +2.1% |
| 2016 | $5,452 -0.3% | $322,828 +0.7% |
| 2015 | $5,469 -2.6% | $320,584 +0.8% |
| 2014 | $5,615 +1.4% | $318,040 +1.5% |
| 2013 | $5,538 -4.3% | $313,340 -2.6% |
| 2012 | $5,785 -15.5% | $321,753 -2.4% |
| 2011 | $6,843 +5.9% | $329,689 +7.1% |
| 2010 | $6,460 -9.4% | $307,818 -13.6% |
| 2009 | $7,128 -6.2% | $356,165 -16.9% |
| 2008 | $7,595 +33.5% | $428,817 +22.9% |
| 2007 | $5,691 -6% | $349,022 +2.5% |
| 2006 | $6,054 | $340,509 +3% |
| 2005 | -- | $330,591 +3% |
| 2004 | $3,071 +1321.4% | $320,962 +1.9% |
| 2003 | $216 -84.4% | $314,977 +358.1% |
| 2002 | $1,385 +79.8% | $68,750 +85.8% |
| 2001 | $770 | $37,000 |
| 2000 | -- | -- |
Find assessor info on the county website
Monthly payment
Est. payment
Payment breakdown
Explore the cost of this home by adjusting the details. Changes won't be saved.Climate risks
Neighborhood: 33411
Nearby schools
GreatSchools rating
- 10/10Equestrian Trails Elementary SchoolGrades: PK-5Distance: 1.7 mi
- 8/10Emerald Cove Middle SchoolGrades: 6-8Distance: 1.7 mi
- 5/10Palm Beach Central High SchoolGrades: 9-12Distance: 1.3 mi
- $760,0004 bd3 ba2.7k sqft9413 Bristol Ridge Ct, West Palm Beach, FL 33411Sold

- $750,600-- bd3 ba2.7k sqft9429 Bristol Ridge Ct, West Palm Beach, FL 33411Off Market
- $830,5004 bd3 ba2.7k sqft9422 Bristol Ridge Ct, West Palm Beach, FL 33411Off Market

- $872,0004 bd4 ba3.2k sqft9405 Bristol Ridge Ct, West Palm Beach, FL 33411Off Market
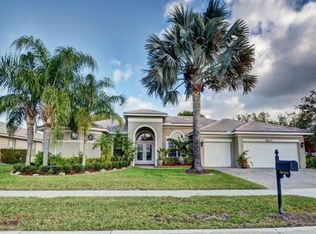
- $1,099,7005 bd3 ba3.6k sqft9437 Bristol Ridge Ct, West Palm Beach, FL 33411Off Market
- $914,2005 bd4 ba3.6k sqft9414 Bristol Ridge Ct, West Palm Beach, FL 33411Off Market
- $873,9005 bd3 ba3.6k sqft9430 Bristol Ridge Ct, West Palm Beach, FL 33411Off Market
- $759,6004 bd3 ba2.7k sqft1607 Newhaven Point Ln, West Palm Beach, FL 33411Off Market
A local agent can set up tours, give advice and negotiate with sellers.
Similar homes
- $795,0005 bd3 ba2.8k sqft9452 Granite Ridge Lane, West Palm Beach, FL 33411For Sale
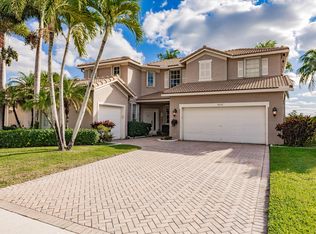
 MLS ID #R11155464, Liza Marie Pedraza, LPT Realty, LLC. BeachesMLS
 - $979,0005 bd4 ba3.9k sqft8952 Cypress Grove Lane, Royal Palm Beach, FL 33411For Sale
 MLS ID #R11168853, Jocelyne More, United Realty Group Inc.. BeachesMLS
 - $859,9004 bd3 ba2.3k sqft1853 Palisades Drive, West Palm Beach, FL 33411For Sale
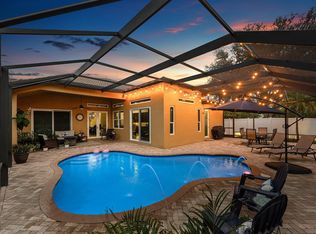 MLS ID #B26048666, Rigoberto Gamez, Gamez Realty LLC. BeachesMLS
 - $950,0005 bd4 ba3.8k sqft1183 Canyon Way, Wellington, FL 33414For Sale
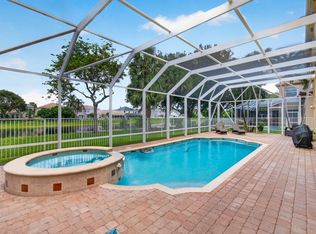 MLS ID #B26064227, Harold W Wellman, Berkshire Hathaway Florida Realty. BeachesMLS
 - $875,0005 bd4 ba3.8k sqft3580 Birague Drive, Wellington, FL 33449For SaleMLS ID #B26008132, Cheryl Mervine-Laible, Engel & Volkers Wellington. BeachesMLS
- $980,0006 bd4 ba3.6k sqft9599 Shepard Place, Wellington, FL 33414For SaleMLS ID #B26044318, Juan C Delcarpio, Highlight Realty Corp/LW. BeachesMLS
- $949,0006 bd4 ba4.1k sqft1381 Beacon Circle, Wellington, FL 33414For SaleMLS ID #F10540778, Henry D'Onofrio, Heritage Realty FL. BeachesMLS
- $1,275,0004 bd5 ba3.7k sqft775 Montclaire Court, Royal Palm Beach, FL 33411For SaleMLS ID #R11108760, Christina P DeVito, LPT Realty, LLC. BeachesMLS
- $739,0004 bd3 ba2.8k sqft2060 Reston Circle, Royal Palm Beach, FL 33411For SaleMLS ID #B26039345, Catherine M Connolly, RE/MAX Direct. BeachesMLS
- $745,0005 bd4 ba3k sqft10641 Willow Oak Court, Wellington, FL 33414For SaleMLS ID #B26038156, Christopher Hudak, Rinker Realty Inc. BeachesMLS
- $1,050,0005 bd6 ba4.2k sqft2279 Ridgewood Circle, Royal Palm Beach, FL 33411For SaleMLS ID #B26057899, Jill Ann Catinella, The Keyes Company. BeachesMLS
- $995,0005 bd5 ba3.8k sqft9720 Phipps Lane, Wellington, FL 33414For SaleMLS ID #B26018300, Ekaterina Baquie, LPT Realty, LLC. BeachesMLS
- $972,0004 bd5 ba3.5k sqft10891 Northgreen Drive, Lake Worth, FL 33449For SaleMLS ID #B26060335, Dennis Lue Yat, Luxe IQ Group. BeachesMLS
- $795,0004 bd2 ba2.2k sqft12122 78th Place N, West Palm Beach, FL 33412For SaleMLS ID #B26058788, Jennifer Pritchett PA, RE/MAX Select Group. BeachesMLS
- $447,0002 bd3 ba2.3k sqft1848 Via Castello, Wellington, FL 33411For SaleMLS ID #B26044276, Christina P DeVito, LPT Realty, LLC. BeachesMLS
- $849,9005 bd3 ba2.8k sqft6733 Finamore Circle, Lake Worth, FL 33467For SaleMLS ID #B26043617, Jeffrey Silver, KW Innovations. BeachesMLS
- $537,0002 bd3 ba2.3k sqft9857 VIA GRANDE W, Wellington, FL 33411For SaleMLS ID #B26054643, Flora Robertson PA, Continental Properties, Inc.. BeachesMLS
- $875,0003 bd3 ba2.1k sqft15057 60TH Place N, The Acreage, FL 33470For SaleMLS ID #B26059819, Sarai Gutierrez, LPT Realty, LLC. BeachesMLS
- $849,0003 bd4 ba2.9k sqft8405 Legend Club Drive, West Palm Beach, FL 33412For SaleMLS ID #R11093609, Eric Daniel Telchin, The Telchin Group LLC. BeachesMLS
- $624,9993 bd2 ba2.2k sqft310 Venice Boulevard, Royal Palm Beach, FL 33411For SaleMLS ID #B26035121, Russell Pemberton, Charles Rutenberg Realty FTL. BeachesMLS
