Welcome to this beautifully maintained Jamaica model in the highly sought-after Canyon Trails, offered by the original owner and featuring 4 bedrooms with option 5th bedroom/loft, 3 bathrooms, an oversized 2-car garage, and picturesque lakefront views. Inside, the home features engineered hardwood flooring throughout the downstairs, a beautiful marble foyer, porcelain tile in the kitchen, and an elegant marble primary bathroom. The spacious primary suite also includes a custom built-in closet offering exceptional storage and organization. Major improvements include a 2023 A/C system, accordion shutters, an impact-rated front door and garage door, plus an upgraded oversized 2-car garage featuring enhanced flooring, electrical, and lighting. The true showstopper is the brand-new lakefront backyard, completely transformed into a private South Florida retreat. Enjoy turf, porcelain pavers, a mini-golf area, private spa, and retractable pergola, creating an incredible space for entertaining or relaxing while enjoying the water views. The exterior is further enhanced by a new fence, upgraded landscaping, and upgraded landscape lighting. With its original ownership, spacious 5-bedroom floor plan, numerous upgrades, oversized garage, and spectacular newly designed lakefront backyard, this Jamaica model is an exceptional opportunity to call Canyon Trails home.
For sale
$929,000
8160 CANTABRIA FALLS Drive, Boynton Beach, FL 33473
5beds
3,038sqft
Single Family Residence
Built in 2014
5,868 Square Feet Lot
$892,800 Zestimate®
$306/sqft
$315/mo HOA
What's special
Mini-golf areaPrivate south florida retreatSpacious primary suitePorcelain paversRetractable pergolaPrivate spaAccordion shutters
- 20 days
- 812
- 45
Zillow last checked:
Listing updated:
Listed by:
Jake Marshall Friedman 561-445-9981,
Compass Florida LLC
Source: BeachesMLS,MLS#: B26064268 Originating MLS: BeachesMLS
Originating MLS: BeachesMLSFacts & features
Interior
Bedrooms & bathrooms
- Bedrooms: 5
- Bathrooms: 3
- Full bathrooms: 3
- Main level bathrooms: 1
- Main level bedrooms: 1
Heating
- Central, Individual
Cooling
- Central Air
Appliances
- Included: Dryer, Dishwasher, Electric Water Heater, Disposal, Microwave, Oven, Refrigerator, Water Heater, Washer
Features
- Dual Sinks, None, Separate Shower
- Flooring: Carpet, Engineered Hardwood, Marble, Tile
- Has fireplace: No
Interior area
- Total structure area: 4,224
- Total interior livable area: 3,038 sqft
Video & virtual tour
Property
Parking
- Total spaces: 2
- Parking features: Attached, Garage
- Attached garage spaces: 2
Accessibility
- Accessibility features: None
Features
- Levels: Two
- Stories: 2
- Pool features: Association, Heated
- On waterfront: Yes
Lot
- Size: 5,868 Square Feet
- Features: < 1/4 Acre
Details
- Parcel number: 00424532070004240
- Zoning: AGR-PUD
- Special conditions: Standard
Construction
Type & style
- Home type: SingleFamily
- Property subtype: Single Family Residence
Materials
- Block
- Roof: Tile
Condition
- Resale
- New construction: No
- Year built: 2014
Utilities & green energy
- Sewer: Public Sewer
- Water: Public
- Utilities for property: None
Community & HOA
Community
- Features: Home Owners Association, Gated
- Security: Gated Community
- Subdivision: TRAILS AT CANYON
HOA
- Has HOA: Yes
- Amenities included: Basketball Court, Maintenance Grounds, Gated, Playground, Pool, Tennis Court(s)
- Services included: Common Areas, Maintenance Grounds, Pool(s), Recreation Facilities, Reserve Fund, Security
- HOA fee: $315 monthly
Location
- Region: Boynton Beach
Financial & listing details
- Price per square foot: $306/sqft
- Tax assessed value: $490,201
- Annual tax amount: $7,562
- Date on market: 8/14/2026
- Cumulative days on market: 20 days
- Listing terms: Cash,Conventional
Estimated market value
$892,800
$848,000 - $937,000
$6,066/mo
Price history
| Date | Event | Price |
|---|---|---|
| 8/14/2026 | Listed for sale | $929,000+103.9%$306/sqft |
Source:  BeachesMLS #B26064268 Report a problem BeachesMLS #B26064268 Report a problem | ||
| 7/27/2014 | Sold | $455,686$150/sqft |
Source: Public Record Report a problem | ||
Public tax history
| Year | Property taxes | Tax assessment |
|---|---|---|
| 2025 | $7,562 +3% | $477,314 +2.9% |
| 2024 | $7,340 +2.4% | $463,862 +3% |
| 2023 | $7,166 +0.8% | $450,351 +3% |
| 2022 | $7,110 +0.4% | $437,234 +3% |
| 2021 | $7,079 +0.6% | $424,499 +1.4% |
| 2020 | $7,033 +1.2% | $418,638 +2.3% |
| 2019 | $6,951 | $409,226 +1.9% |
| 2018 | $6,951 +5.2% | $401,596 +2.1% |
| 2017 | $6,609 +1% | $393,336 +3.5% |
| 2016 | $6,542 +1.1% | $379,915 +0.7% |
| 2015 | $6,469 +671% | $377,274 +939.3% |
| 2014 | $839 +26.3% | $36,300 +10% |
| 2013 | $665 | $33,000 |
Find assessor info on the county website
Monthly payment
Est. payment
Payment breakdown
Explore the cost of this home by adjusting the details. Changes won't be saved.Climate risks
Neighborhood: 33473
Nearby schools
Schools provided by the listing agent
- Elementary: Sunset Palms
- Middle: West Boynton
- High: Park Vista
Source: BeachesMLS. This data may not be complete. We recommend contacting the local school district to confirm school assignments for this home.
- $796,0005 bd4 ba3.1k sqft8166 Cantabria Falls Dr, Boynton Beach, FL 33473Off Market
- $605,9002 bd2 ba1.8k sqft8154 Cantabria Falls Dr, Boynton Beach, FL 33473Off Market
- $799,9006 bd4 ba3.2k sqft8172 Cantabria Falls Dr, Boynton Beach, FL 33473Sold
- $668,5004 bd3 ba2.3k sqft8148 Cantabria Falls Dr, Boynton Beach, FL 33473Off Market
Similar homes
- $849,9004 bd5 ba3.4k sqft6966 Great Falls Circle, Boynton Beach, FL 33437For Sale
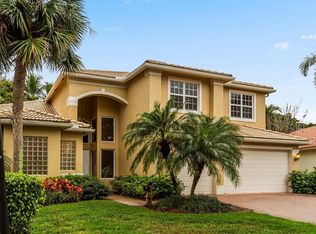
 MLS ID #B26065957, Lynn Schmitz, RE/MAX Select Group. BeachesMLS
 - $785,0004 bd3 ba2.5k sqft11609 Rock Lake Terrace, Boynton Beach, FL 33473For Sale
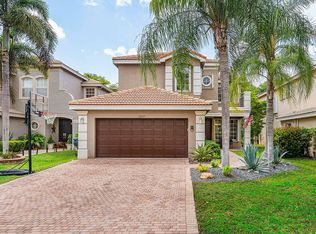 MLS ID #B26053860, Jared Scott BeRossy, Compass Florida LLC. BeachesMLS
 - $1,250,0005 bd4 ba4k sqft11241 Brandywine Lake Way, Boynton Beach, FL 33473For Sale
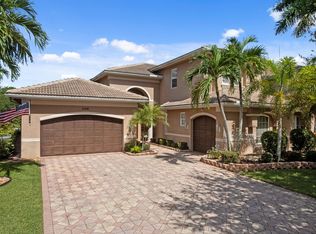 MLS ID #B26063337, Natalia West, West Group. BeachesMLS
 - $965,0005 bd4 ba3.4k sqft7346 Denicola Lane, Lake Worth, FL 33467For Sale
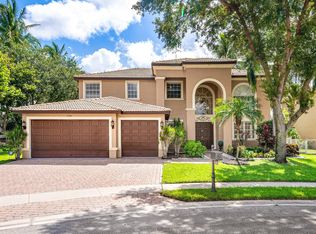 MLS ID #B26063054, Eric Krawiec, Sutter & Nugent LLC. BeachesMLS
 - $700,0003 bd2 ba2.7k sqft11576 Puerto Boulevard, Boynton Beach, FL 33437For SaleMLS ID #B26062751, Paul Jay Saperstein, EXP Realty LLC. BeachesMLS
- $599,9003 bd3 ba2.5k sqft7713 RINEHART Drive, Boynton Beach, FL 33437For SaleMLS ID #B26071219, Sondra Brett Harley, Lang Realty/ BR. BeachesMLS
- $960,0004 bd3 ba2.7k sqft6550 Sand City Way, Delray Beach, FL 33446For SaleMLS ID #B26044828, Marlene A Kogan, Kogan Estate Homes, Inc. BeachesMLS
- $925,0005 bd4 ba3.3k sqft2776 SHAUGHNESSY Drive, Wellington, FL 33414For SaleMLS ID #B26066939, Hatice Digdem Akar, Highlight Realty Corp/LW. BeachesMLS
- $644,0003 bd2 ba1.9k sqft8703 Carmel Mountain Way, Boynton Beach, FL 33473For SaleMLS ID #B26023263, Michele Fox, Premier Brokers International. BeachesMLS
- $899,9004 bd3 ba3.8k sqft6755 Kaleb Way, Lake Worth, FL 33467For SaleMLS ID #B26055054, Naomi Freeman, United Realty Group, Inc. BeachesMLS
- $597,0003 bd3 ba2.3k sqft11564 Puerto Boulevard, Boynton Beach, FL 33437For SaleMLS ID #B26035969, Madeline Cohen, Realty 100. BeachesMLS
- $935,0005 bd5 ba3.4k sqft10293 Medicis Place, Wellington, FL 33449For SaleMLS ID #B26029789, Laura J Maher PLLC, Berkshire Hathaway Florida Realty. BeachesMLS
- $918,0004 bd4 ba2.5k sqft7510 NW 108th Avenue, Parkland, FL 33076For SaleMLS ID #B26069107, Chelsea Shirdel, Nexus Realty Florida. BeachesMLS
- $935,0004 bd3 ba2.7k sqft15613 Bent Creek Road, Wellington, FL 33414For SaleMLS ID #B26069162, Paula Castro, LPT Realty, LLC. BeachesMLS
- $665,9775 bd3 ba2.5k sqft4777 Capital Drive, Lake Worth, FL 33463For SaleMLS ID #B26066788, Betina Jean-Jacques, Awo Realty, LLC. BeachesMLS
- $950,0005 bd4 ba3.8k sqft1183 Canyon Way, Wellington, FL 33414For SaleMLS ID #B26064227, Harold W Wellman, Berkshire Hathaway Florida Realty. BeachesMLS
- $1,149,0005 bd4 ba2.8k sqft8095 Ironstone Drive, Delray Beach, FL 33446For SaleMLS ID #B26050486, Douglas E. Addeo, Community Realty Associates. BeachesMLS
- $875,0005 bd4 ba3.8k sqft3580 Birague Drive, Wellington, FL 33449For SaleMLS ID #B26008132, Cheryl Mervine-Laible, Engel & Volkers Wellington. BeachesMLS
- $669,0003 bd3 ba2.2k sqftINDIAN, Delray Beach, FL 33446For SaleMLS ID #B26068978, Maura Slaughter, RE/MAX Select Group. BeachesMLS
- $1,090,0004 bd3 ba2.7k sqft16211 Rosecroft Terrace, Delray Beach, FL 33446For SaleMLS ID #B26043024, Courtney Brooke Kirschner, The Keyes Company. BeachesMLS
